- FEATURED INTERIOR PROJECT -
APARTMENT IN A HOUSE Vyšné Opátske
The home is designed for contemporary living, with clear architectural form, a practical layout and a natural garden connection. Its simple volume creates a calm foundation, complemented by stronger material accents at the entrance and outdoor living areas. The layout supports comfortable everyday life. The living zone faces the terrace and garden, while the private part provides a quieter retreat. The design balances openness, privacy and practical connections.
LOCATION
Košice /
SVK
PROJECT TYPE
Family home /
Renovation
CHARACTER
Modern family living / Expressive materials
Design +
video walkthrough
DELIVERABLES
Floor plans +
alternative designs
PROJECT CONCEPT
A UNIFIED
LIVING AREA
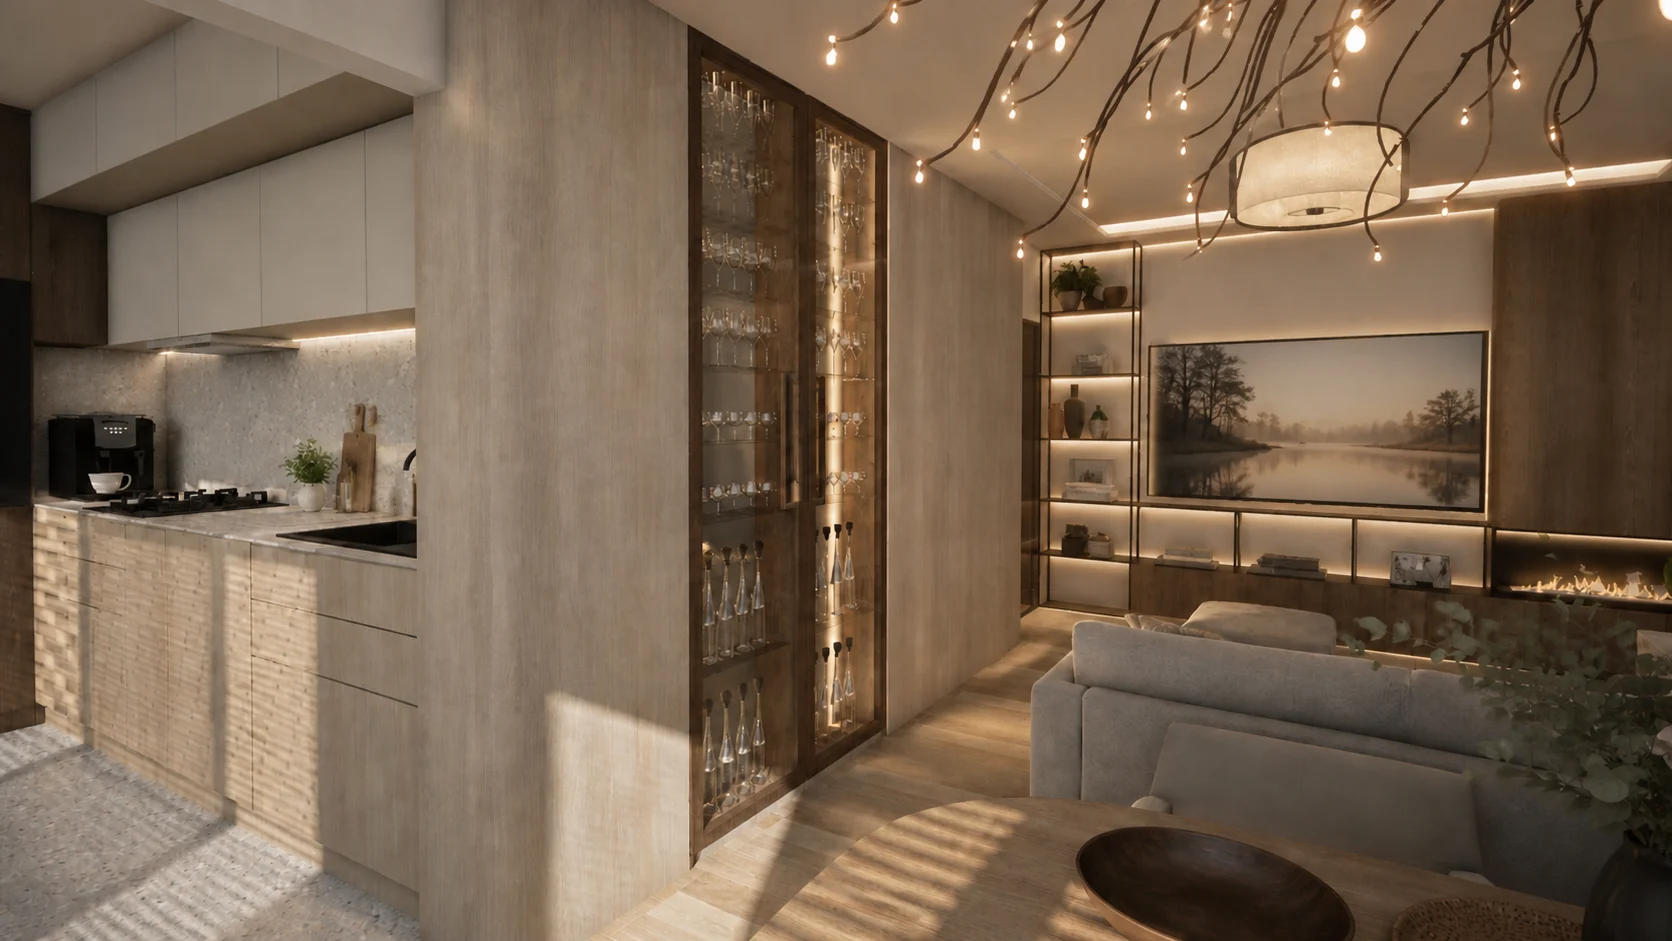
The kitchen, dining and living areas form one connected whole, with seamless material transitions.
WINTER GARDEN
AS AN ENTRANCE TRANSITION
The winter garden creates a natural entrance transition, softening the approach and adding a distinctive moment before the main living space.
IN A CALM COMPOSITION
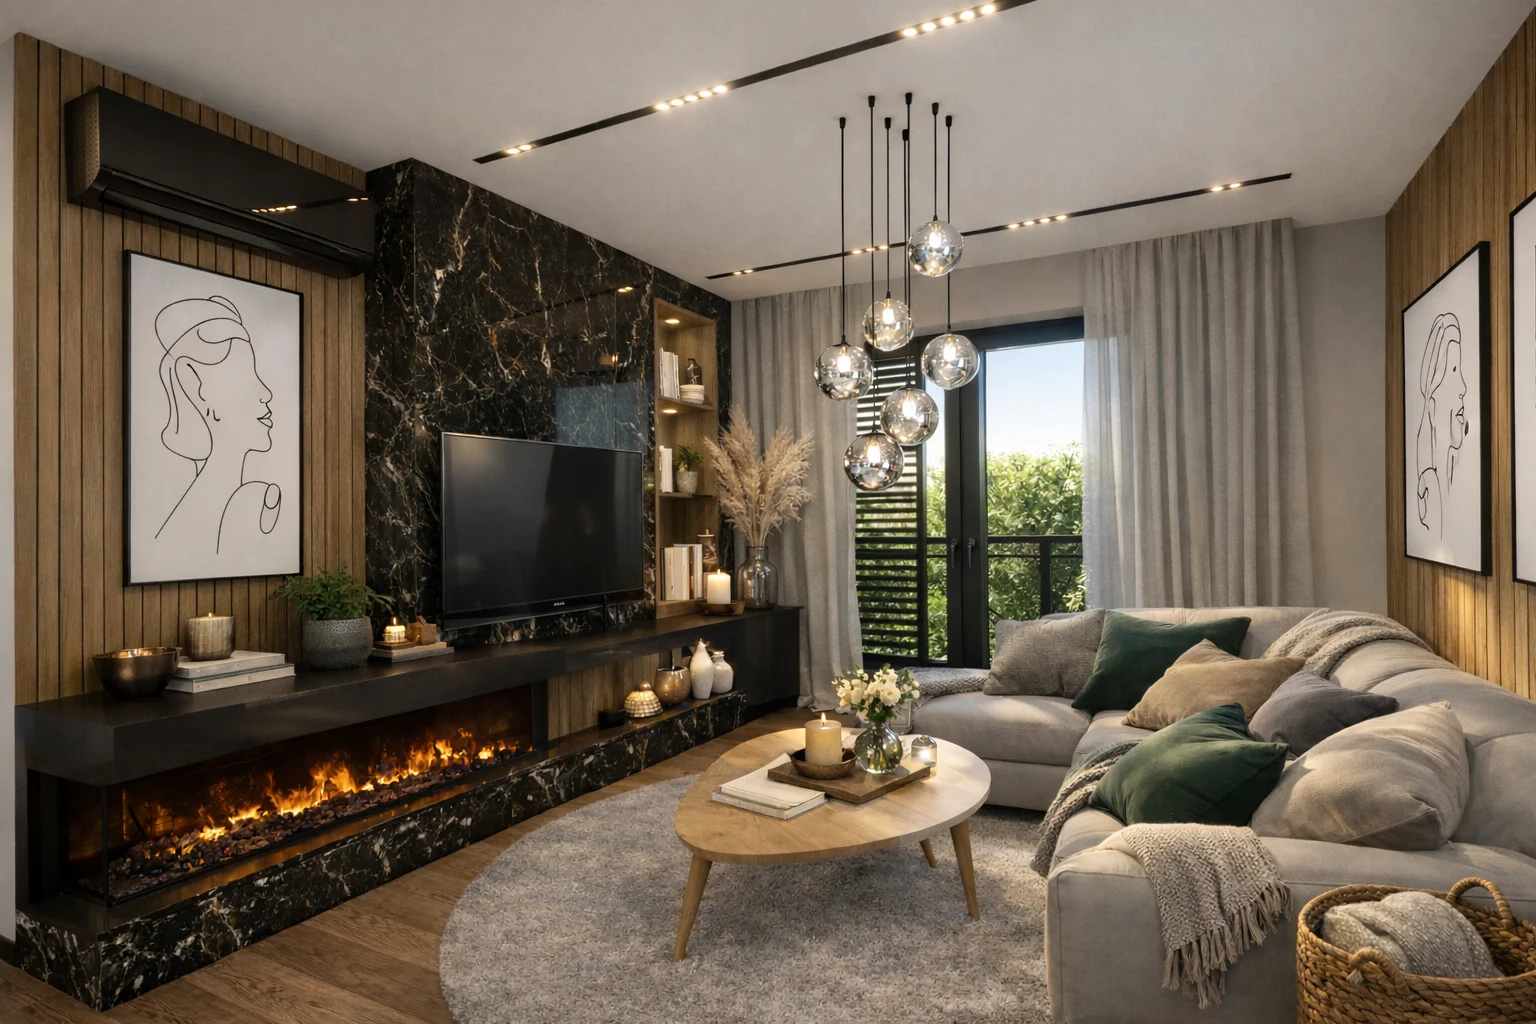
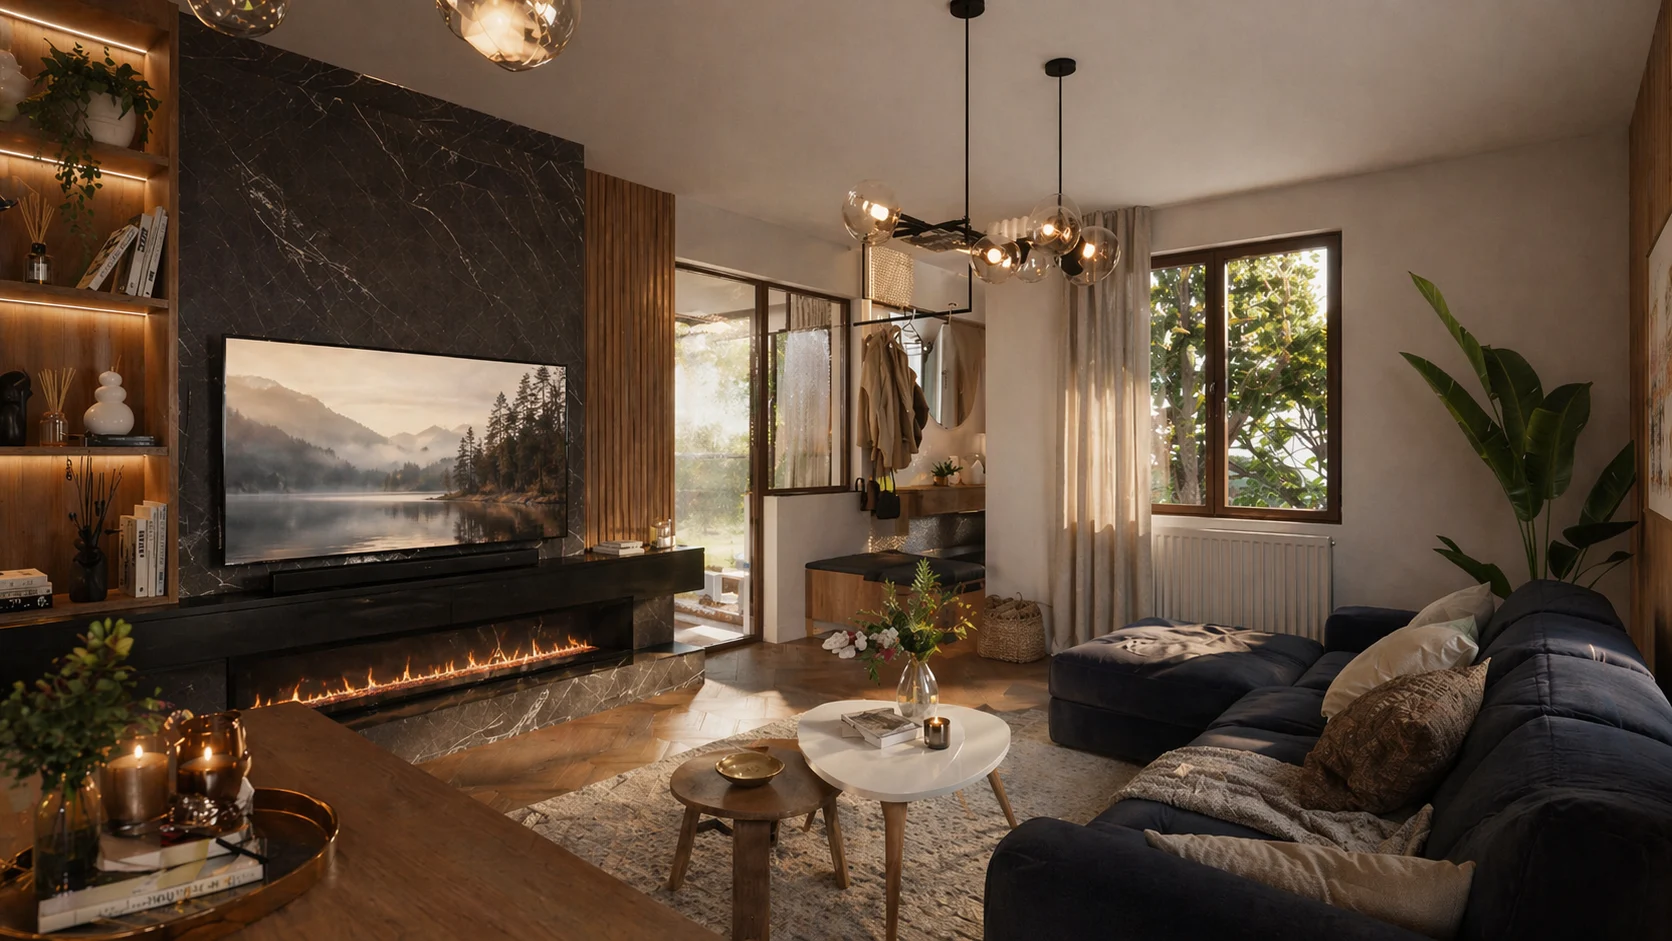
Bedroom wallpaper, terrazzo in the shower and black cladding in the living area act as accents within a balanced composition.
Thoughtful connections between function, materials and atmosphere.
The kitchen, dining and living areas form one coherent space. Entry through the winter garden creates a gentle transition from outdoors to indoors. Expressive materials — bedroom wallpaper, shower terrazzo and black living-area cladding — give the space character while remaining part of a calm, balanced whole.
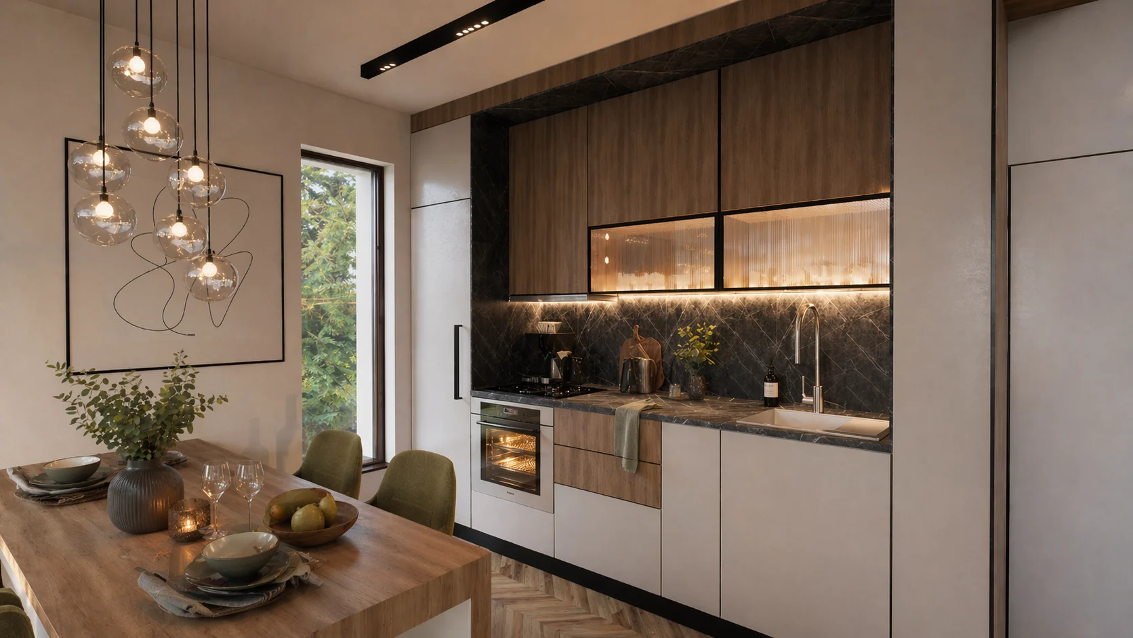
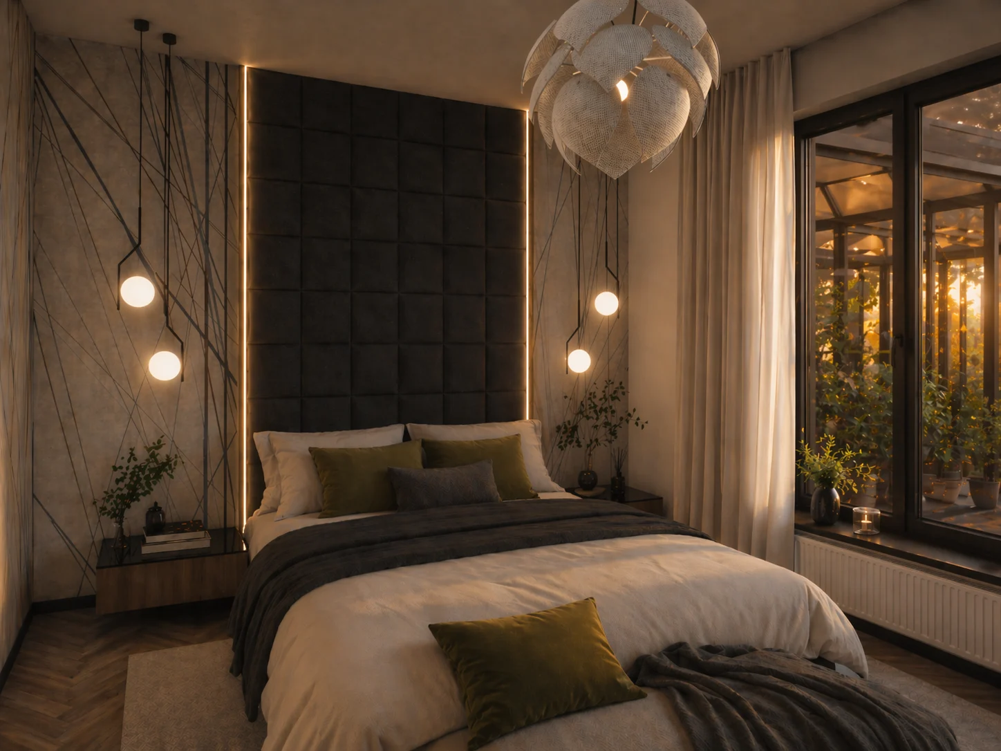
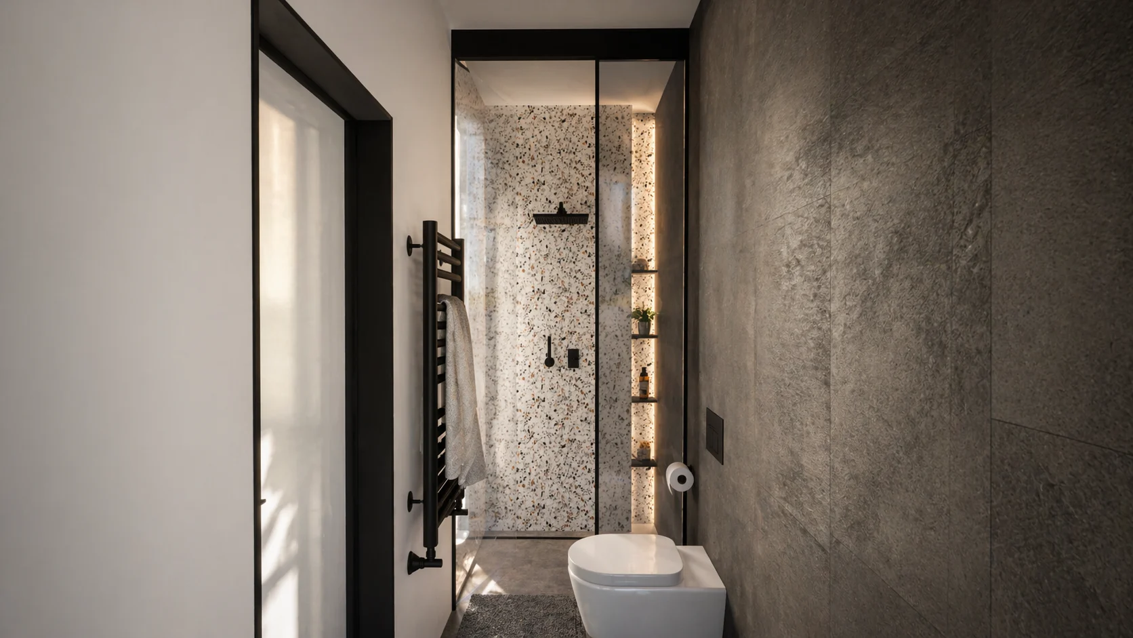
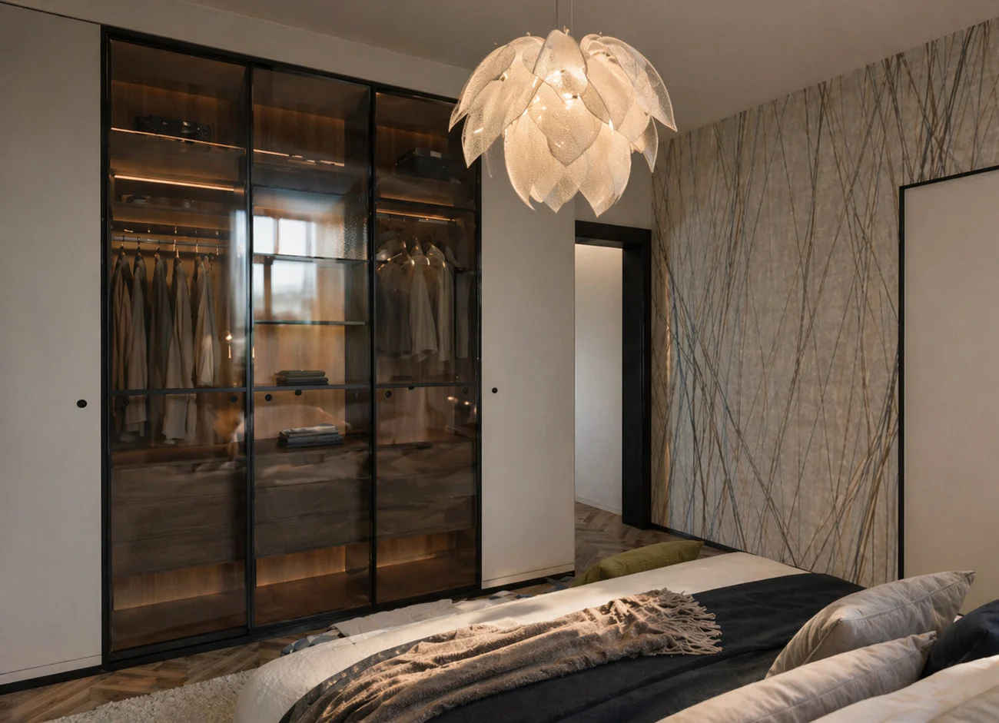
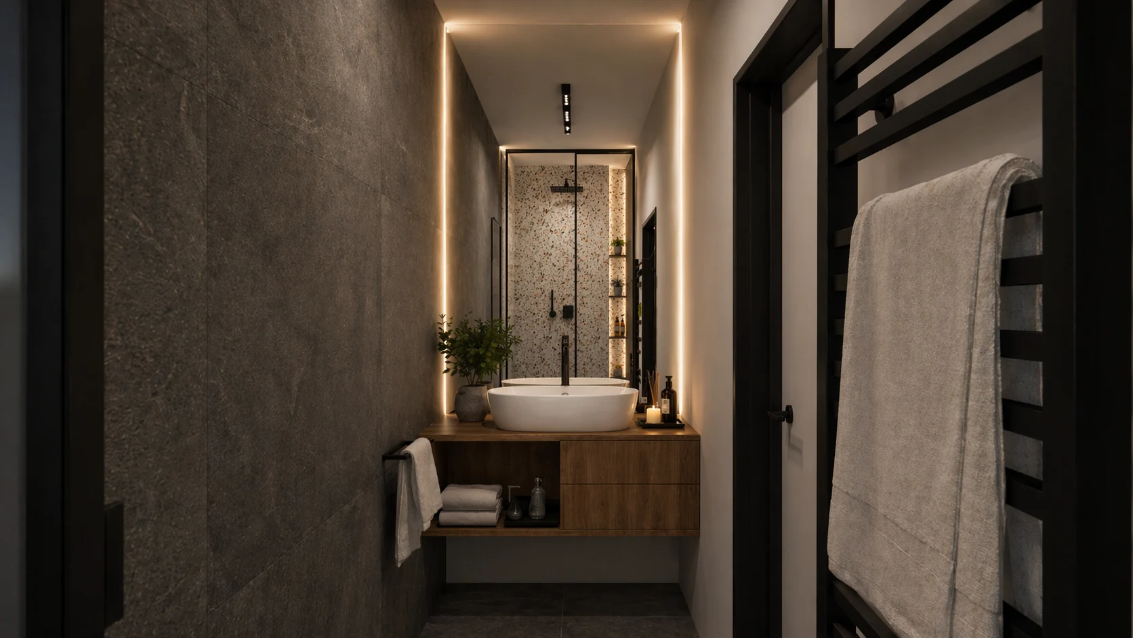
INTERIOR VIEWS
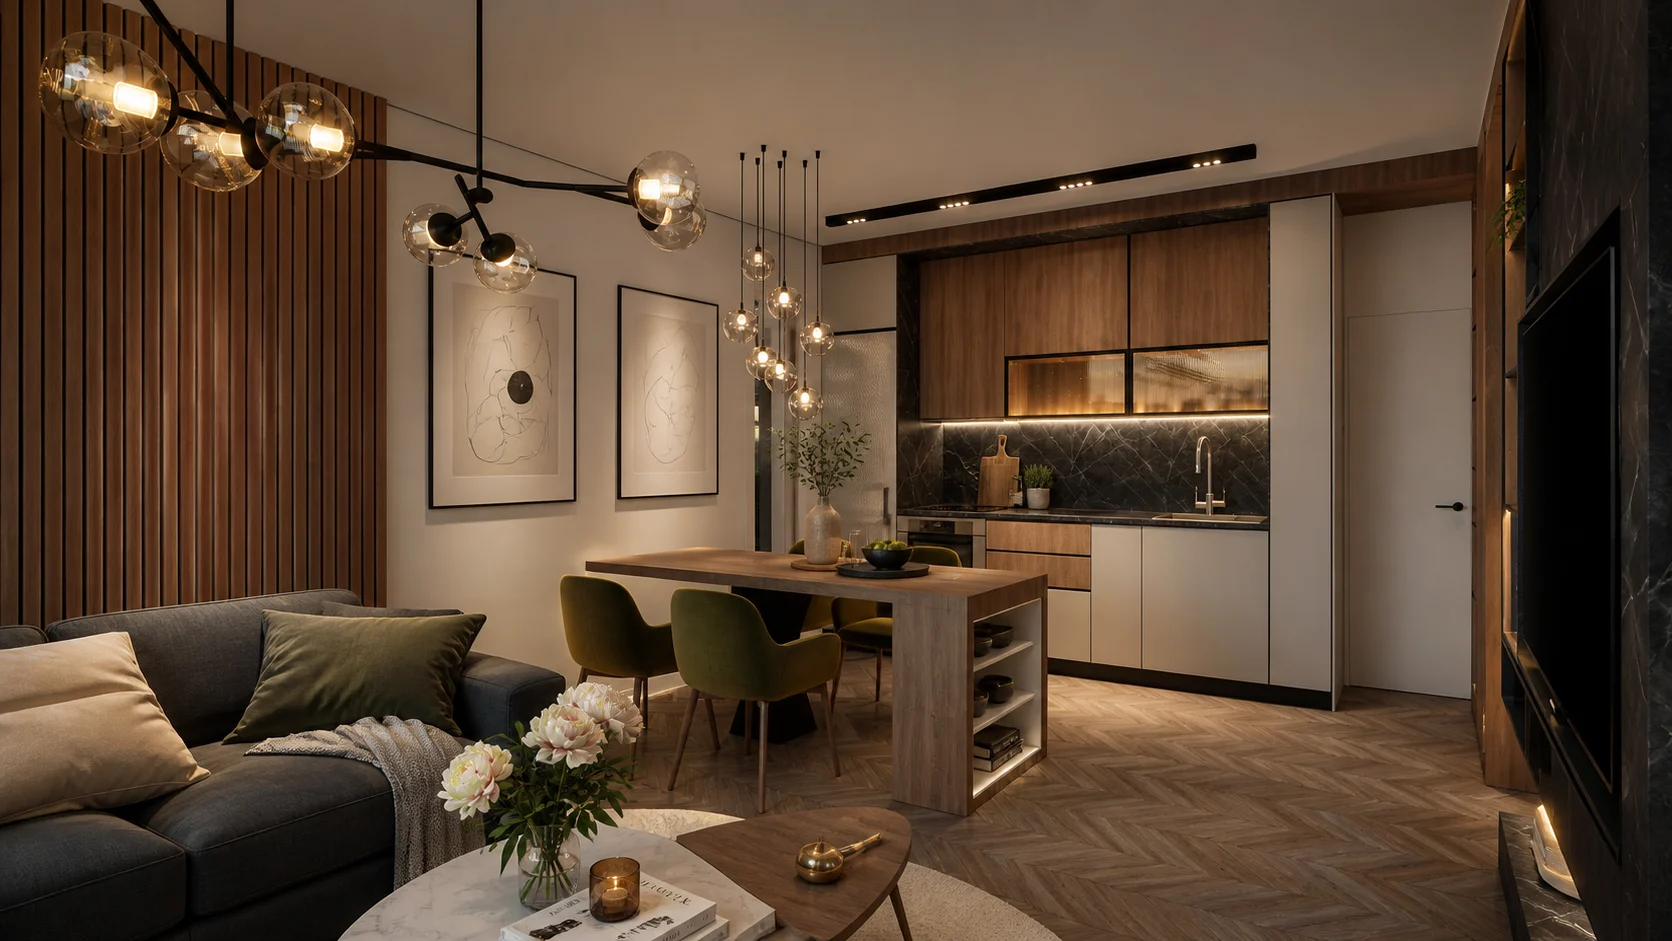
The living area’s atmosphere through its materials.
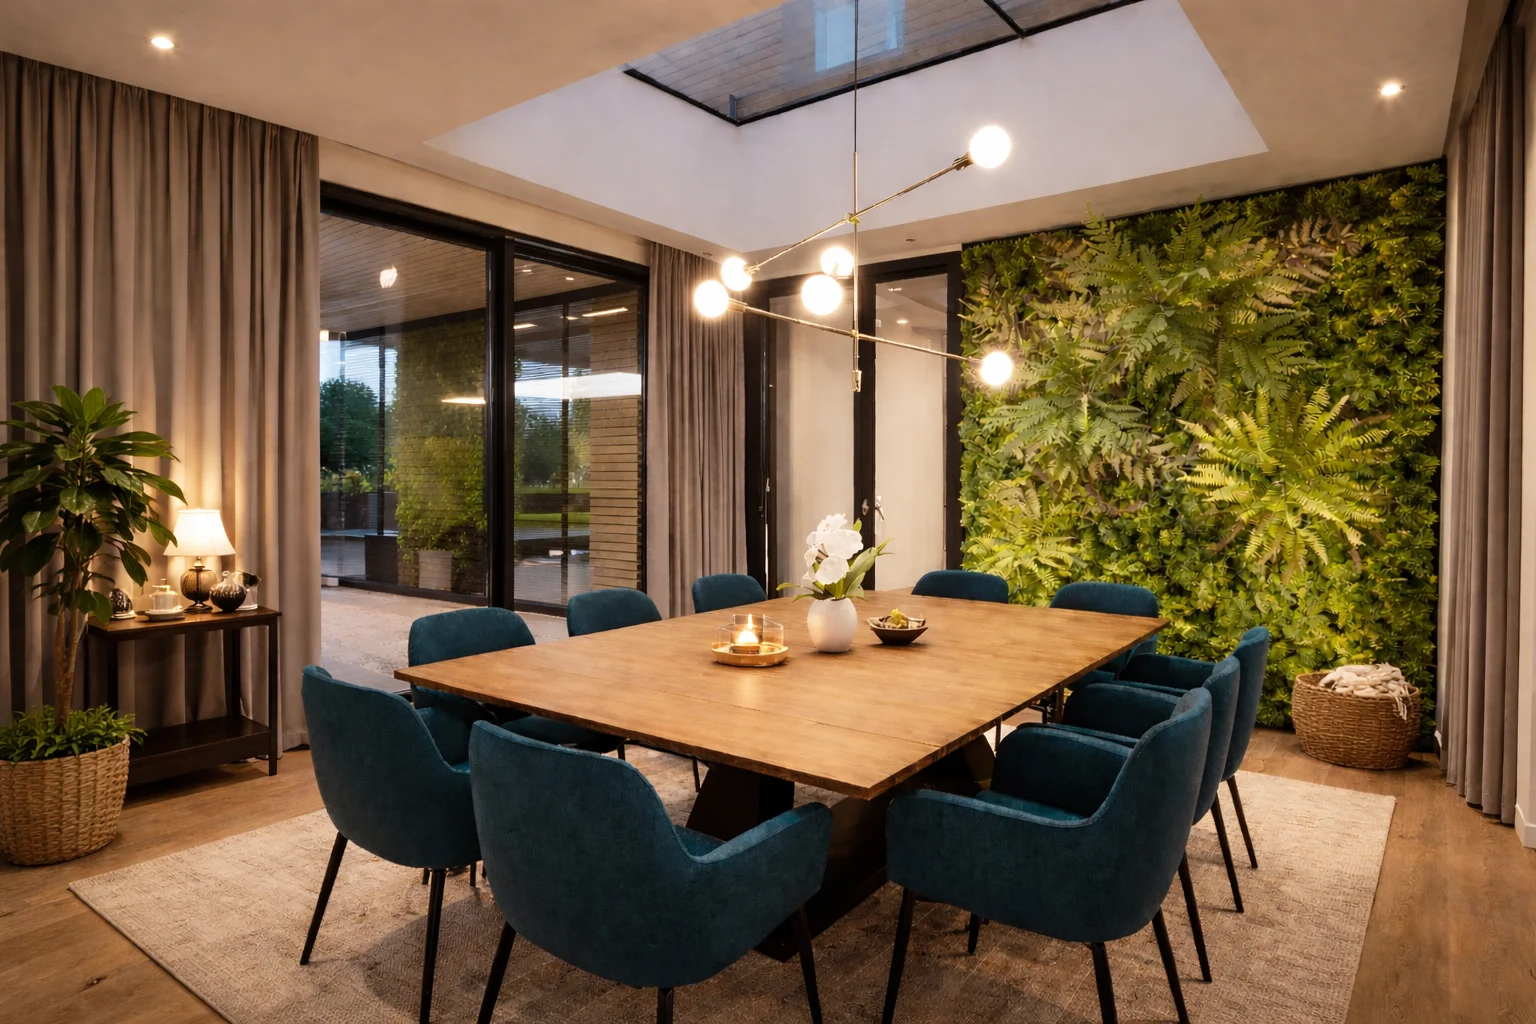
The visualisations present kitchen, dining and living as one connected space. Materials, colours and fitted elements create a calm interior with distinctive but balanced accents.
MATERIAL PALETTE
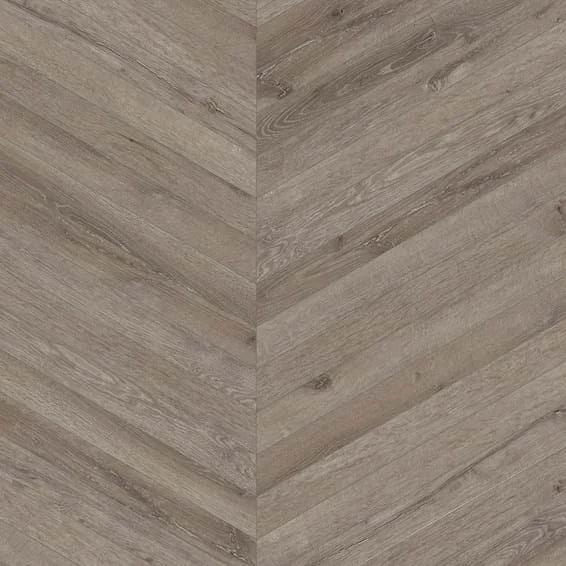
Wood parquet
existing flooring
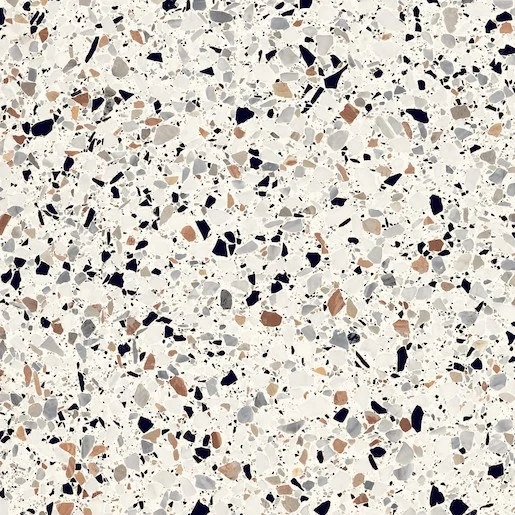
Del Conca Frammenti
cladding
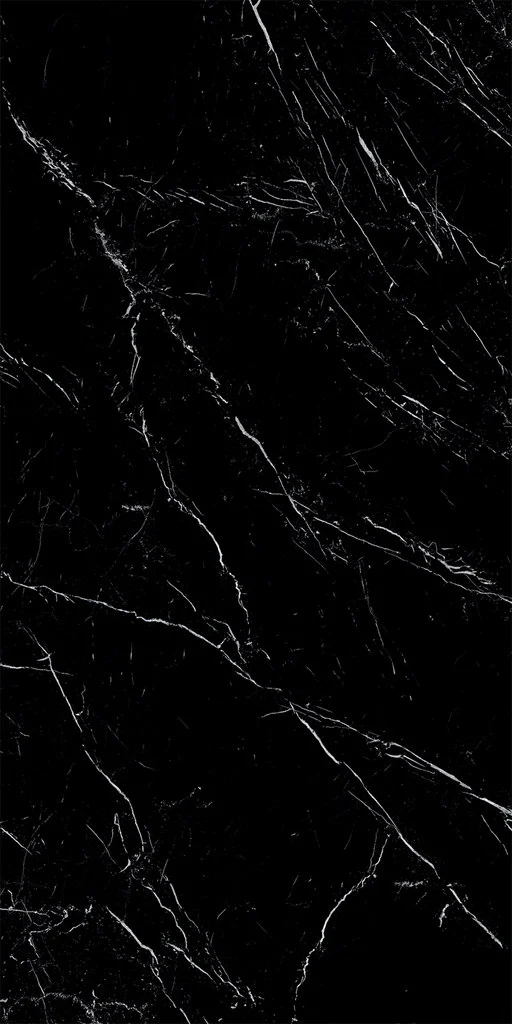
Marquina Black
cladding and kitchen worktop
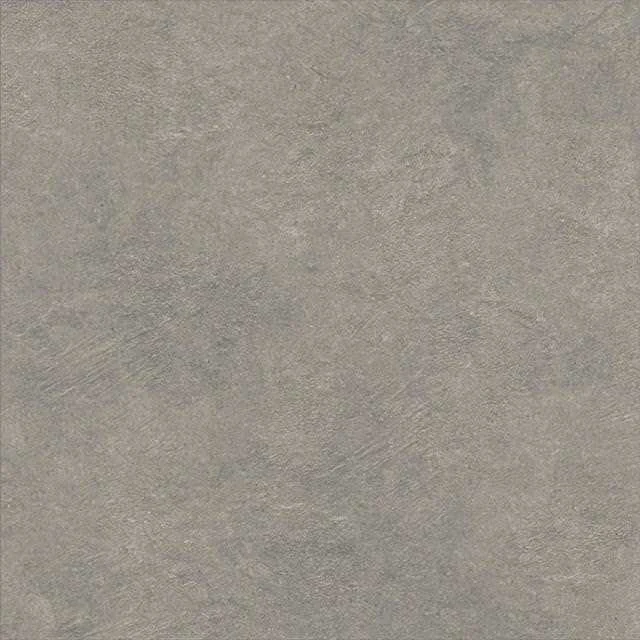
Cr. Cromat Gris
floor and wall tiles
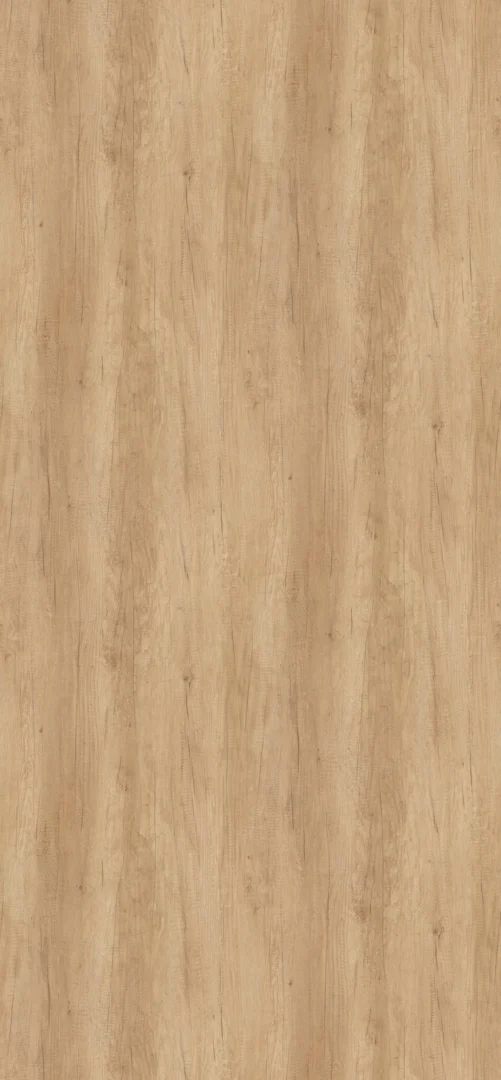
Nebraska oak
furniture and slats
A restrained palette with a natural timber accent.
Neutral facade surfaces, darker details and timber cladding soften the home’s appearance. Wood forms a natural accent where the architecture meets the entrance and outdoor living spaces.
LAYOUT TRANSFORMATION
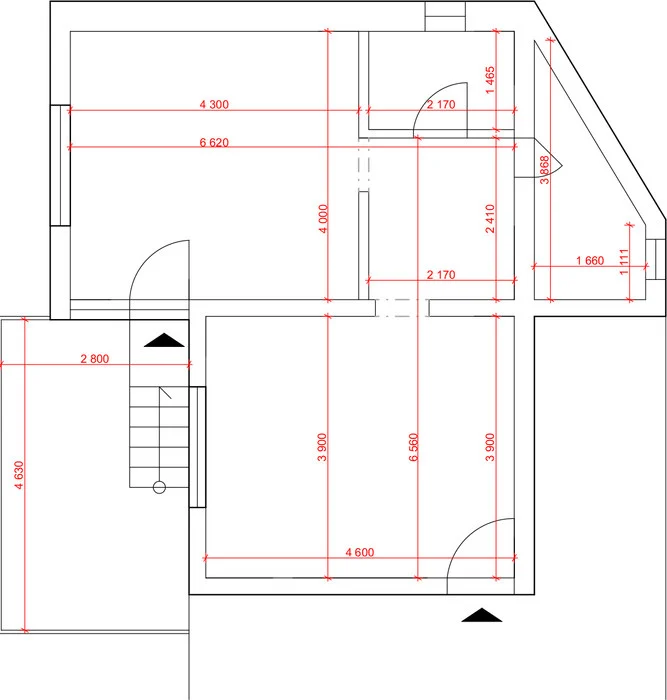
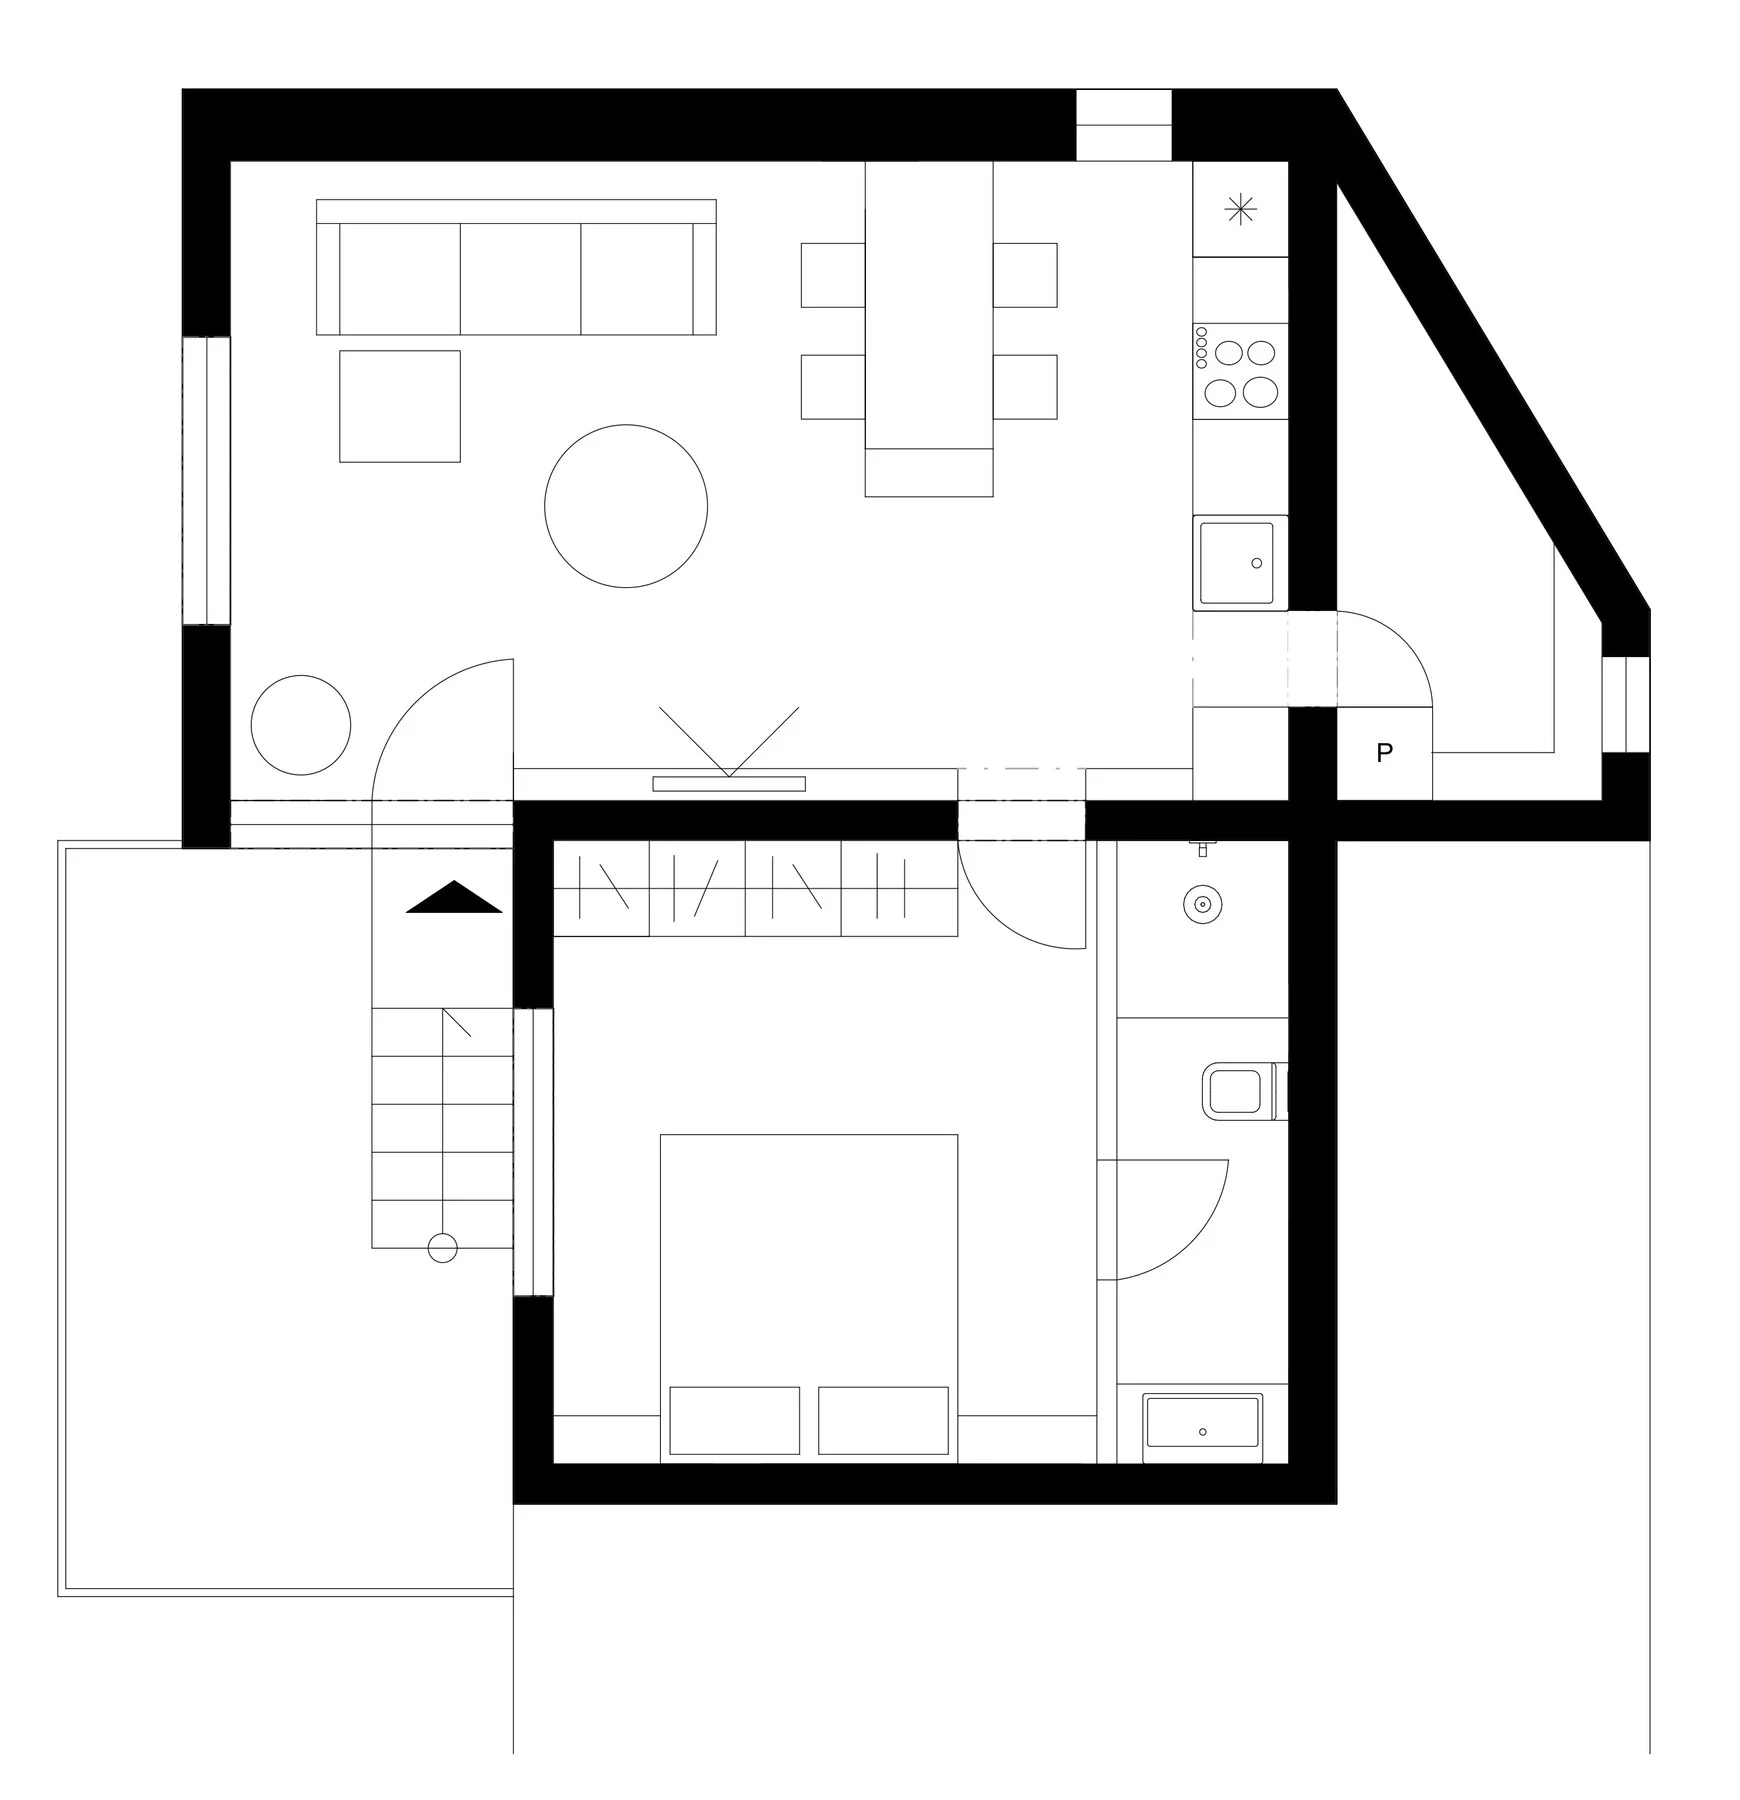
EXISTING APARTMENT
The original layout and starting floor plan before the renovation.
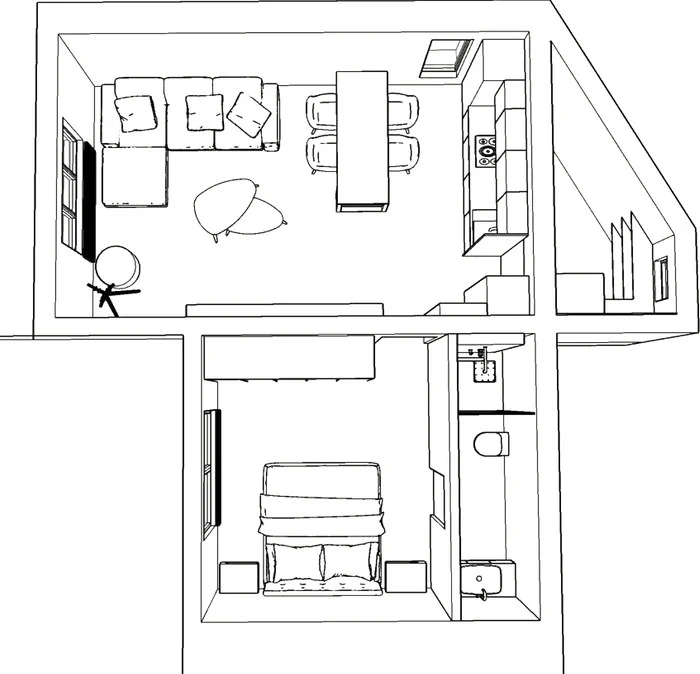
PROPOSED APARTMENT
The new layout focuses on clarity, logic and the flow of space.
3D DESIGN VIEW
The new layout focuses on clarity, logic and the flow of space.
From the existing condition to a clear proposal.
The plans trace the design from the existing condition through the proposed layout to a 3D view. They help compare old and new arrangements and explain circulation, zones and the interior’s overall logic.
DOCUMENTATION
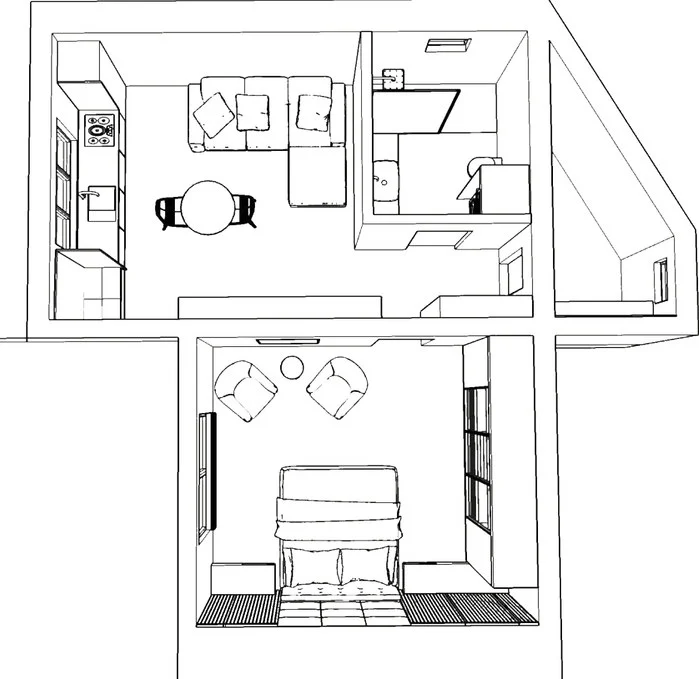
ALTERNATIVE DESIGN A
The new layout focuses on clarity, logic and the flow of space.
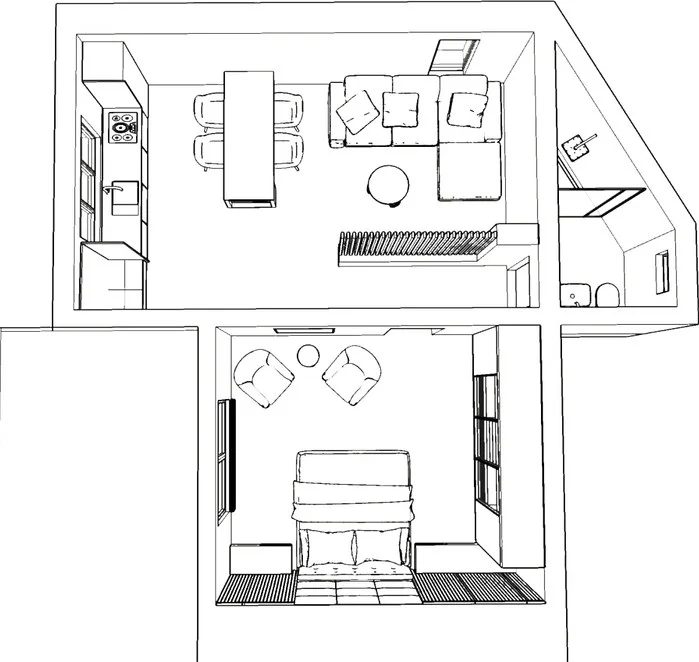
ALTERNATIVE DESIGN B
The new layout focuses on clarity, logic and the flow of space.
A design the client can picture.
The interior design included 3D views to convey atmosphere, materials and spatial relationships. A video walkthrough helped clients experience the design more fluidly and understand how the space would work. Two further alternatives were developed to compare options and find the best solution.