- FEATURED INTERIOR PROJECT -
CITY APARTMENT Michalovská
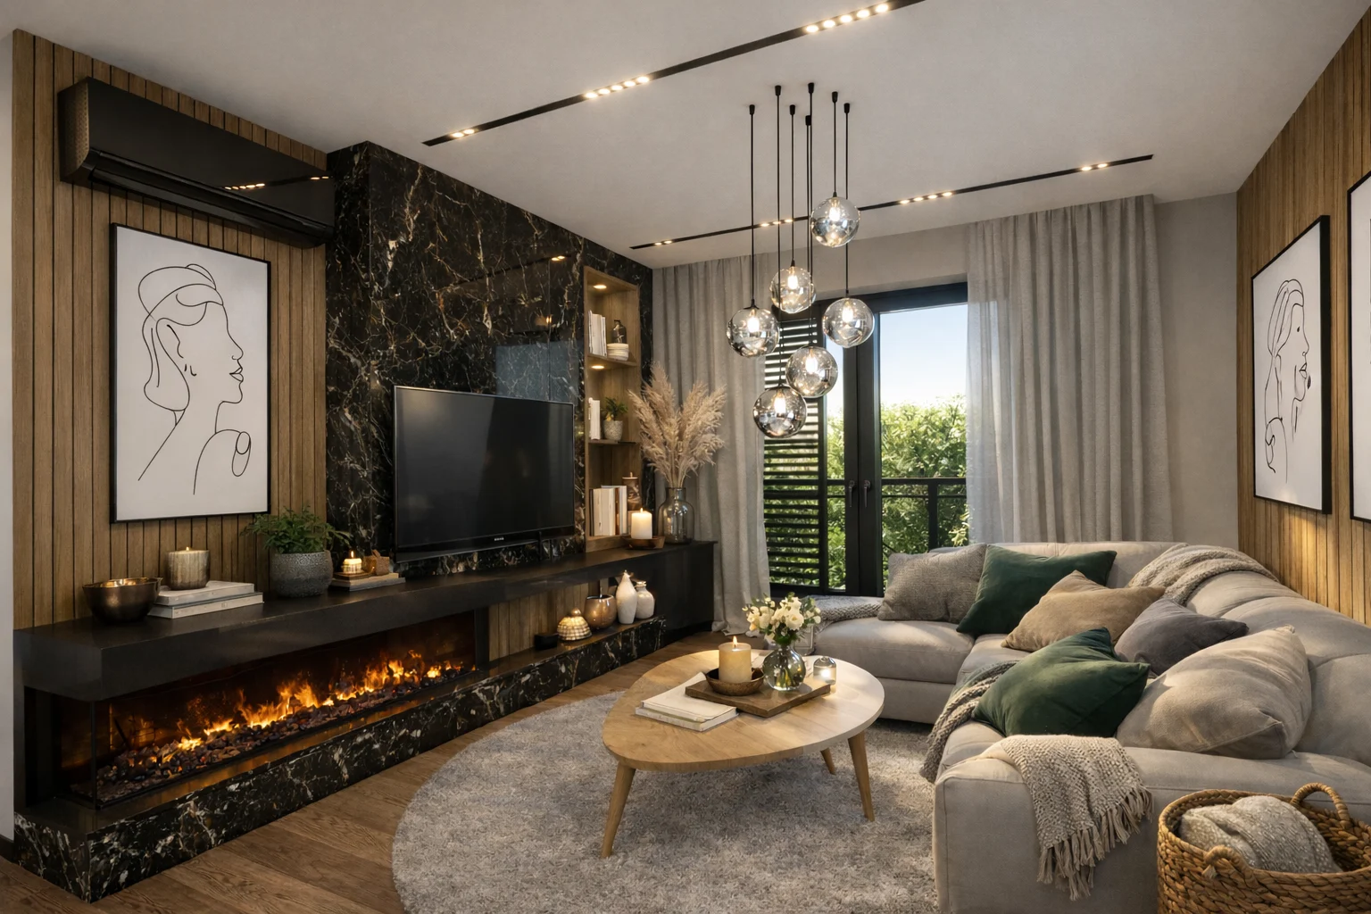
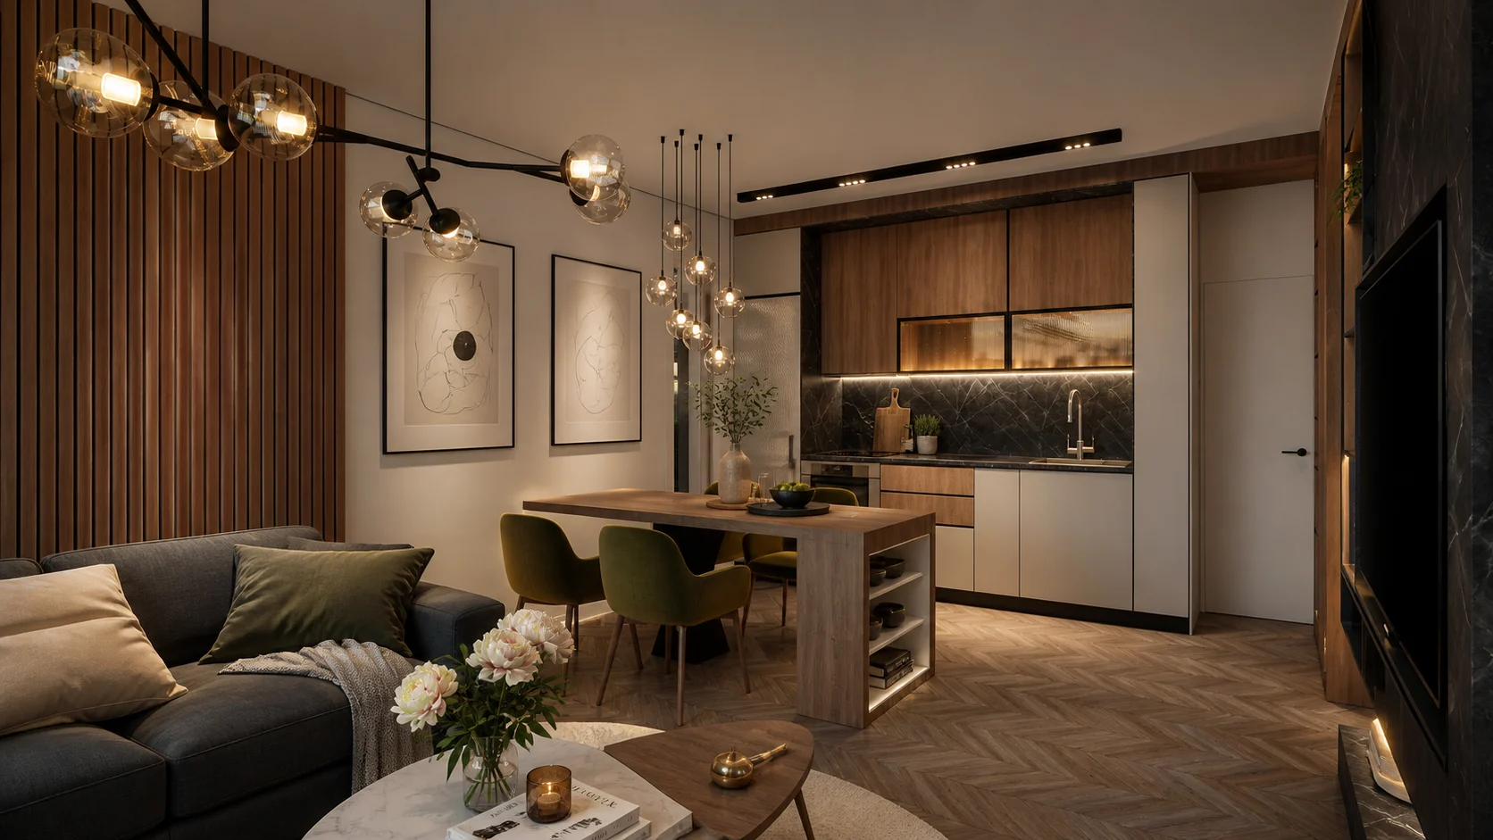
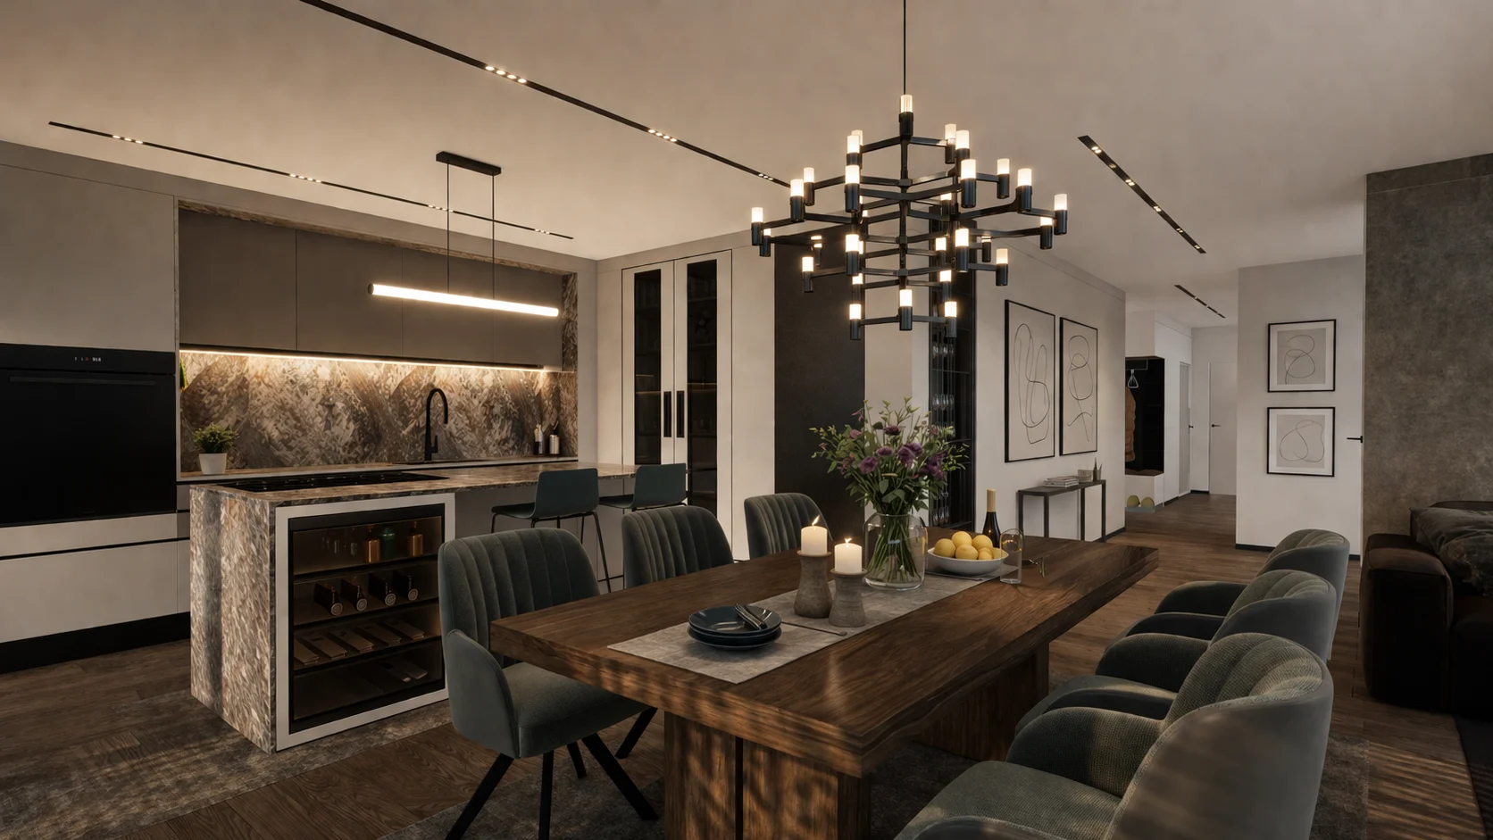
A return to the essence of space, balancing aesthetics, functionality and comfort. A gentle palette of natural materials and muted tones creates a calm setting for everyday life. Every detail is designed to bring clarity, order and a sense of ease. The open-plan layout connects the living area and kitchen into one continuous space. The design is built on balance and quality, expressed through simplicity.
LOCATION
Košice /
SVK
PROJECT TYPE
Two-bedroom apartment / Renovation
CHARACTER
Warm minimalism / Natural palette
Design + technical documentation
DELIVERABLES
Floor plans, electrical layouts, plumbing, elevations
PROJECT CONCEPT
OPEN-PLAN LAYOUT
The living area and kitchen form a visually calm whole without unnecessary barriers.
FURNITURE AS ARCHITECTURE
Built-in wardrobes, wall finishes and library walls are integral to the design, rather than additions.
The quality of the space comes from proportion, light, rhythm and tactile materials, rather than visual effects.
One space. Natural connections.
The apartment’s living area is designed as a continuous whole, where the kitchen, dining area and lounge work naturally together. Built-in elements conceal practical functions and allow the calm material palette to stand out.
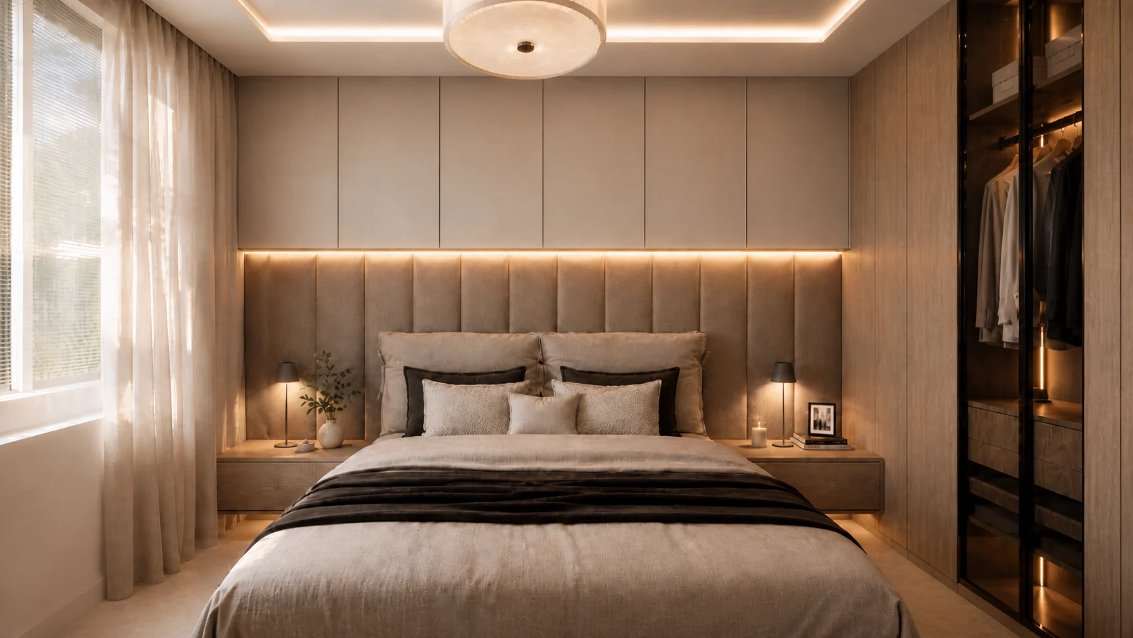
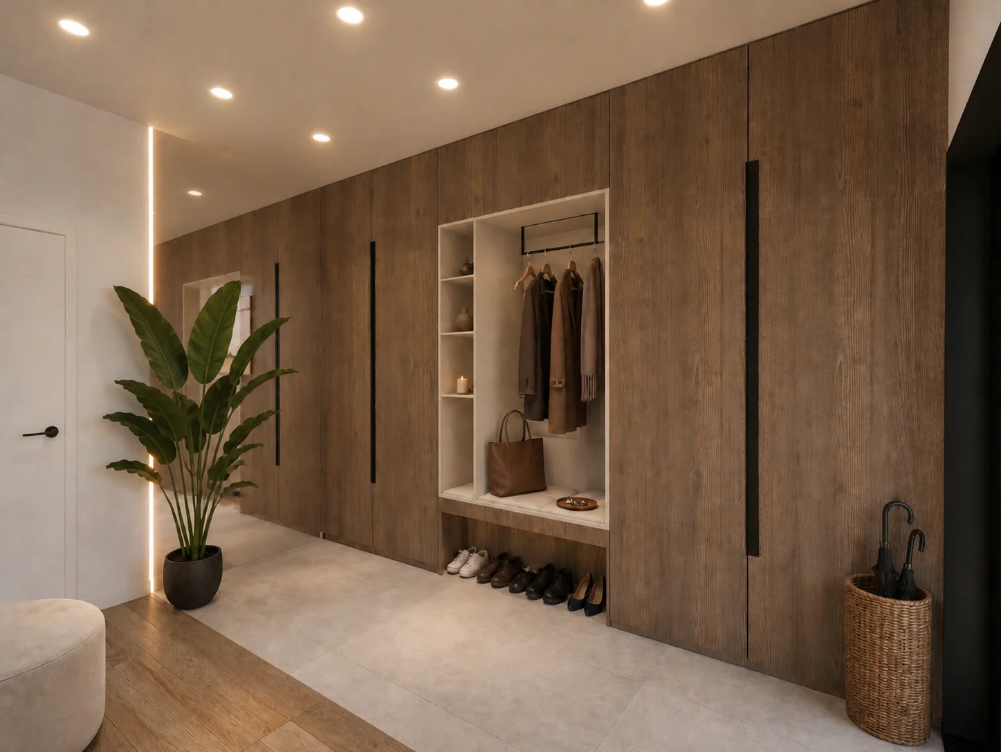
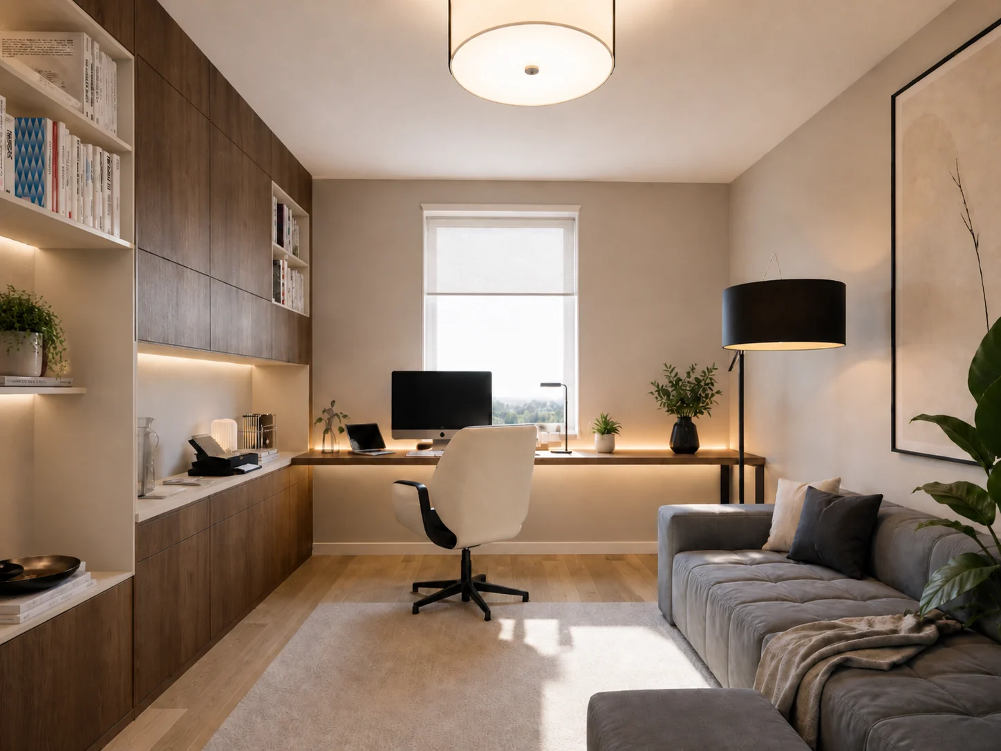
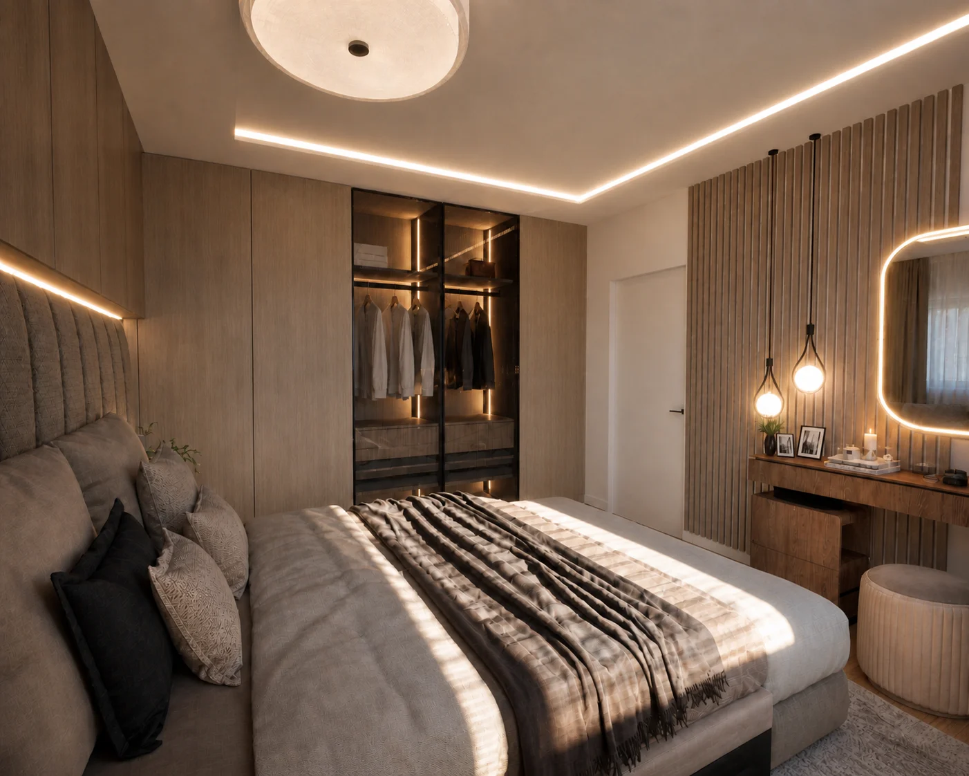
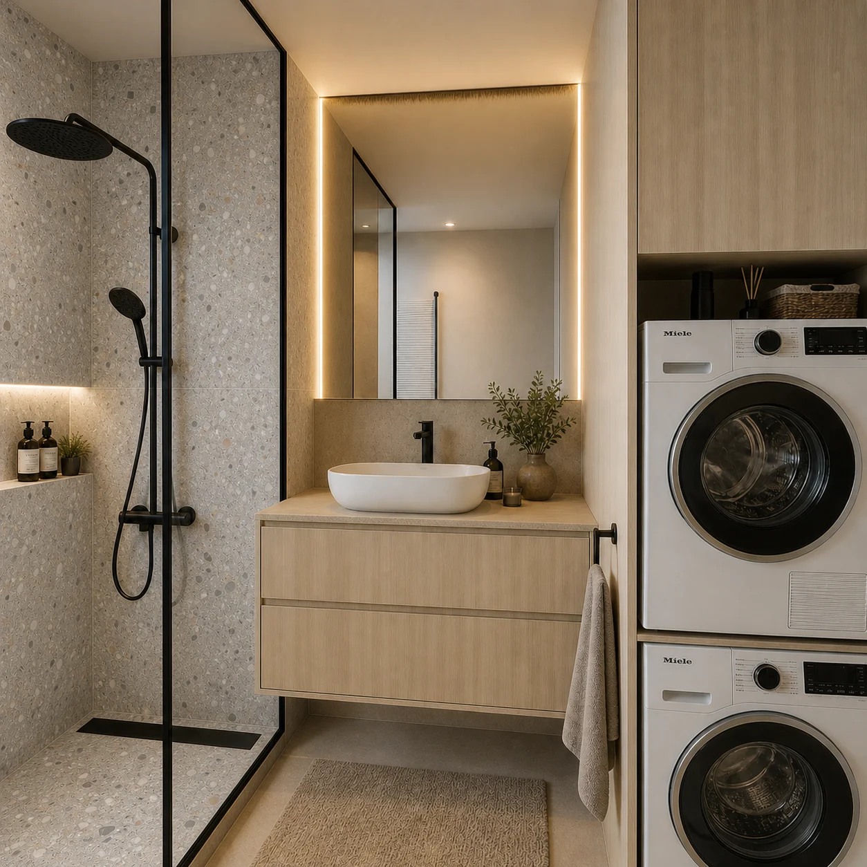
INTERIOR VIEWS
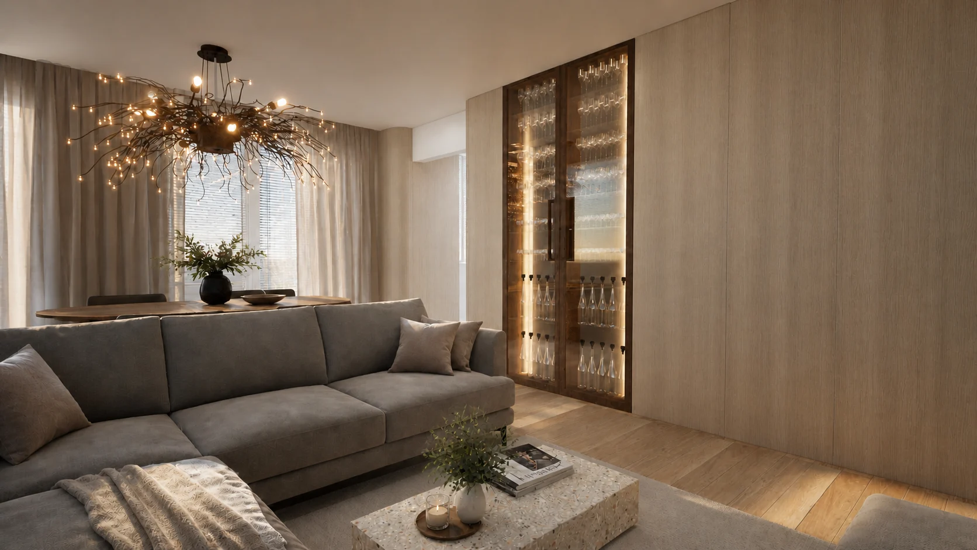
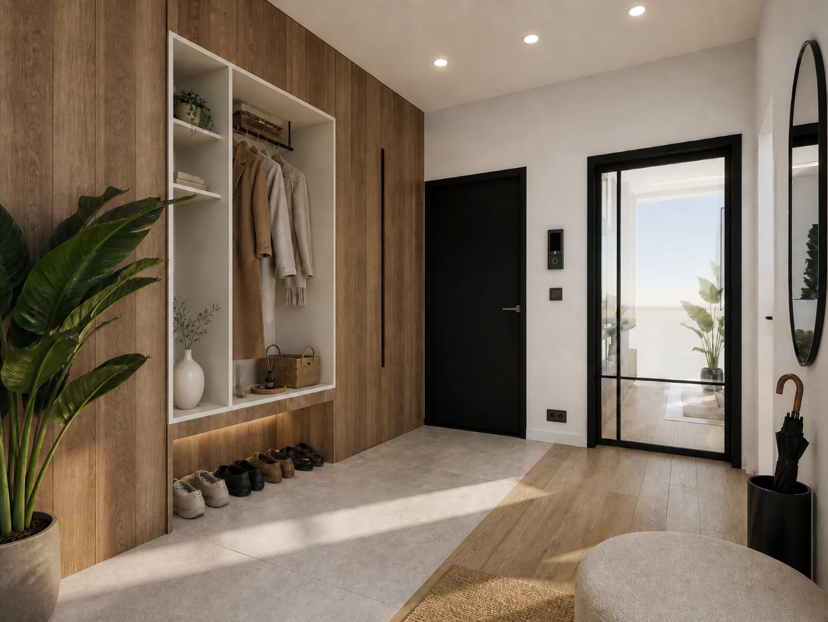
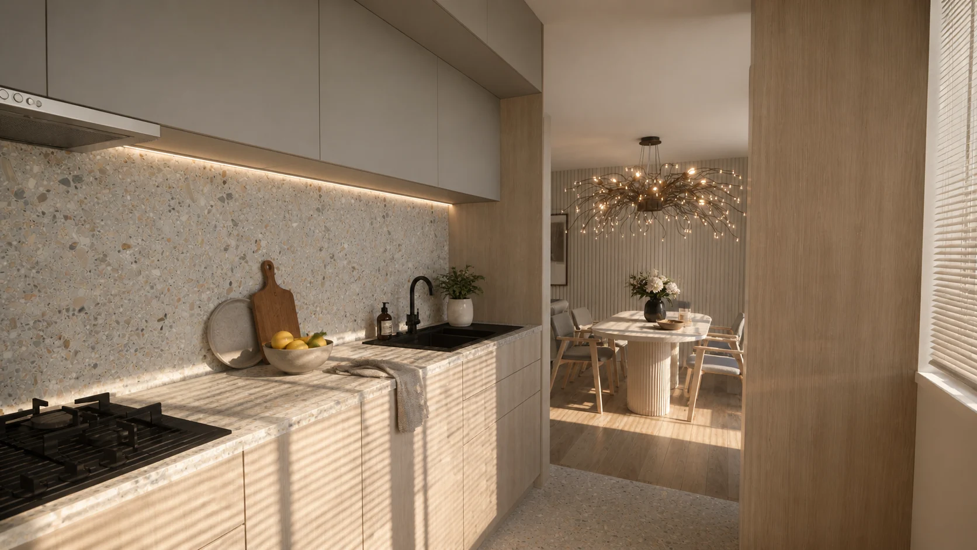
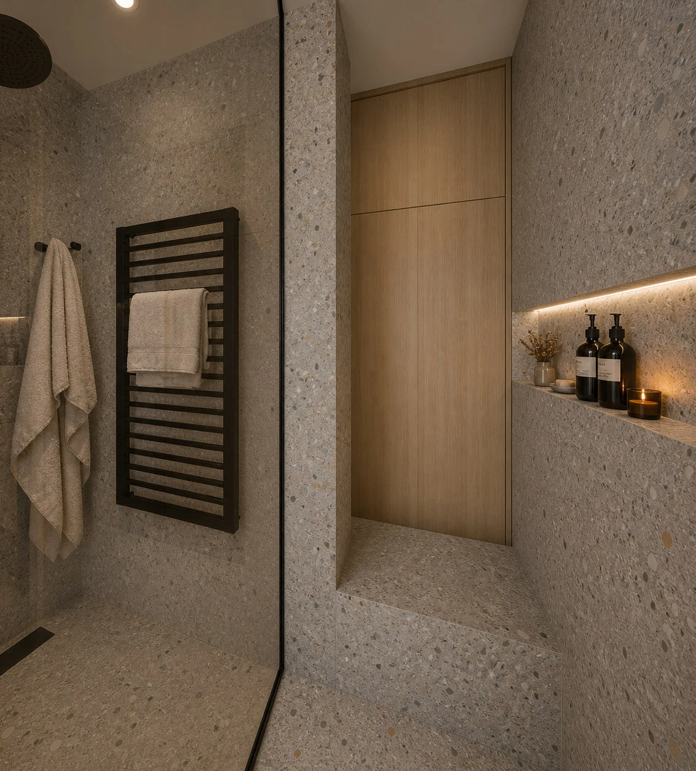
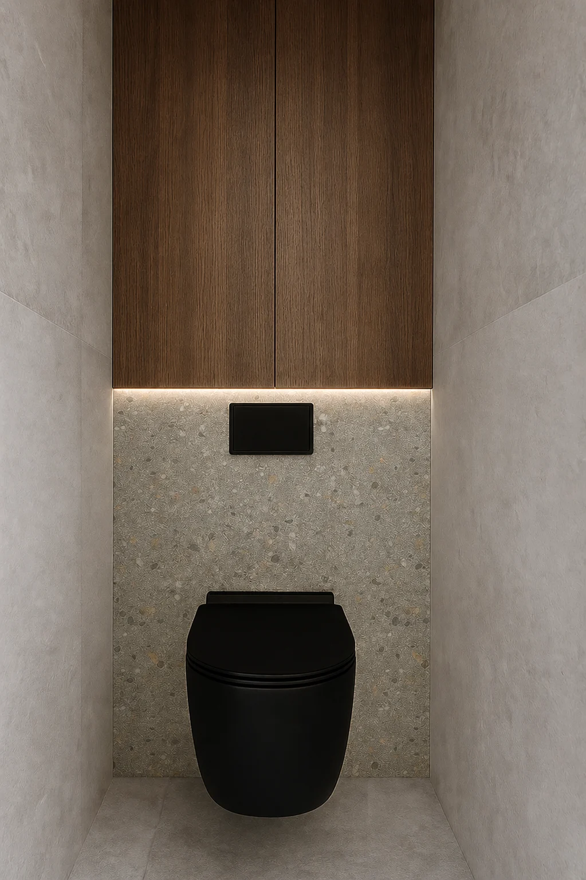
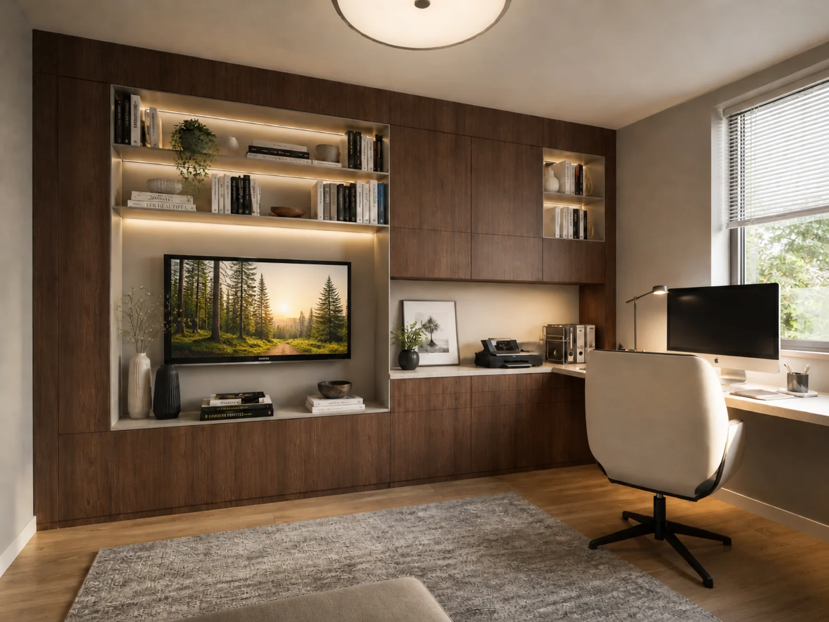
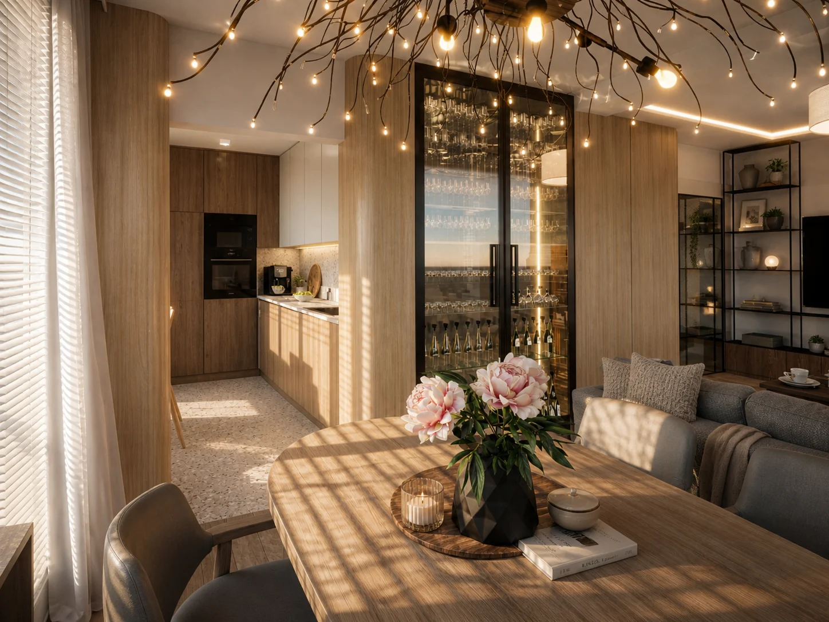
Every room has its place in the whole.
The living room and kitchen share the daytime zone. The entrance hall accommodates everyday essentials, the bedroom offers rest, and the study provides a quiet retreat. Materials and built-in furniture connect the rooms.
MATERIAL PALETTE
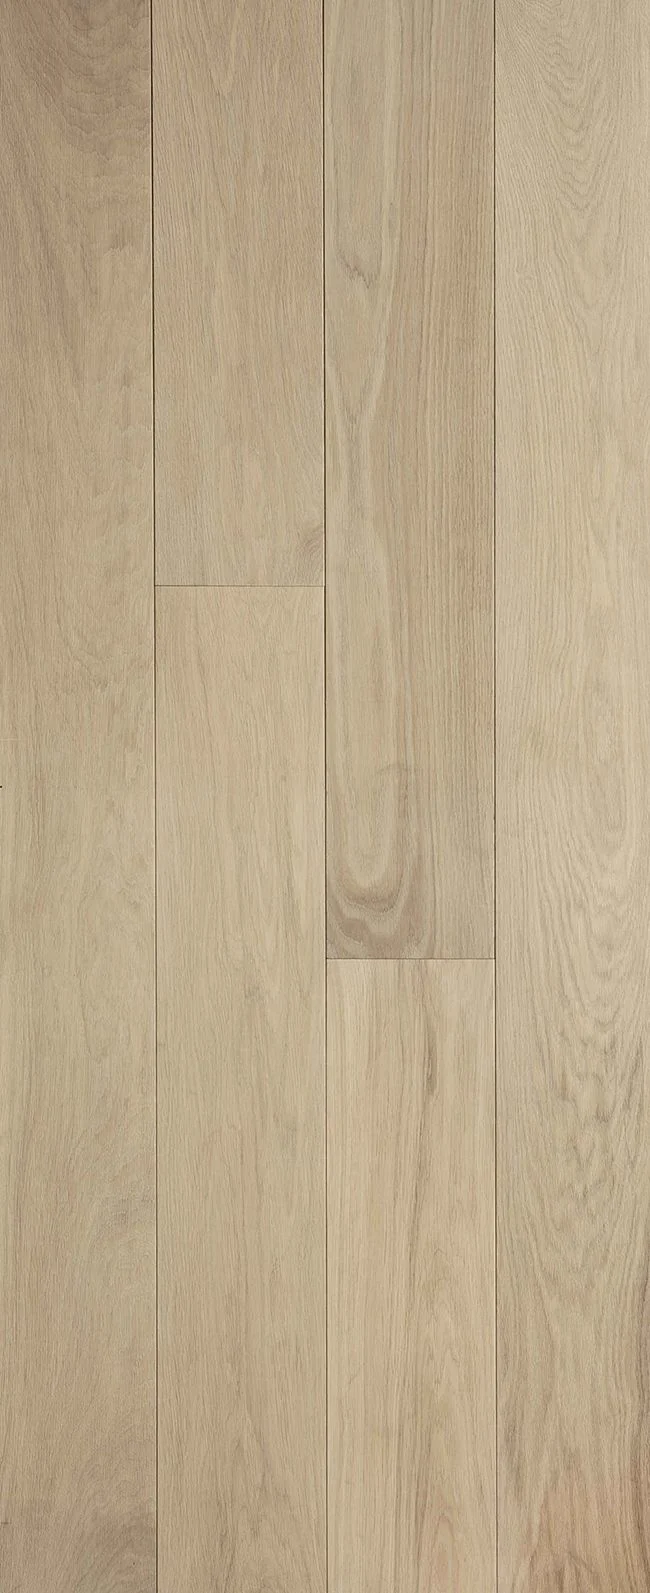
Lausanne oak
flooring
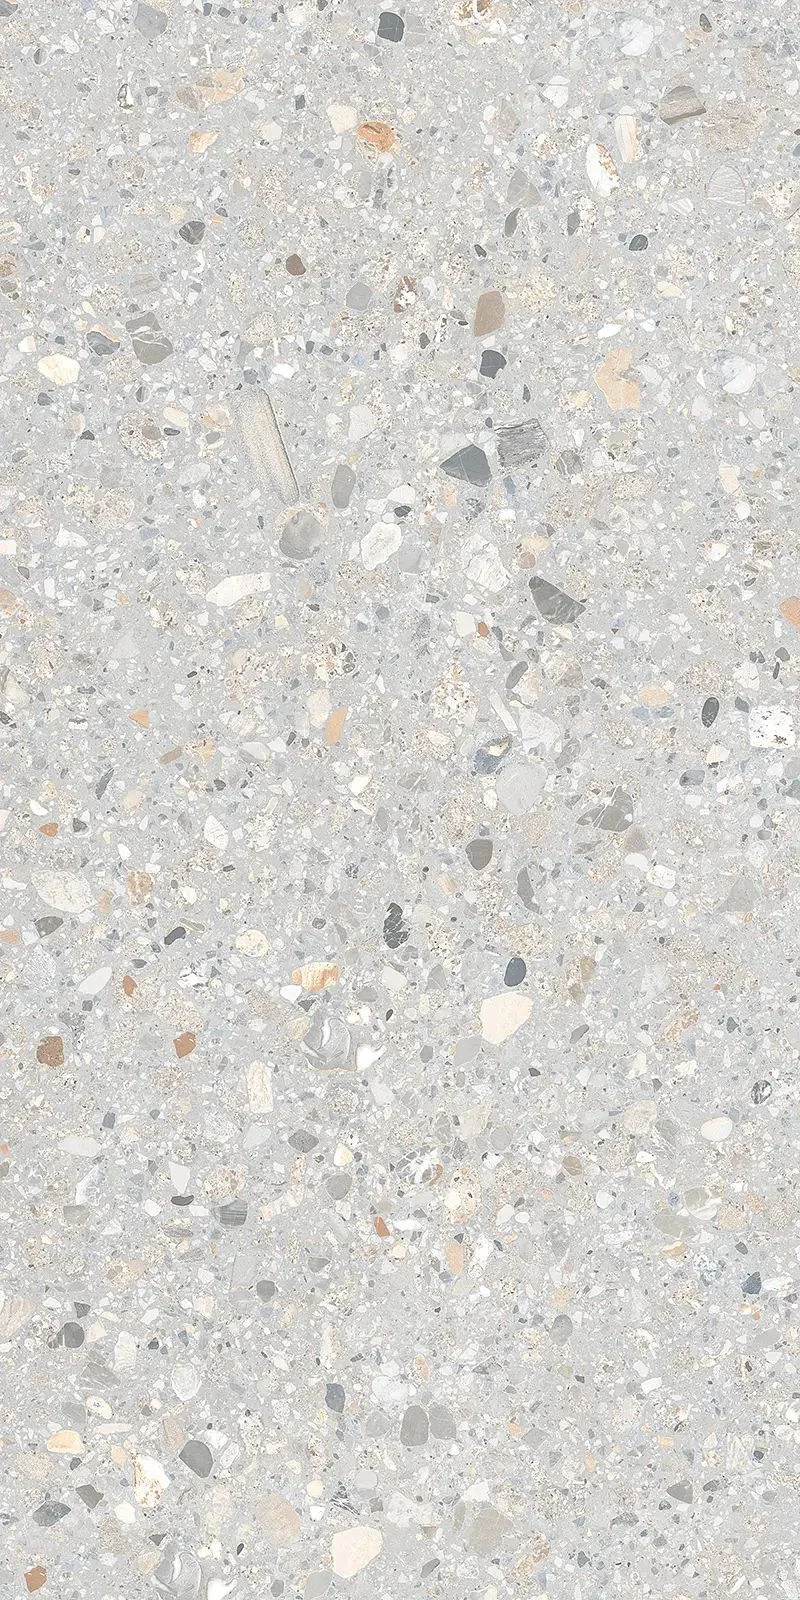
Terrazzo Ceppo
floor and wall tiles

Navarra ash
furniture and cladding

Fineza Wind
floor and wall tiles
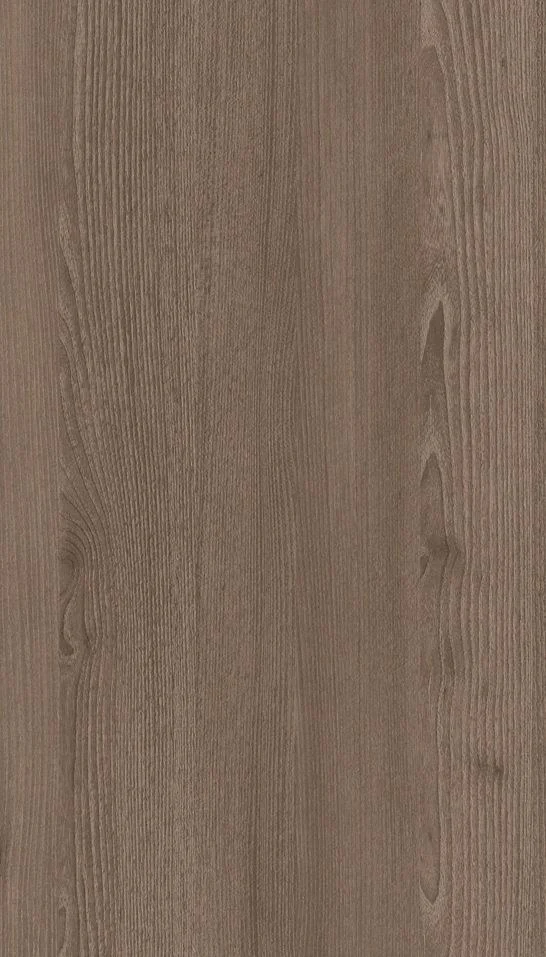
Davos oak
furniture and cladding
Subtle wood, soft stone and calm neutral tones.
The material palette forms the backbone of the design. Light oak and ash open up the space and bring softness, terrazzo adds a subtle pattern, and grey-beige surfaces hold the composition together. Darker oak is used selectively to add depth and contrast.
EXISTING APARTMENT
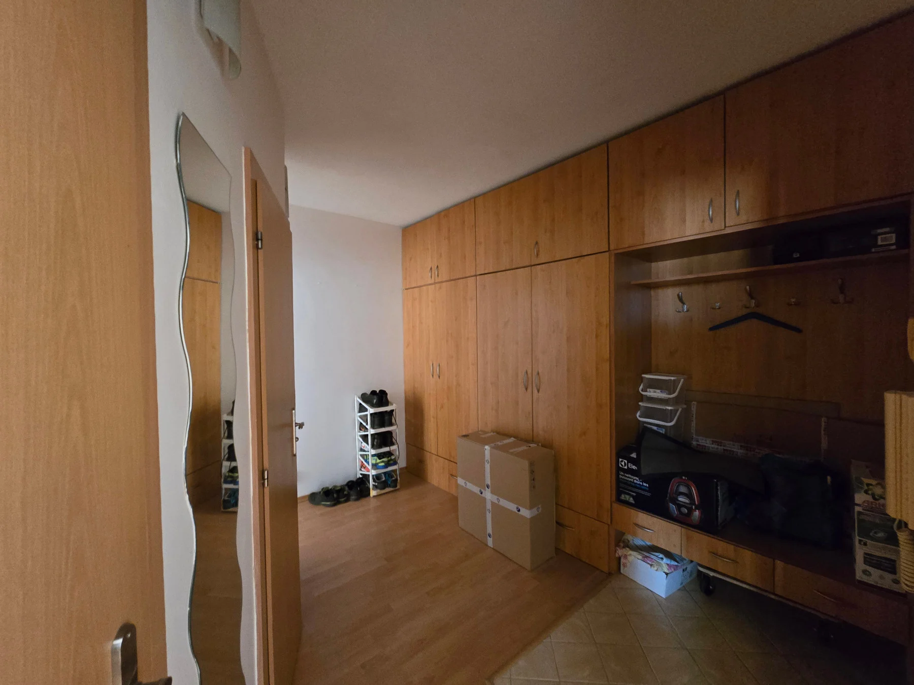
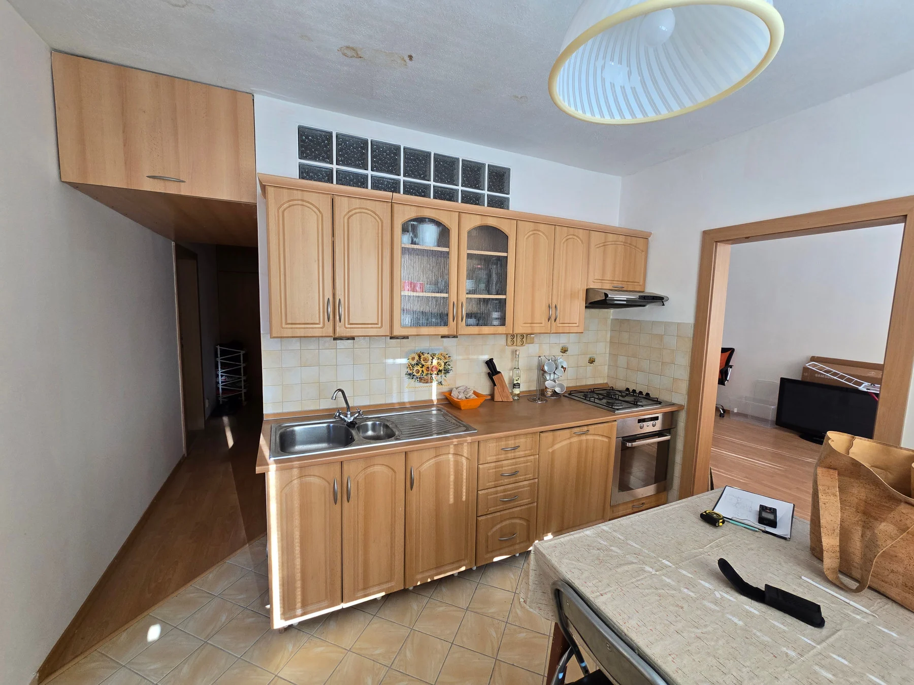
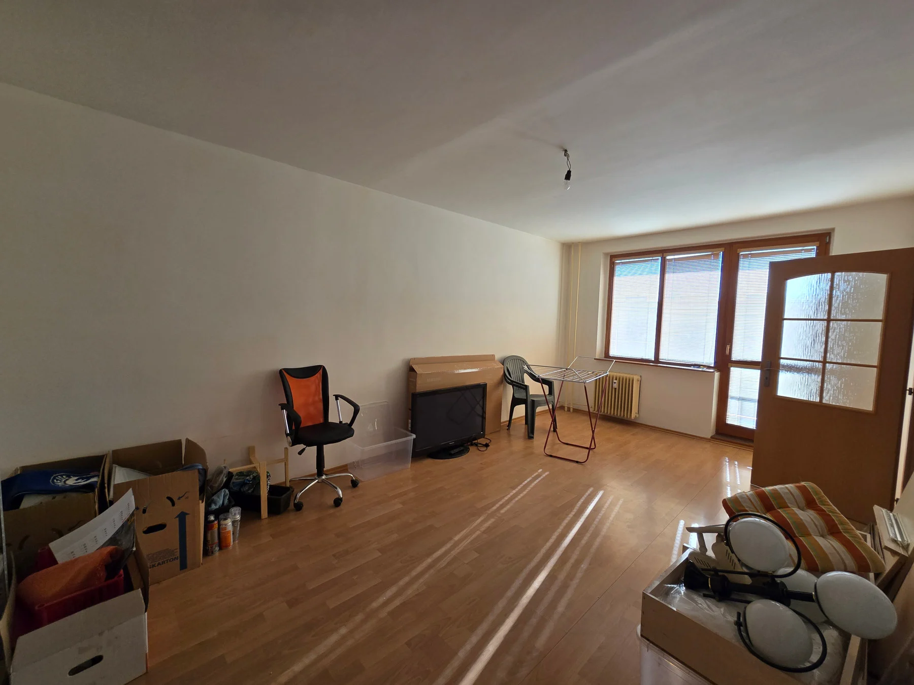
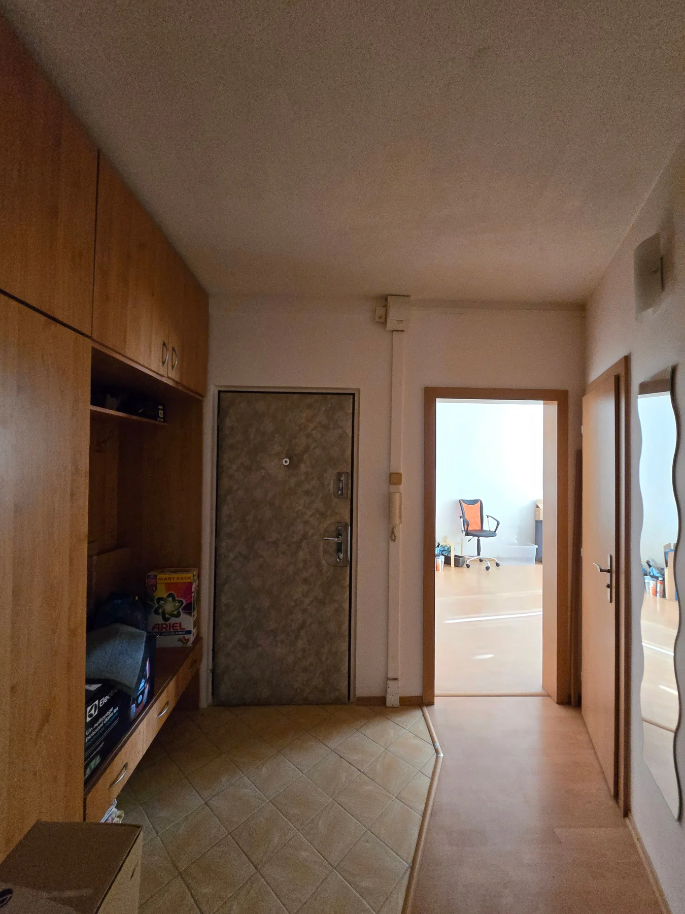
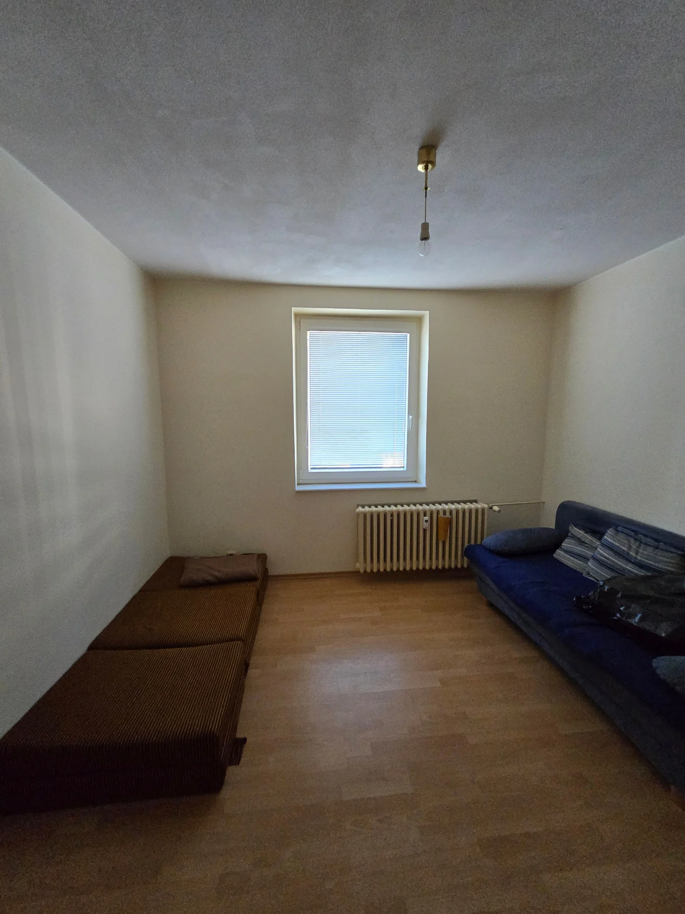
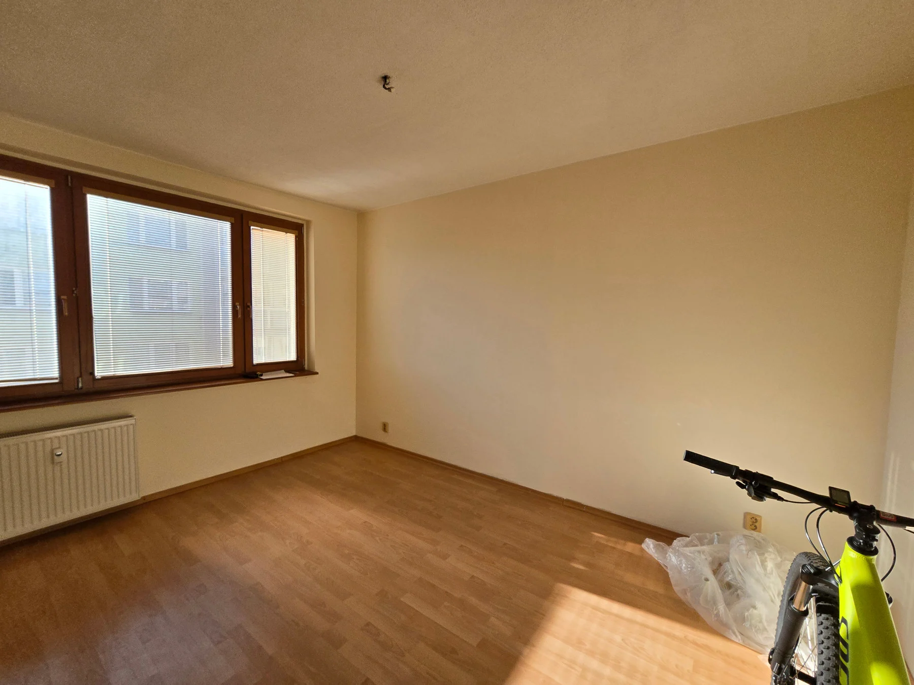
LAYOUT TRANSFORMATION
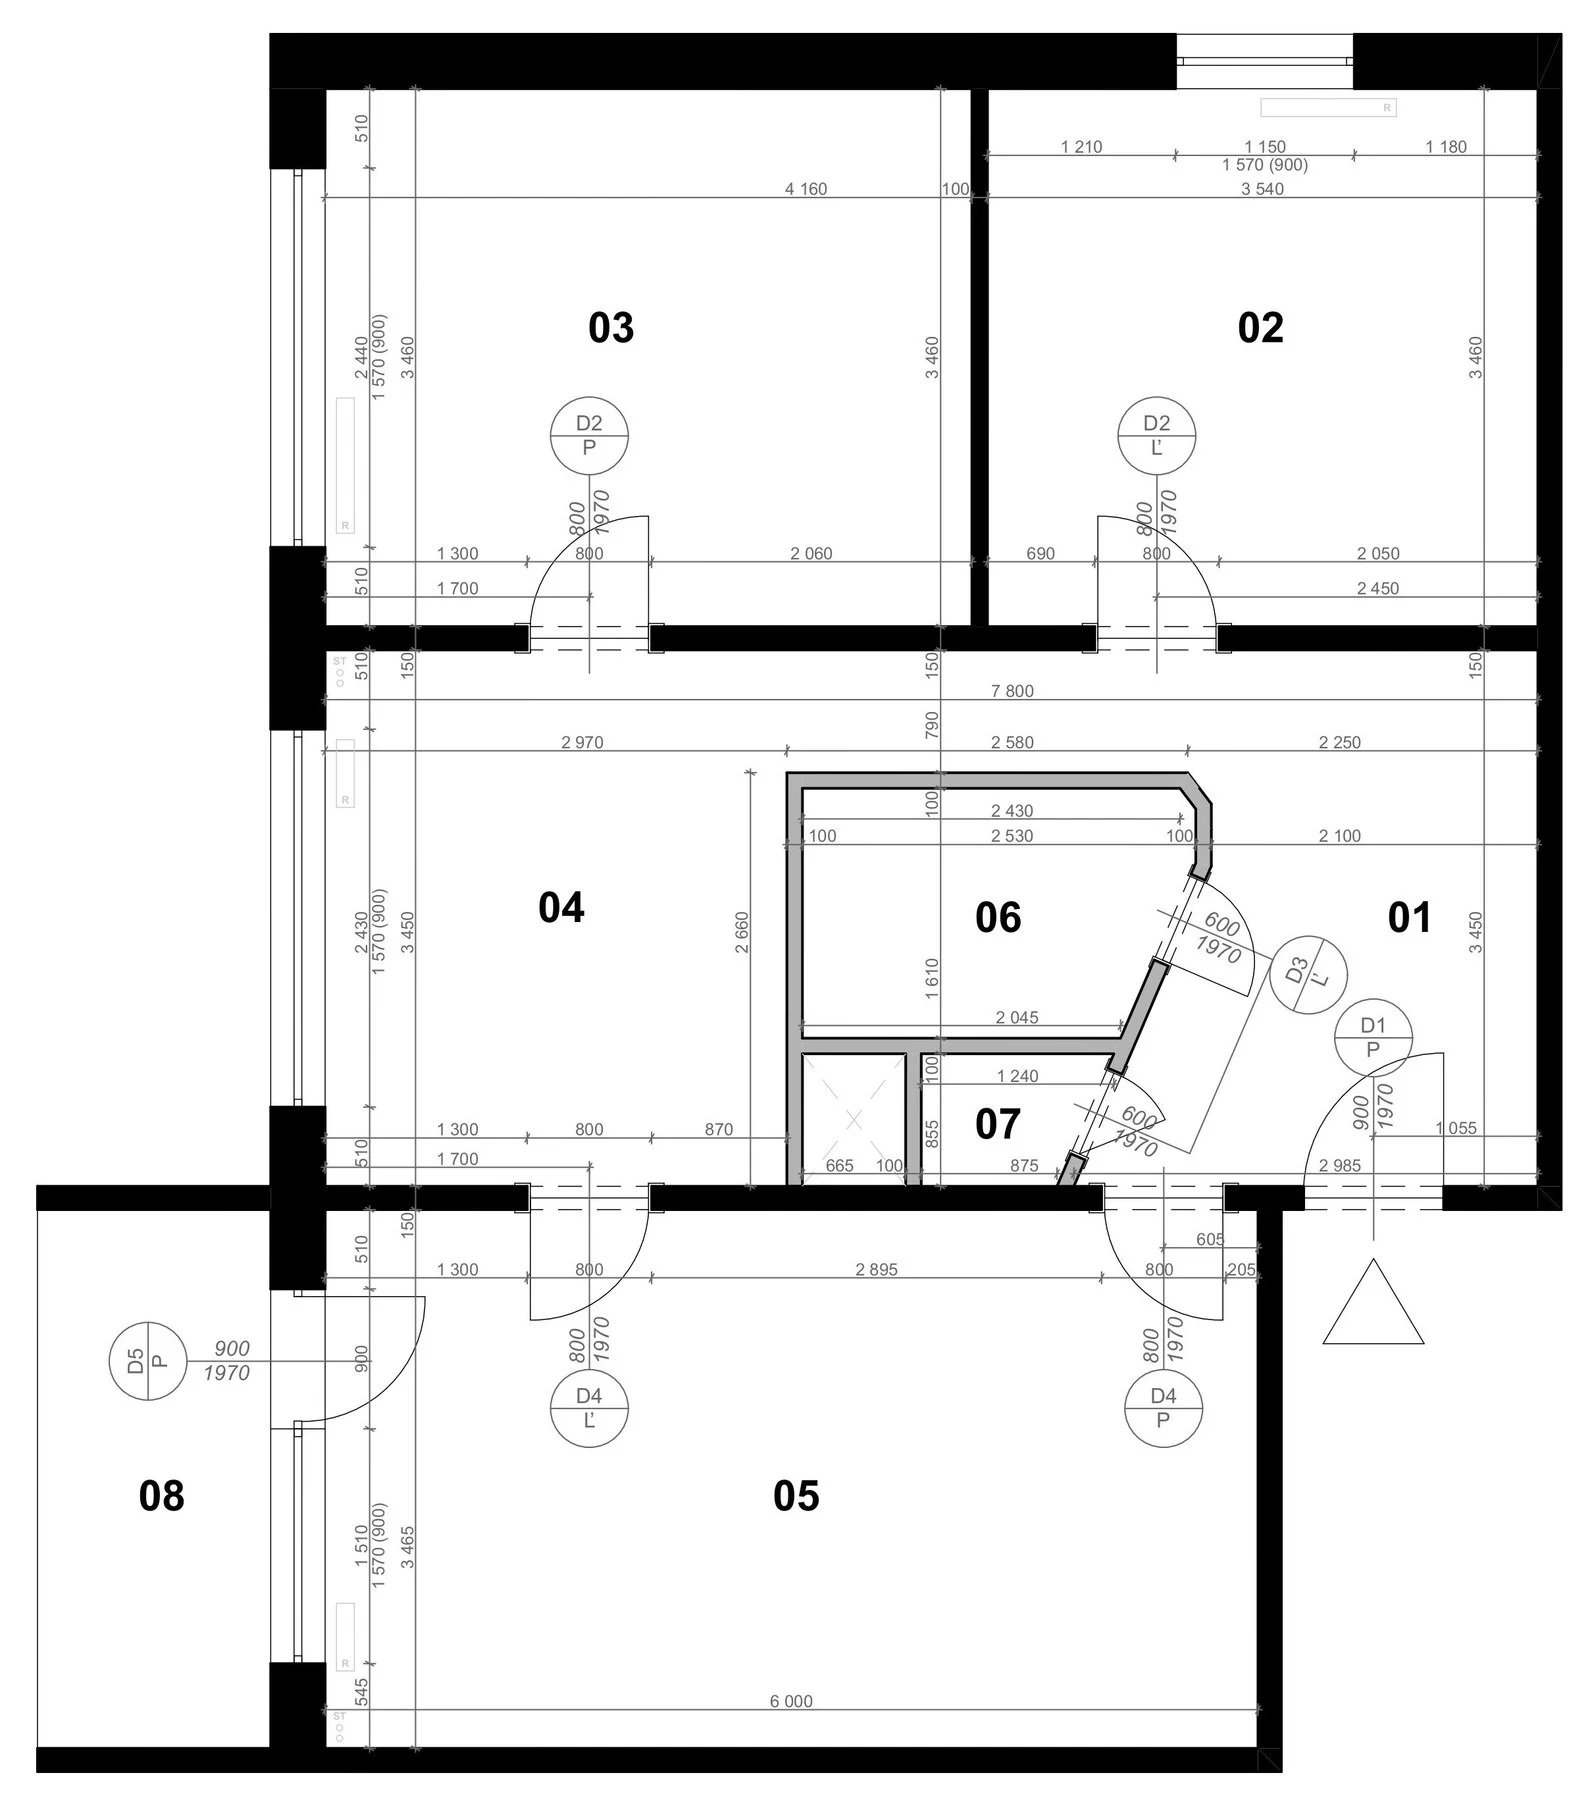
EXISTING APARTMENT
The original layout and starting floor plan before the renovation.
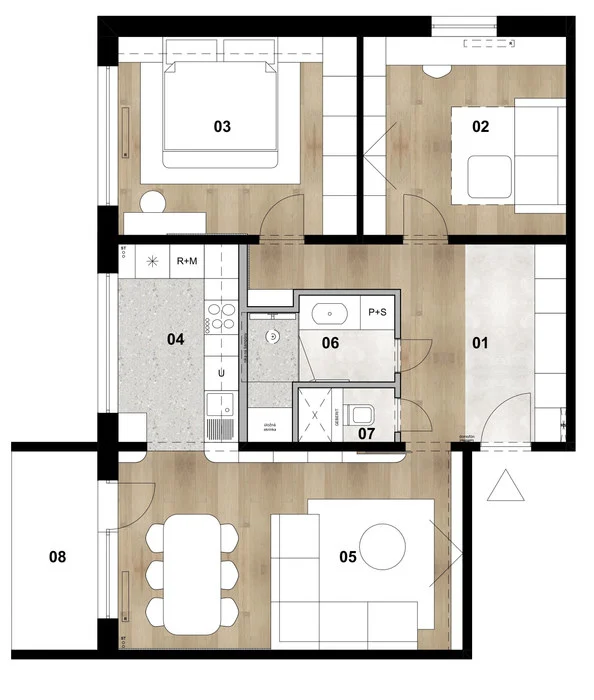
PROPOSED APARTMENT
The new layout focuses on clarity, logic and the flow of space.
From the original layout to open-plan living.
Compare the original apartment with the proposed layout. The plans show the connected living area, room arrangement and relationship with the built-in furniture.
DOCUMENTATION
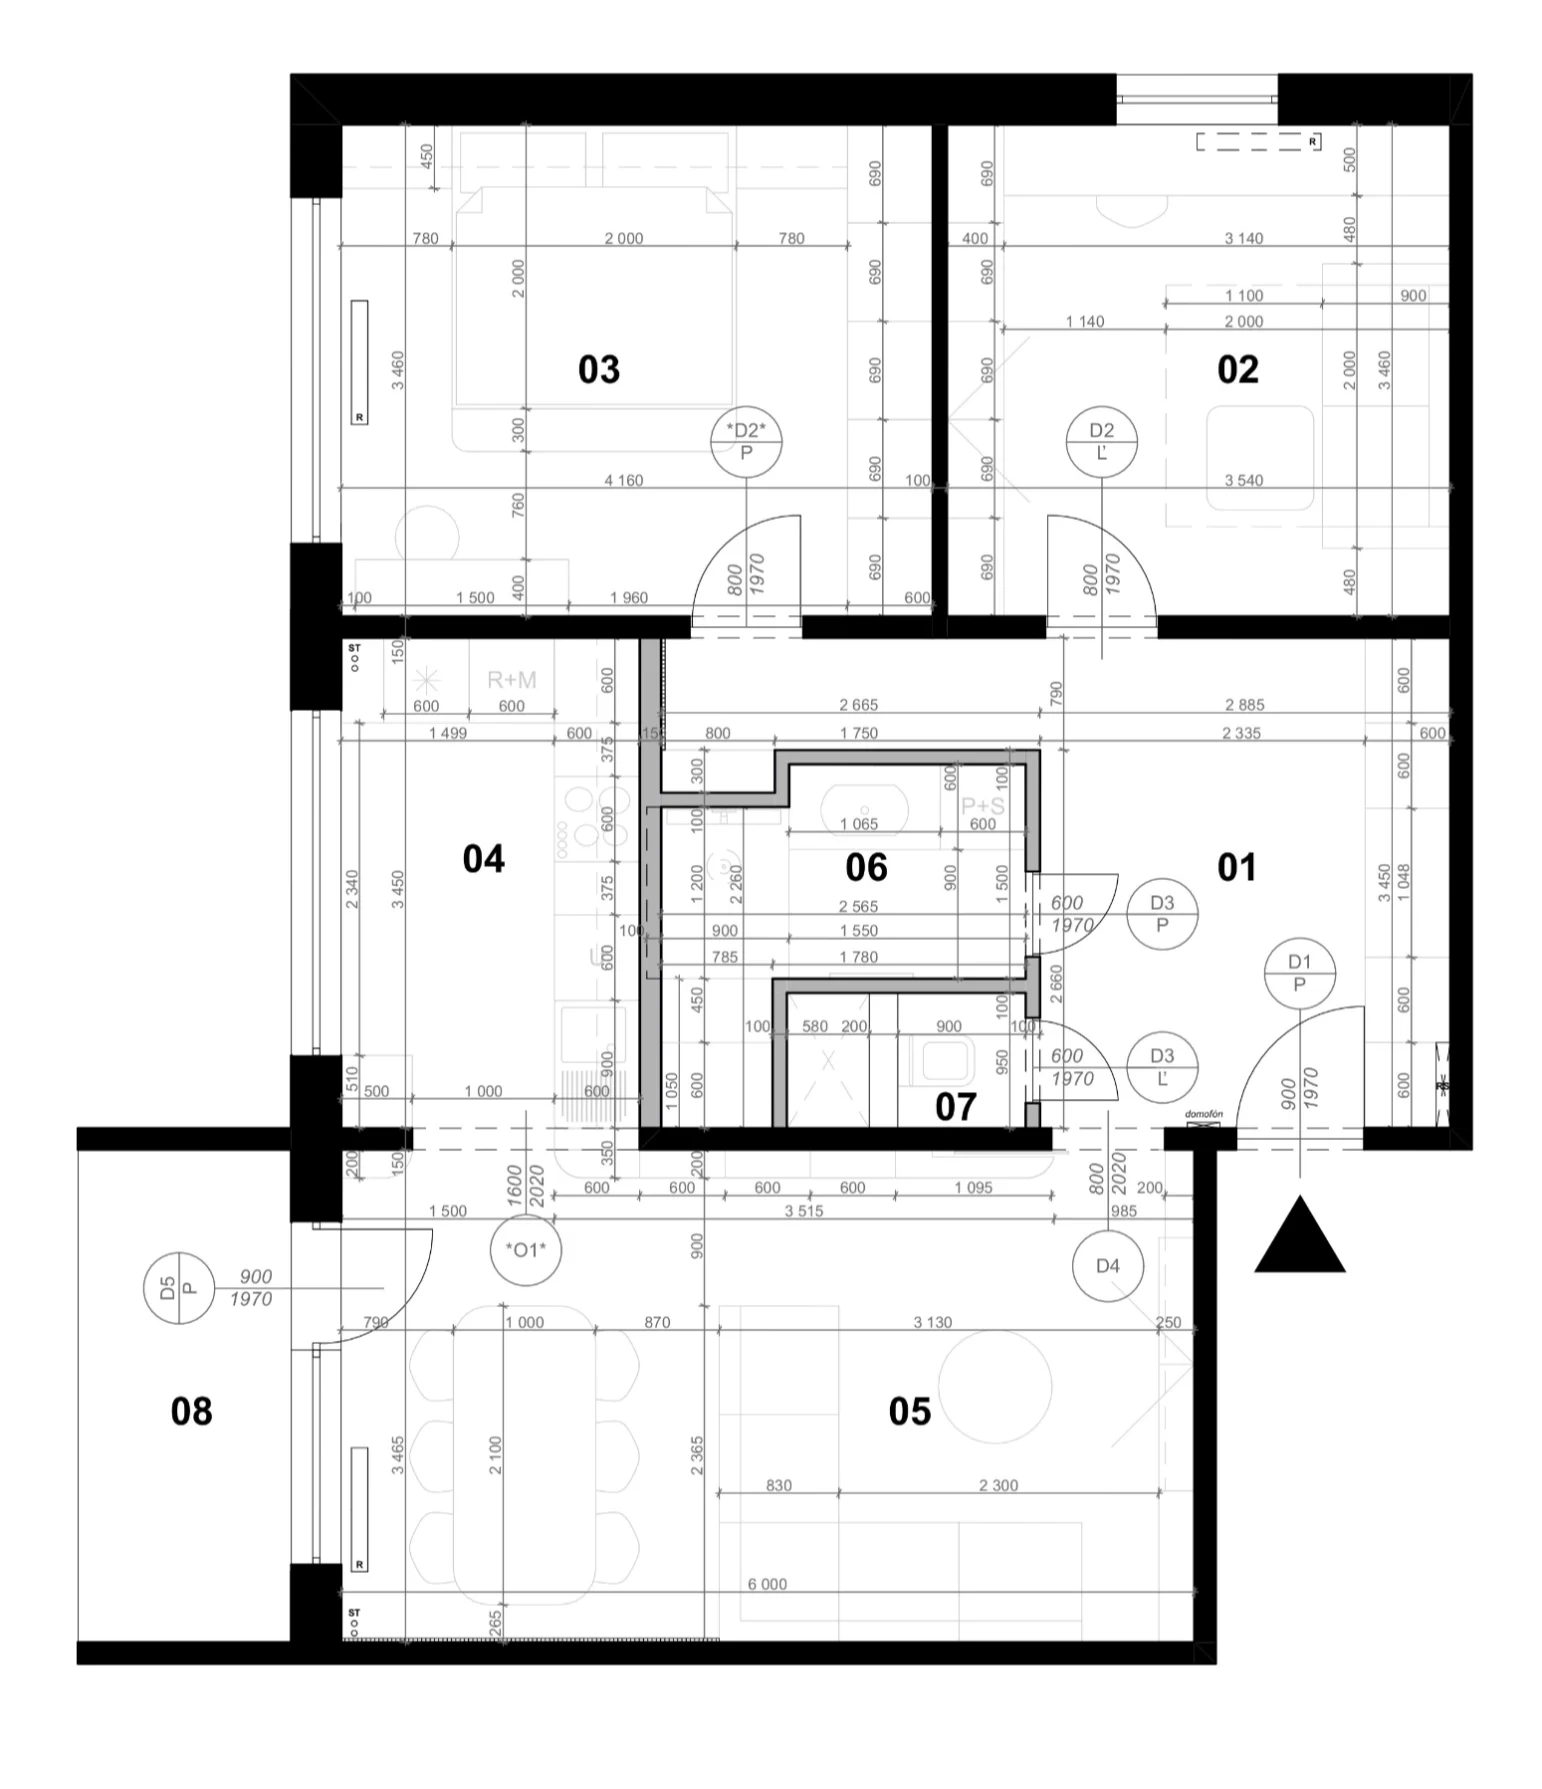
ARCHITECTURAL DESIGN
A detailed, dimensioned floor plan defining the final design.
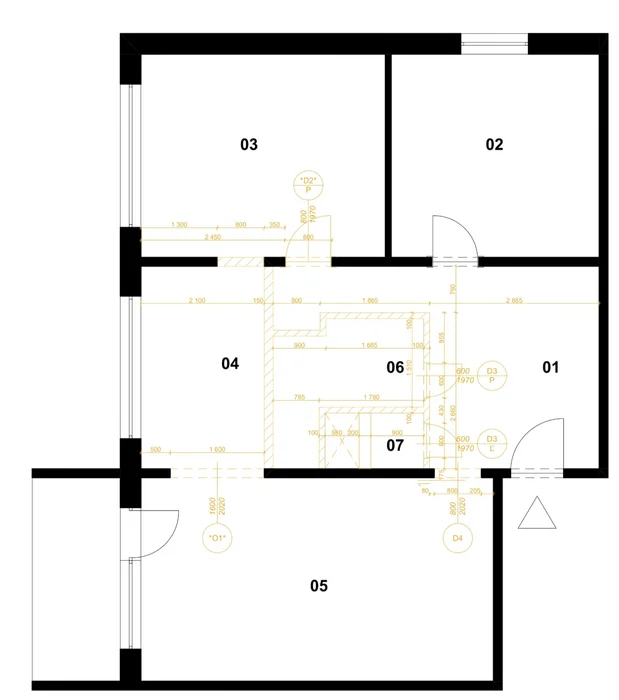
NEW CONSTRUCTION ELEMENTS
An overview of new interventions and the precise arrangement of the added elements.
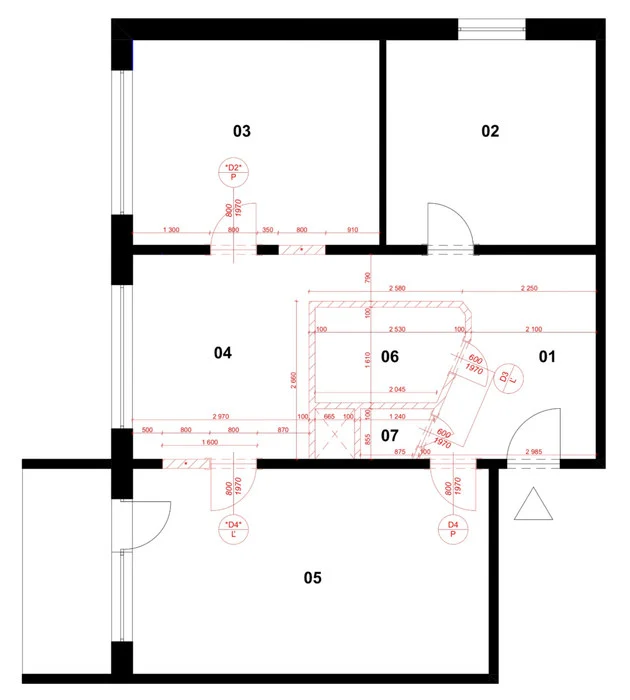
DEMOLITION ELEMENTS
A clear indication of the elements and openings to be removed during renovation.
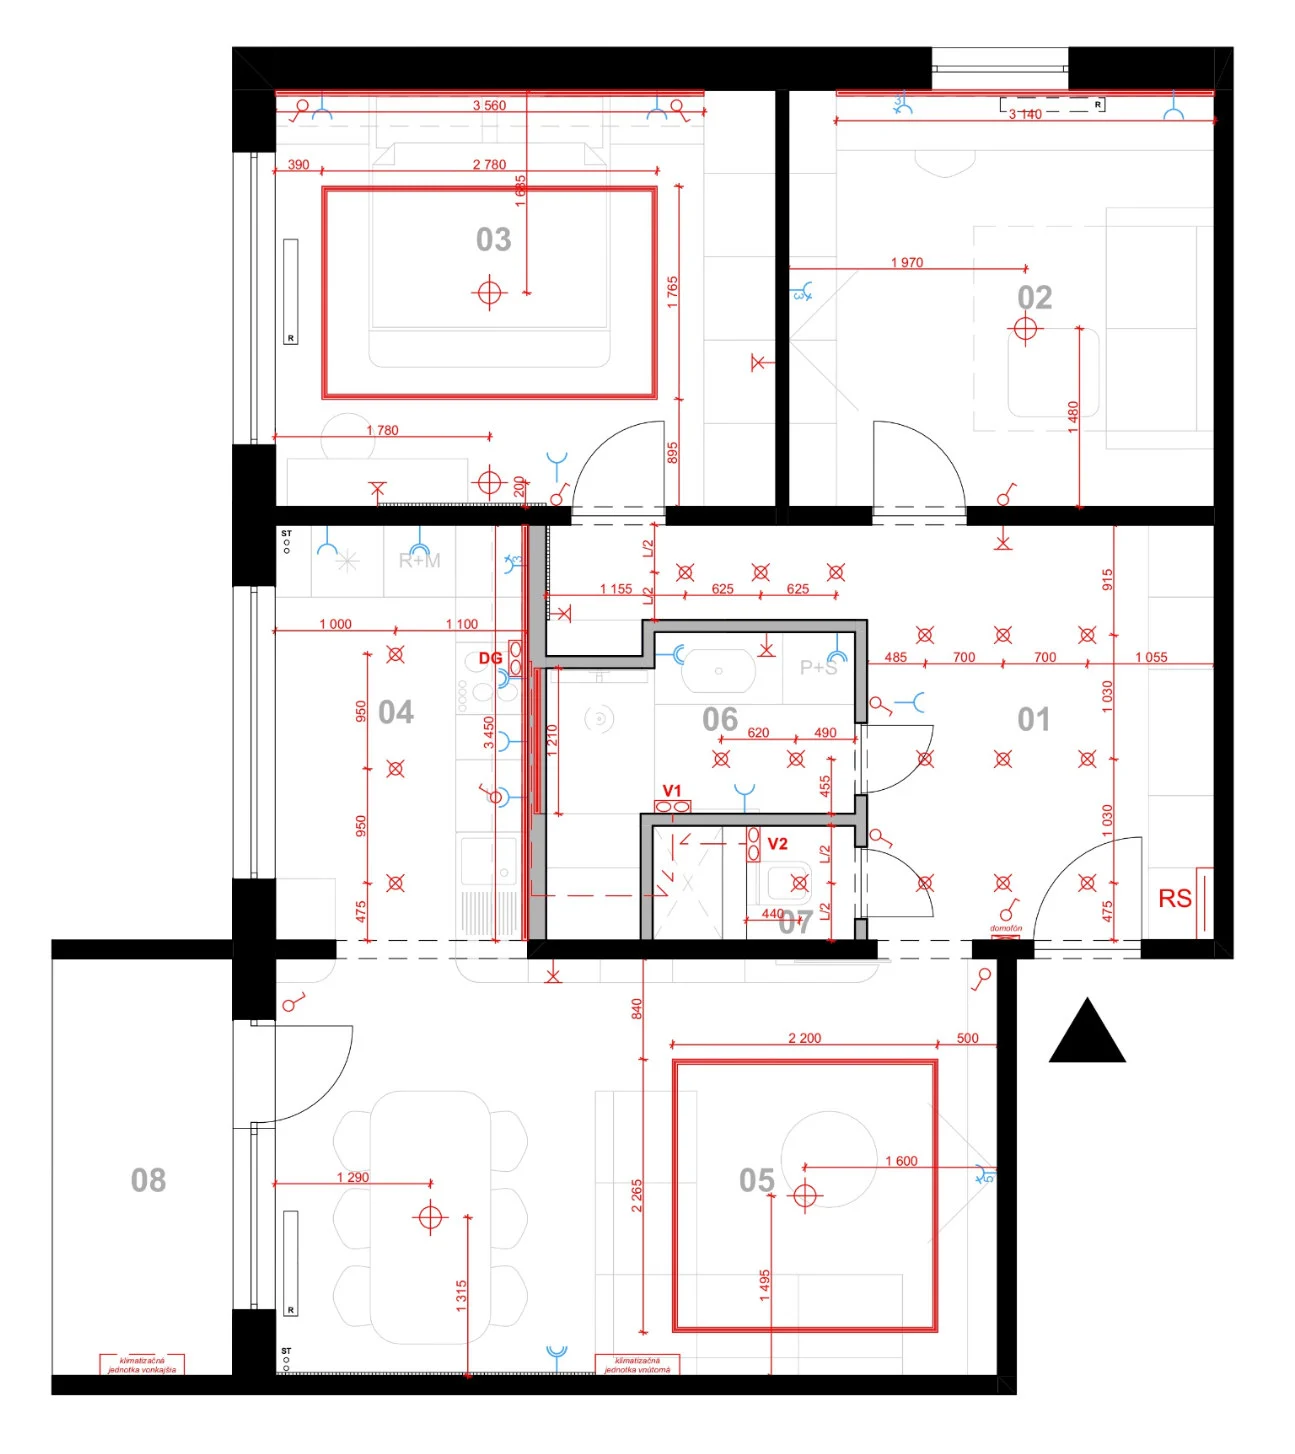
ELECTRICAL LAYOUTS
Indicative layouts for circuits, lighting, sockets and basic electrical connections.
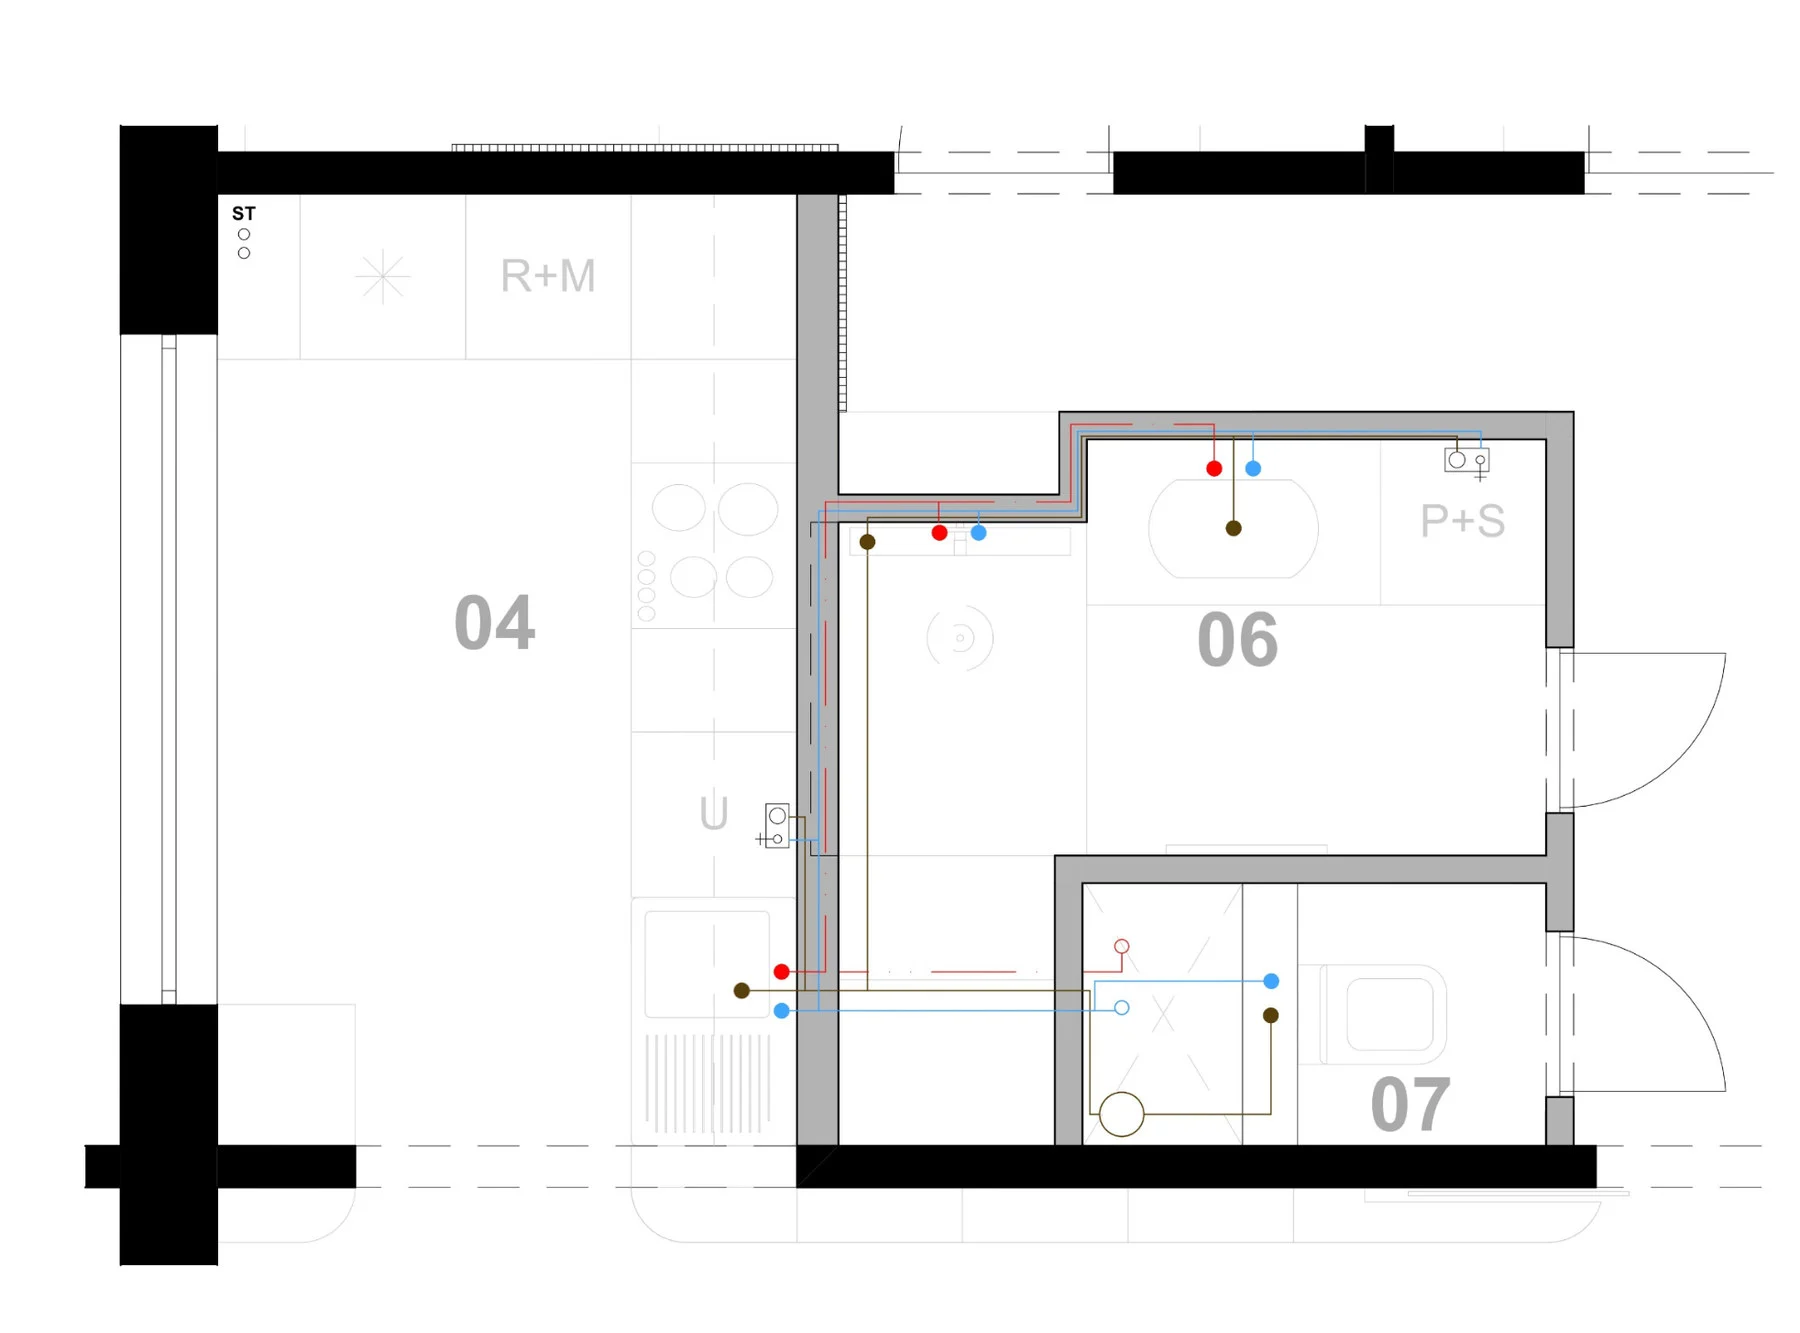
PLUMBING
Water supply and drainage shown as indicative technical information for implementation.
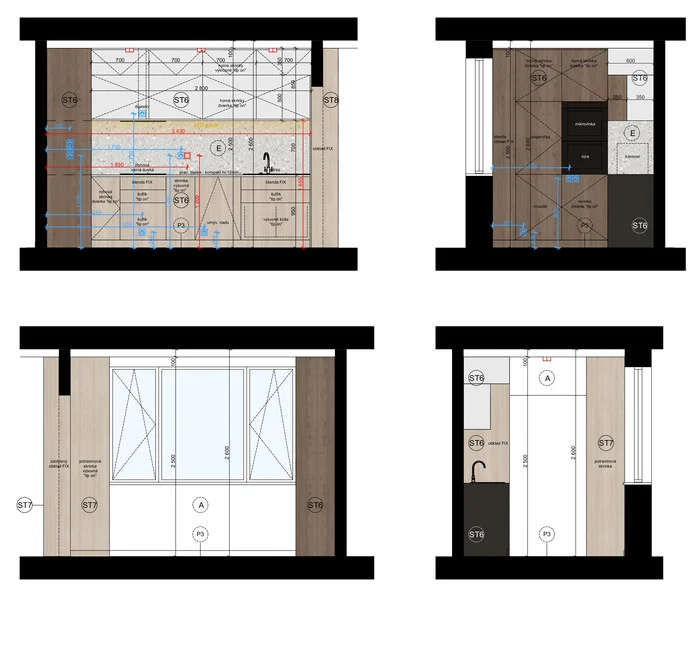
INTERIOR VIEWS
Material divisions, heights, edges and precise dimensions of individual elements.
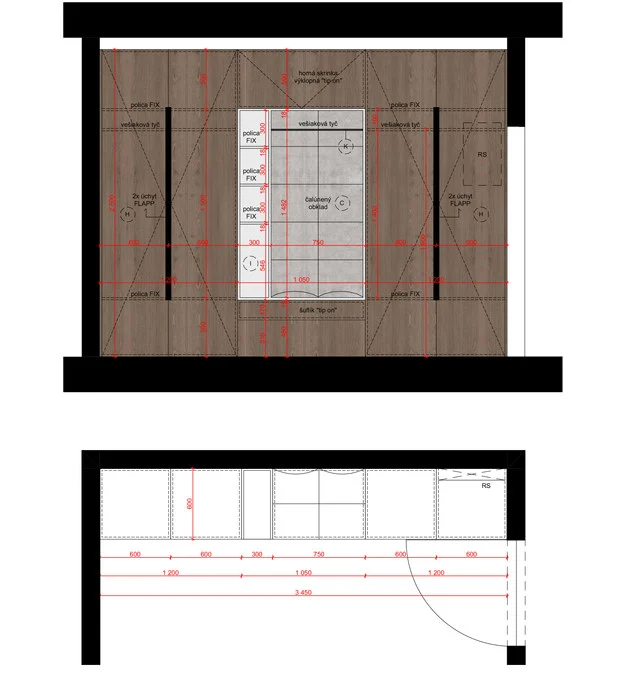
JOINERY DRAWINGS
Drawings for built-in furniture with precise proportions, details and materials.
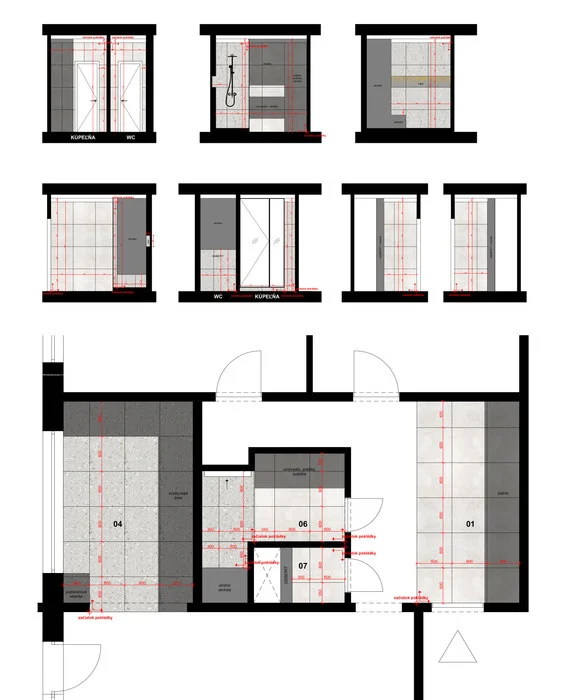
TILE LAYOUT PLANS
Tile sizes, laying directions and surface transitions for a coherent, uninterrupted finish.
From atmosphere to precise detail.
The project goes beyond visualisations to include precise information for implementation. Drawings, elevations and construction details turn the design’s atmosphere into a practical, achievable process.
MORE PROJECTS