- FEATURED INTERIOR PROJECT -
PENTHOUSE Nová Terasa 3
The design draws on generous space, natural light and a visual connection between the living area and outdoors. The aim was a home that feels refined yet welcoming, calm and practical for everyday life. A considered material palette, precisely fitted furniture and carefully developed details raise the standard of living without unnecessary display. Every element has its place, from storage solutions to light, texture and the atmosphere of each zone.
LOCATION
Košice /
SVK
PROJECT TYPE
Two-bedroom apartment /
New build
CHARACTER
Quiet luxury / Timeless materials
Design + technical documentation
DELIVERABLES
Floor plans, electrical layouts, plumbing, elevations
PROJECT CONCEPT
TIMELESS ELEGANCE
Luxury in this interior comes from quality materials and considered details, rather than display.
GENEROUS URBAN LIVING
Openness, light and city views are the space’s
defining qualities.
Custom furniture, storage solutions and material transitions are designed specifically for this space.
Quiet luxury without excess.
Clean lines, quality finishes and subtle colours define the design. Luxury comes from careful selection, proportion and the relationships between elements.
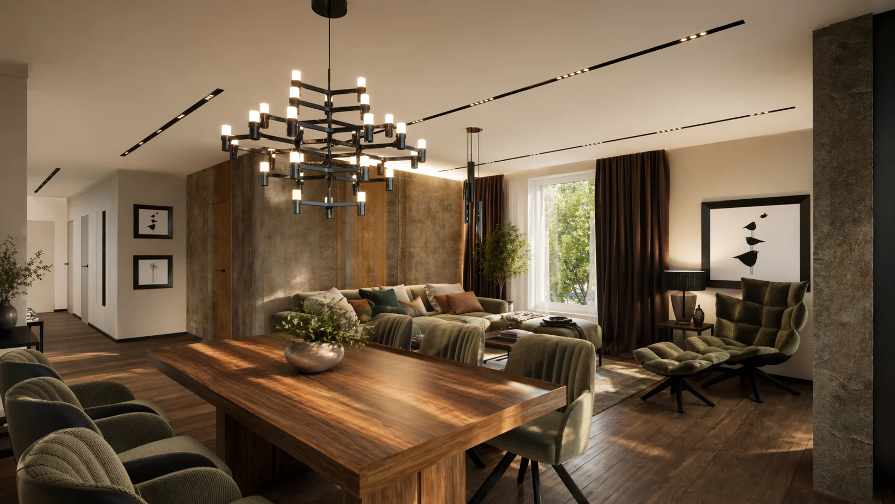
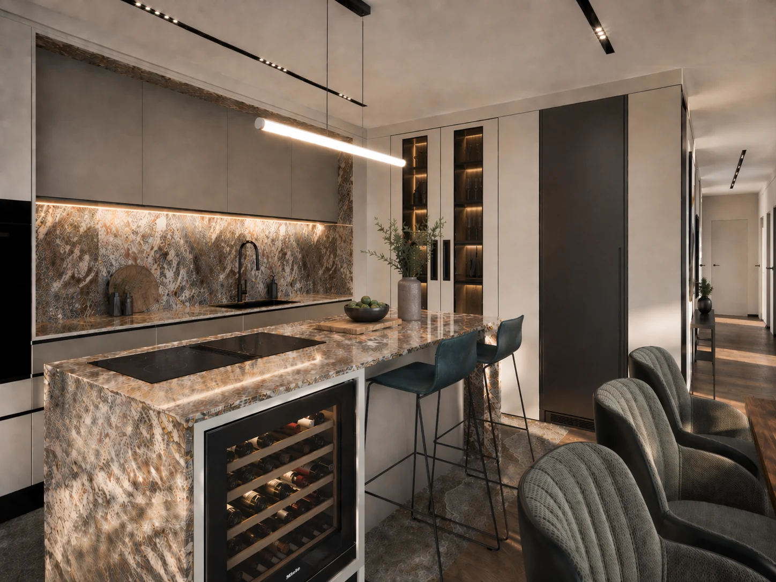
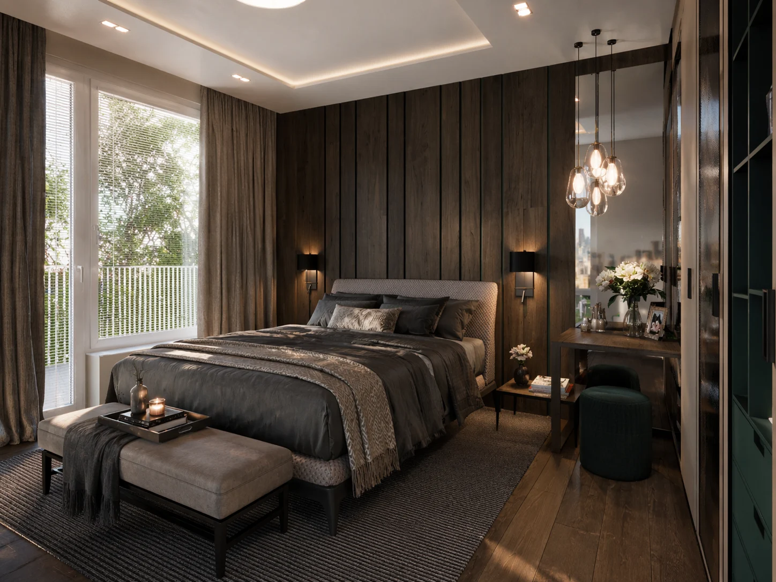
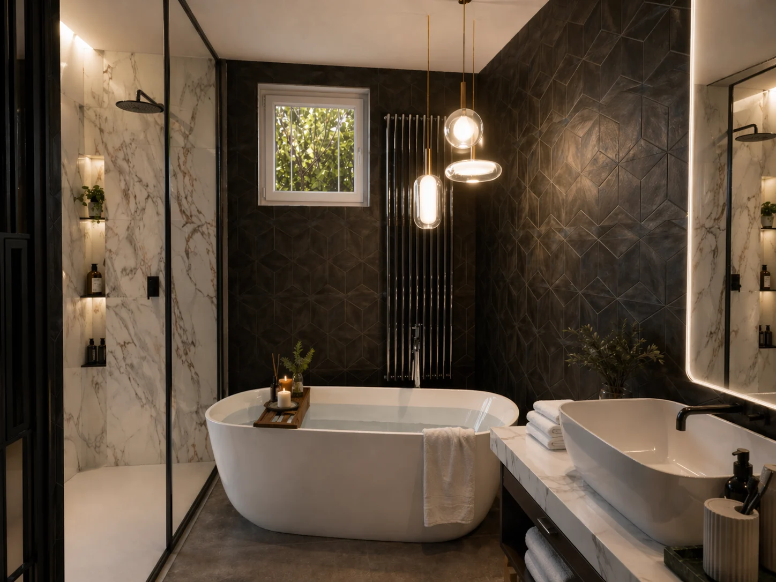
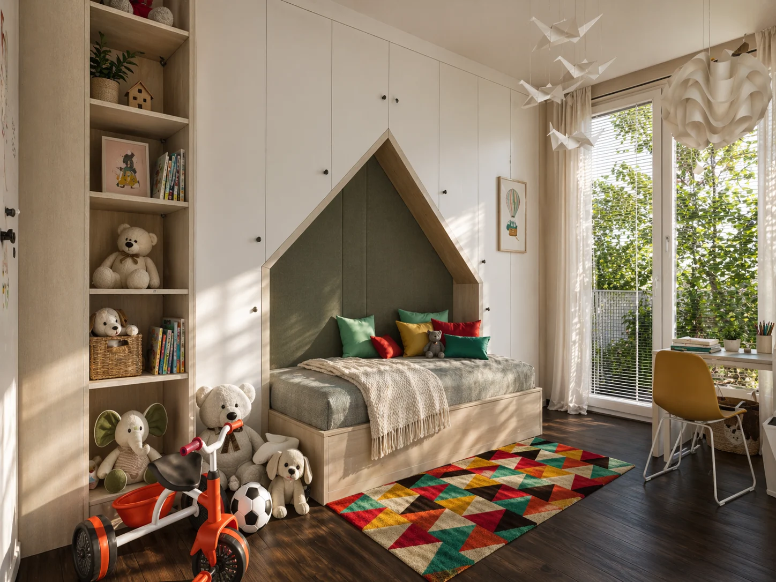
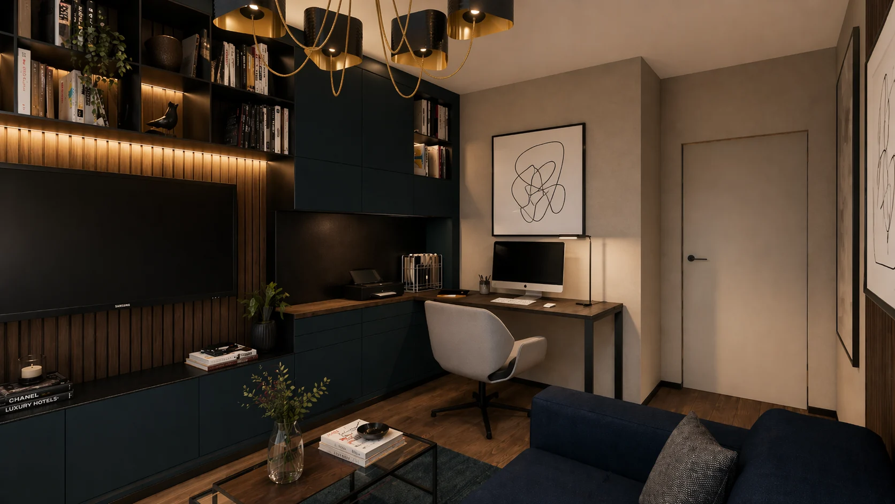
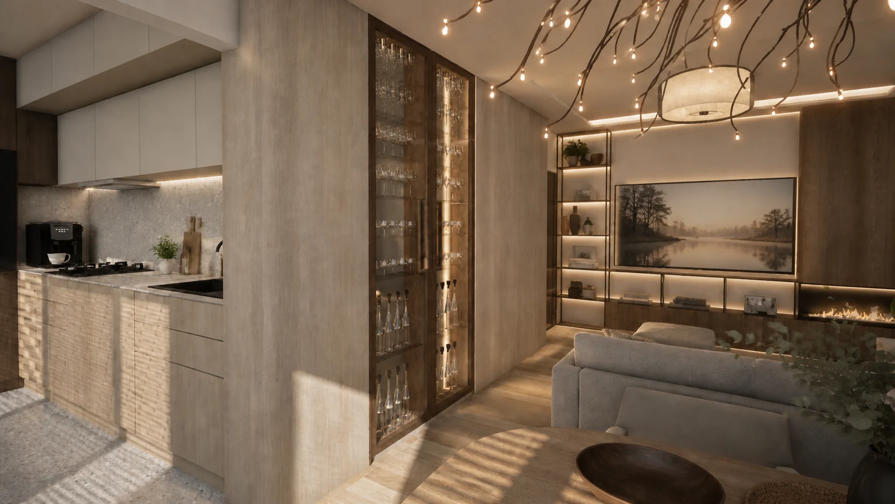
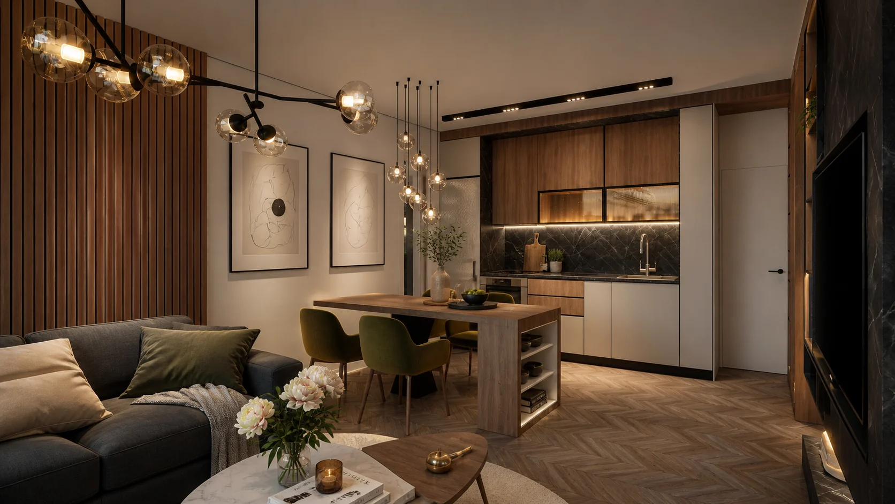
INTERIOR VIEWS
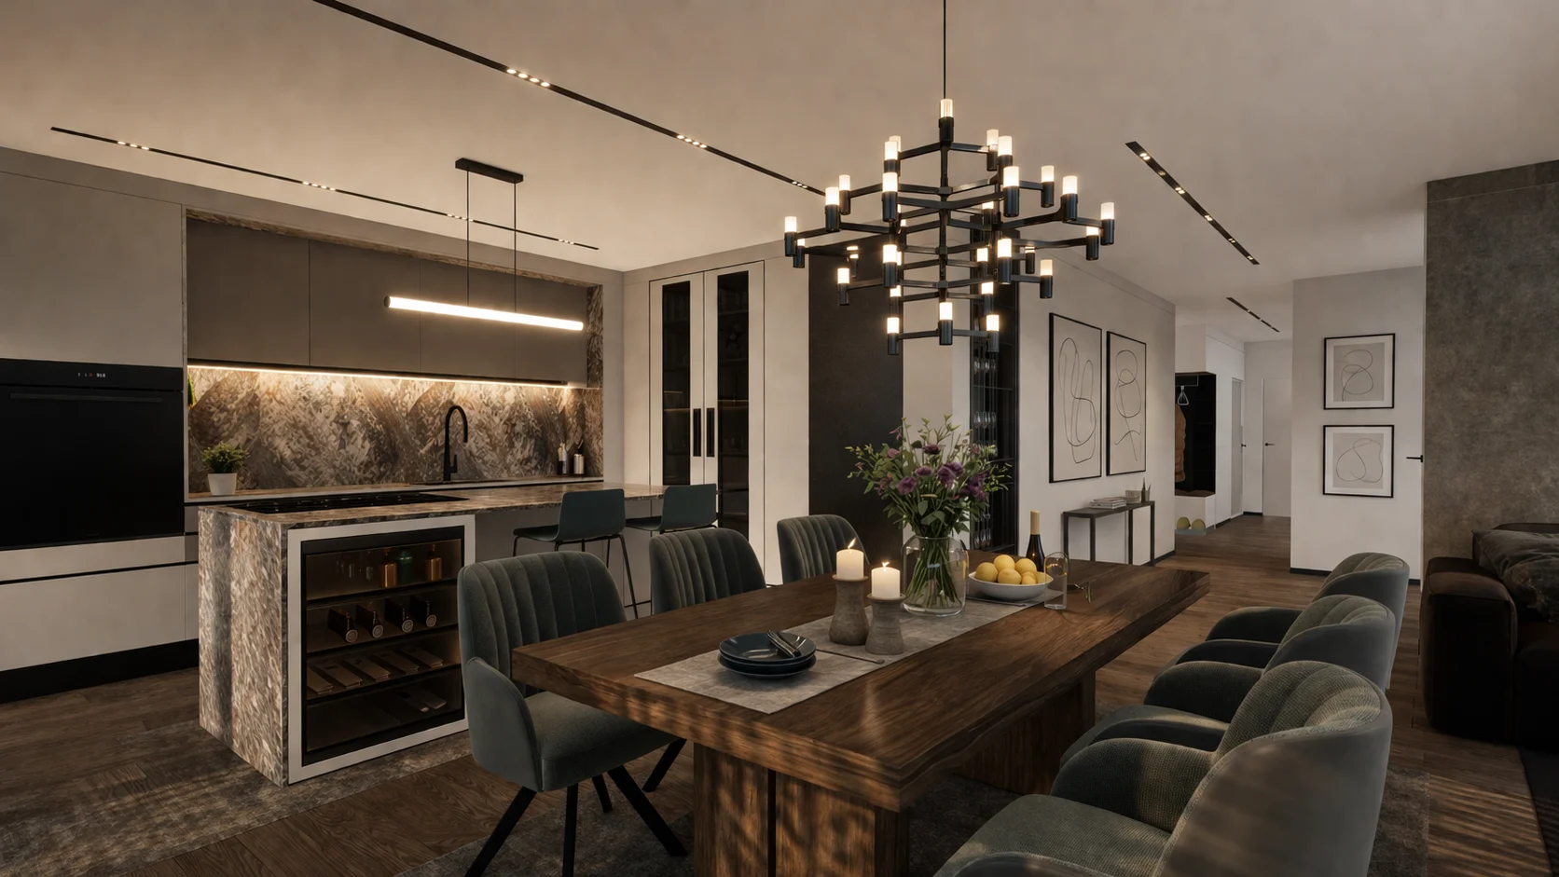
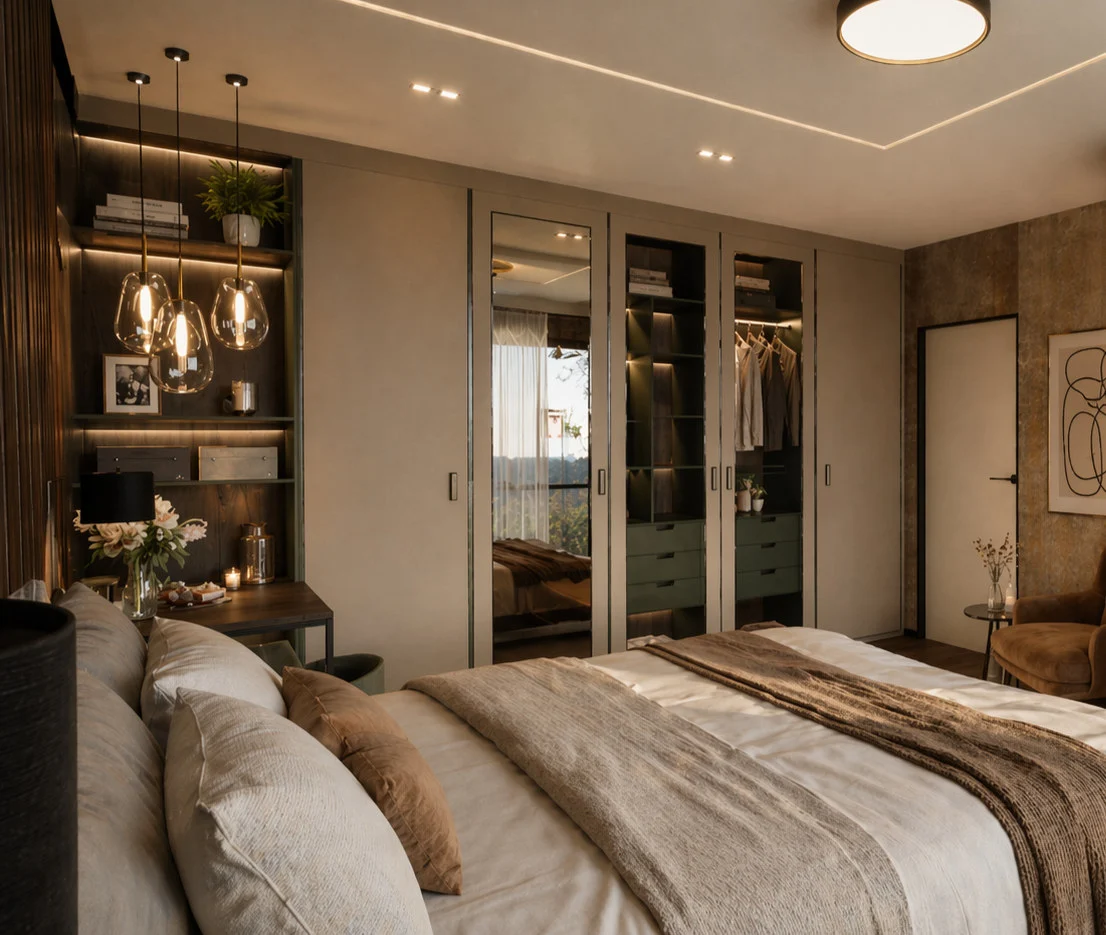
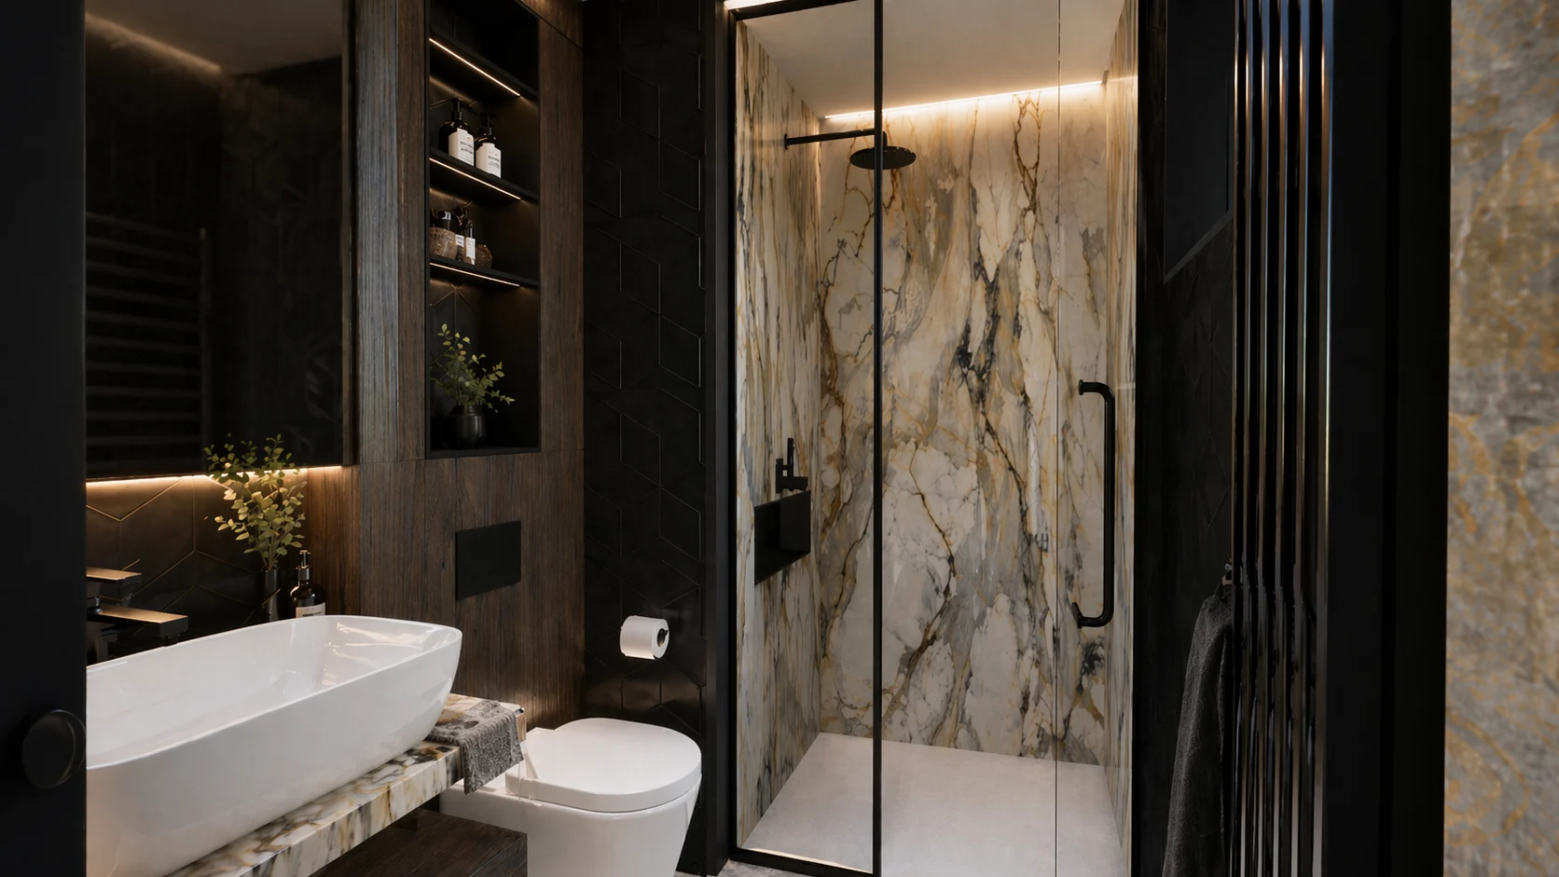
Space captured in the atmosphere of everyday living.
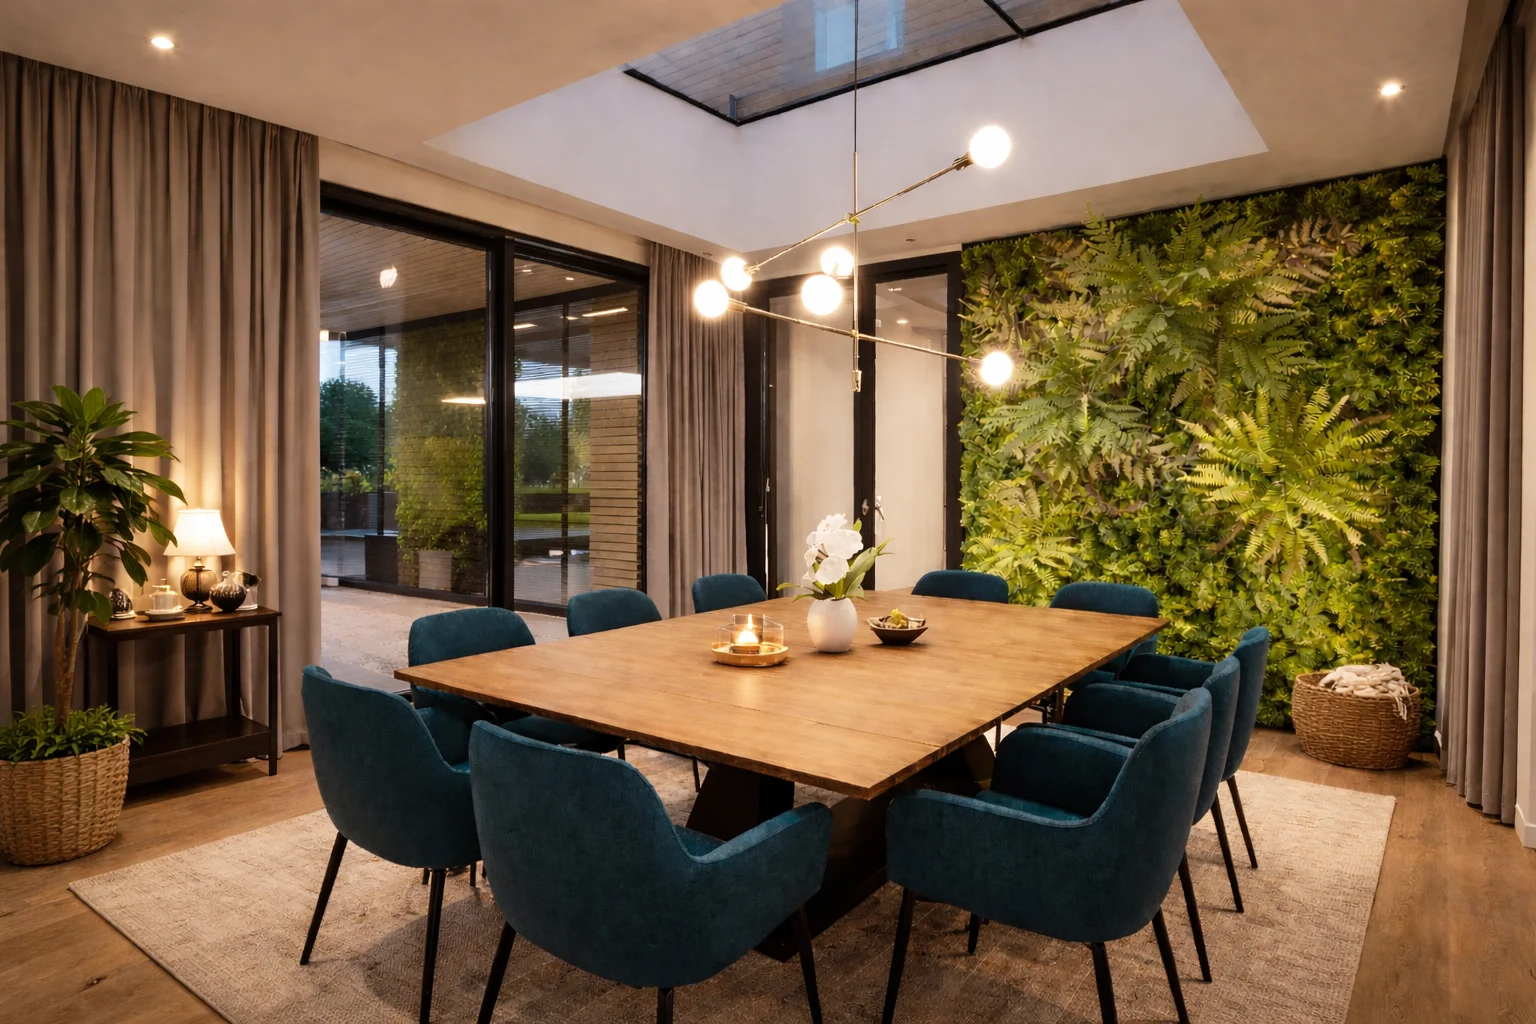
The room views reveal the interior’s character, material palette, lighting and relationships between zones. The kitchen, dining and living areas form a harmonious whole, combining functionality with a refined appearance.
MATERIAL PALETTE
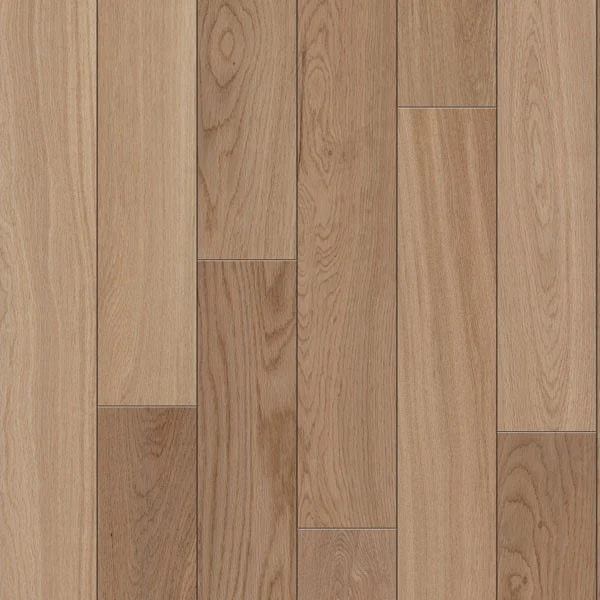
Brushed AB oak
flooring

Bonnotti San Remo
quartzite cladding
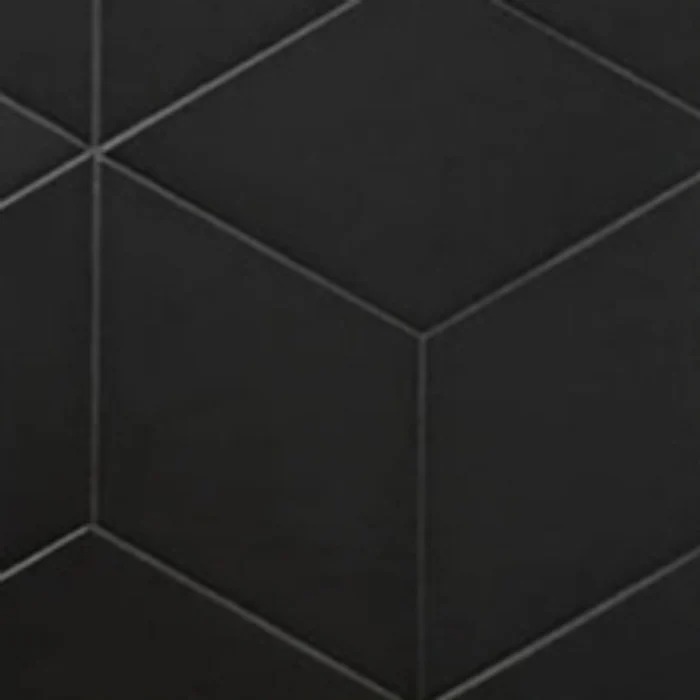
Equipe Rhombus
matt black
cladding

Cr. Cromat Gris
floor and wall tiles
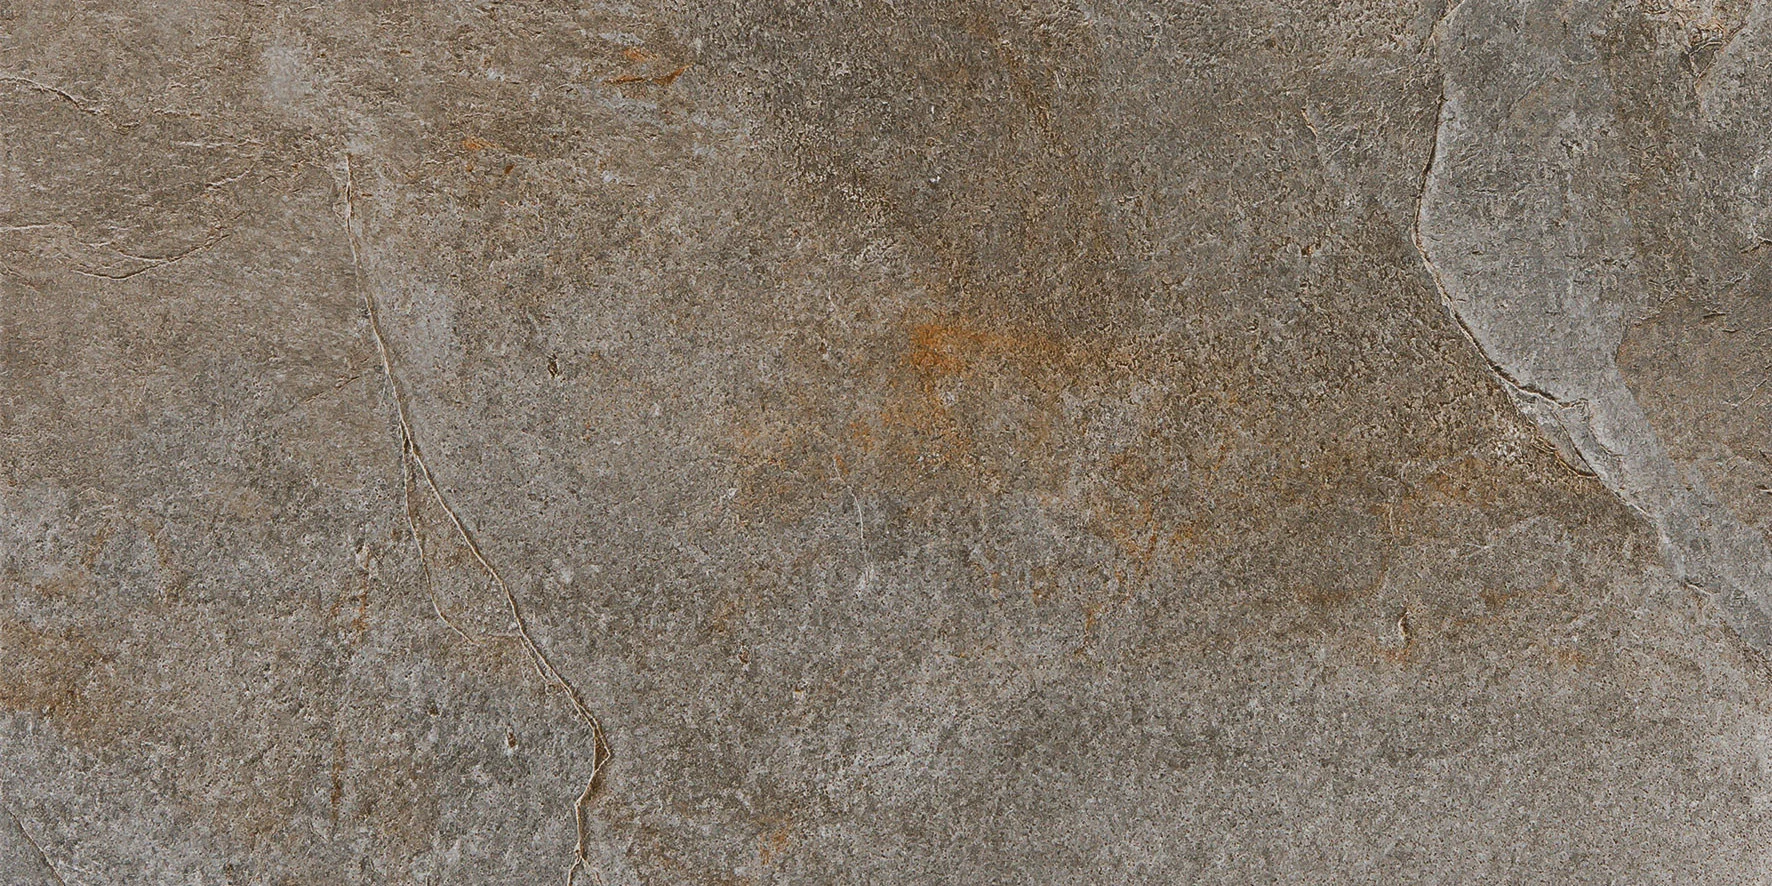
Cr. Ardesia Silver
flooring and cladding
Materials that create a sense of quality.
The interior palette combines natural-looking surfaces, neutral tones and subtle contrasts. Wood, stone, textiles and metal details create a timeless, refined character.
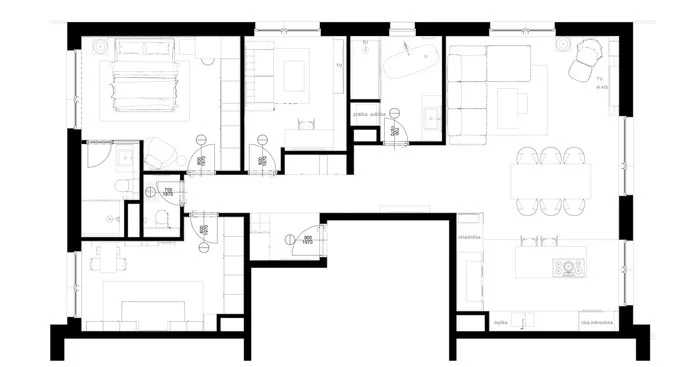
LAYOUT TRANSFORMATION
PROPOSED DESIGN
A clear layout focused on comfort, functionality and seamless connections between zones.
A floor plan that brings out the space’s potential.
The layout supports everyday comfort and the home’s refined character. Open living areas, private zones and practical support spaces create a balanced whole that works over time.
DOCUMENTATION
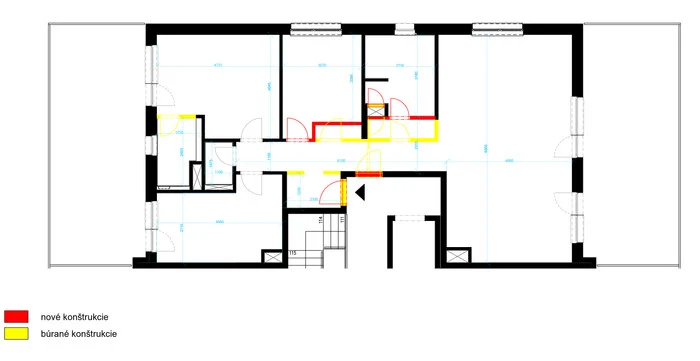
NEW AND DEMOLISHED ELEMENTS
Drawings of building alterations clearly distinguish demolition work from new construction.
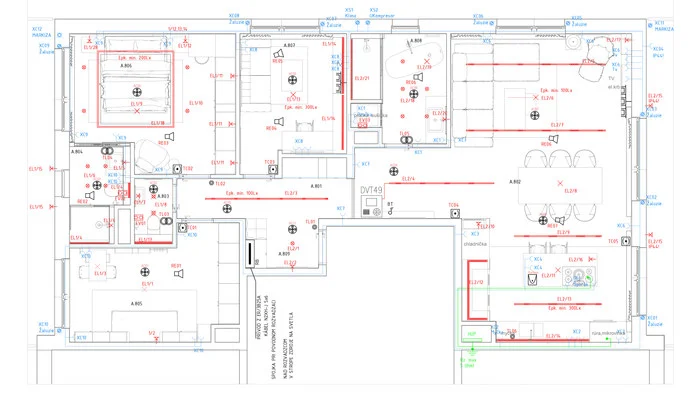
ELECTRICAL LAYOUTS
Lighting, switch, socket and electrical outlet positions are coordinated with the layout, furniture and how the space will be used.
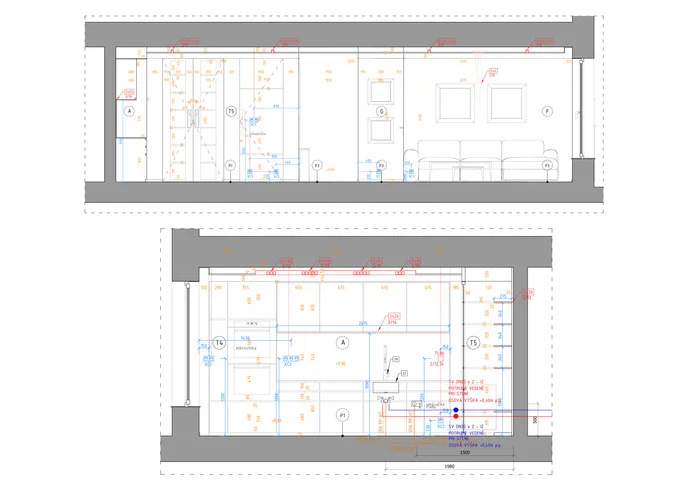
INTERIOR VIEWS
Technical interior elevations show wall divisions, material transitions and precise details of the proposed elements.
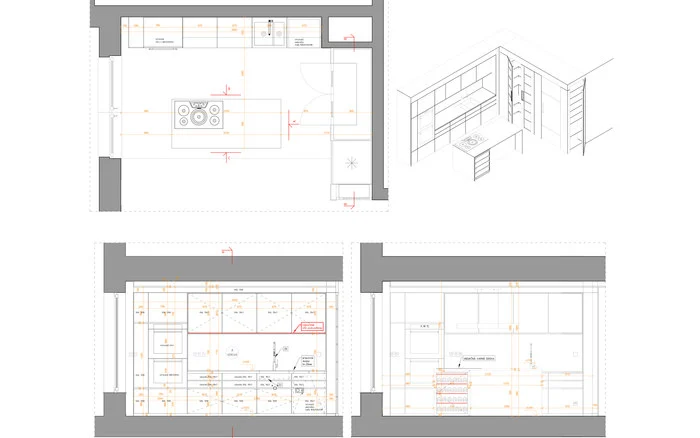
JOINERY DRAWINGS
Technical drawings for bespoke furniture support precise manufacture, installation and faithful execution of the details.
From concept to a detail that can be built.
The project includes technical information connecting the visual concept with implementation. Drawings, furniture designs and material specifications help maintain the design quality during construction.