- FEATURED INTERIOR PROJECT -
SHELL HOUSE Družstevná
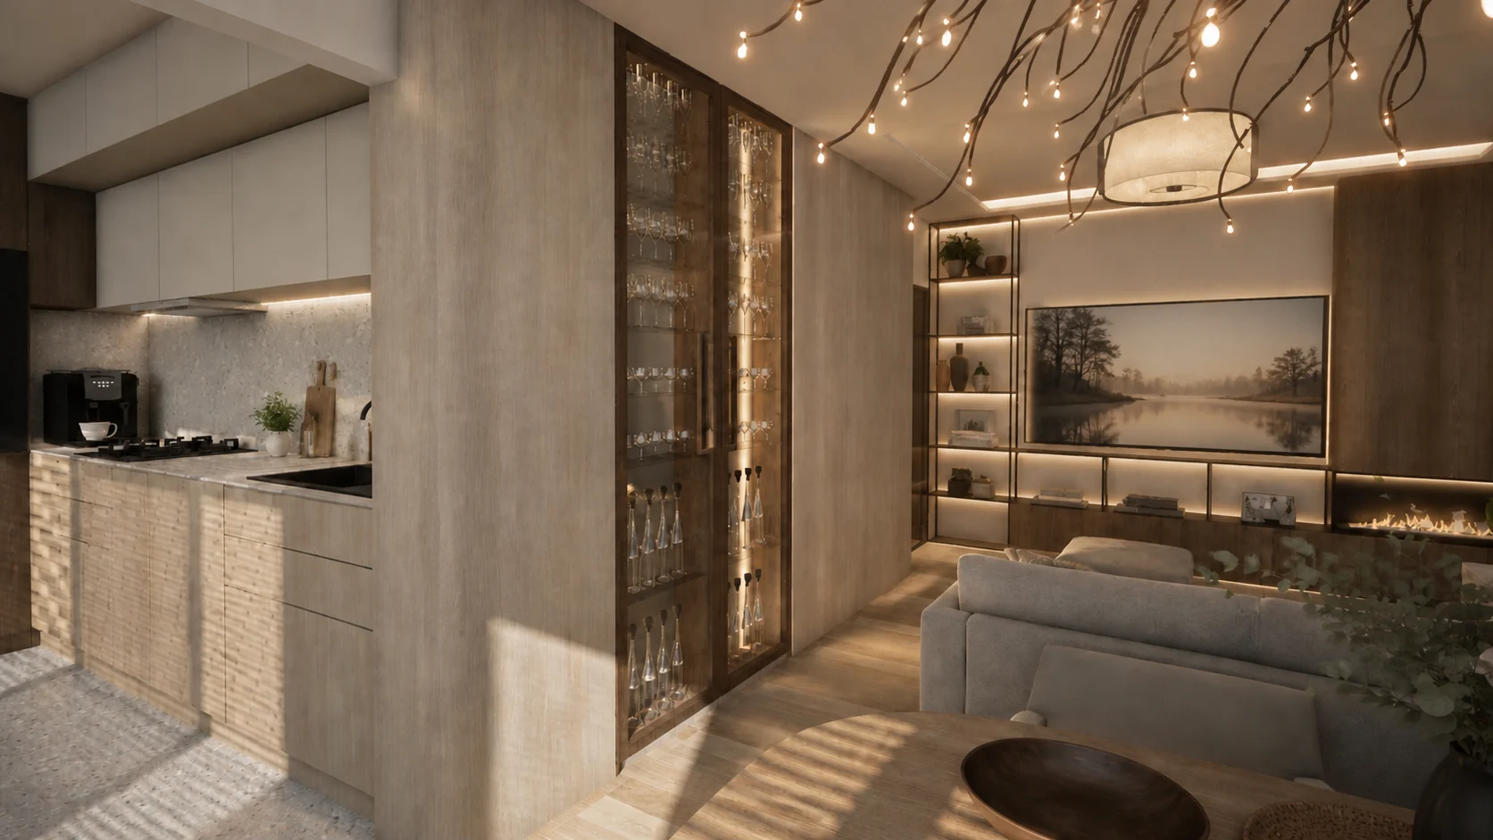
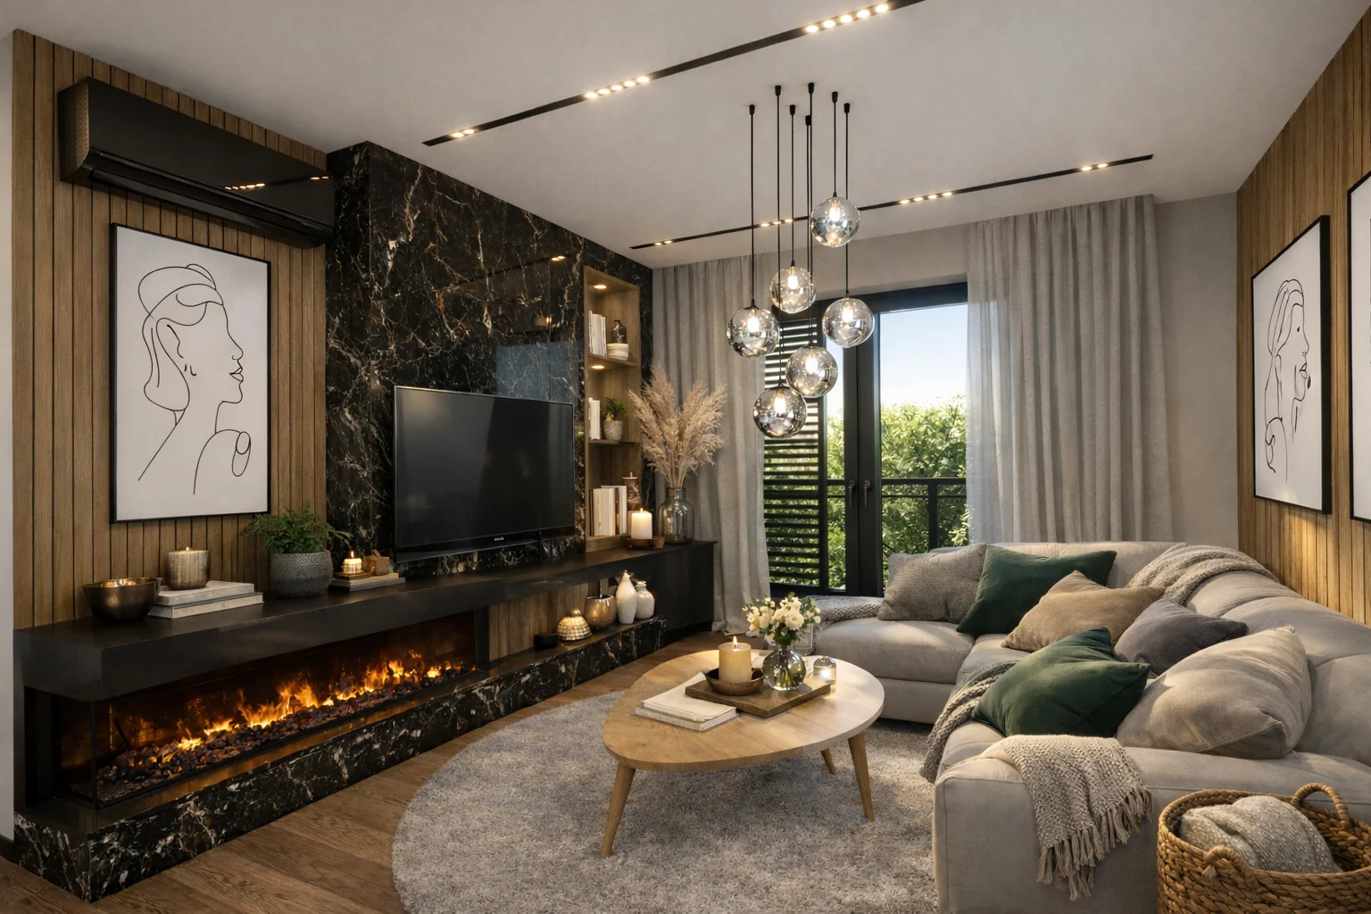
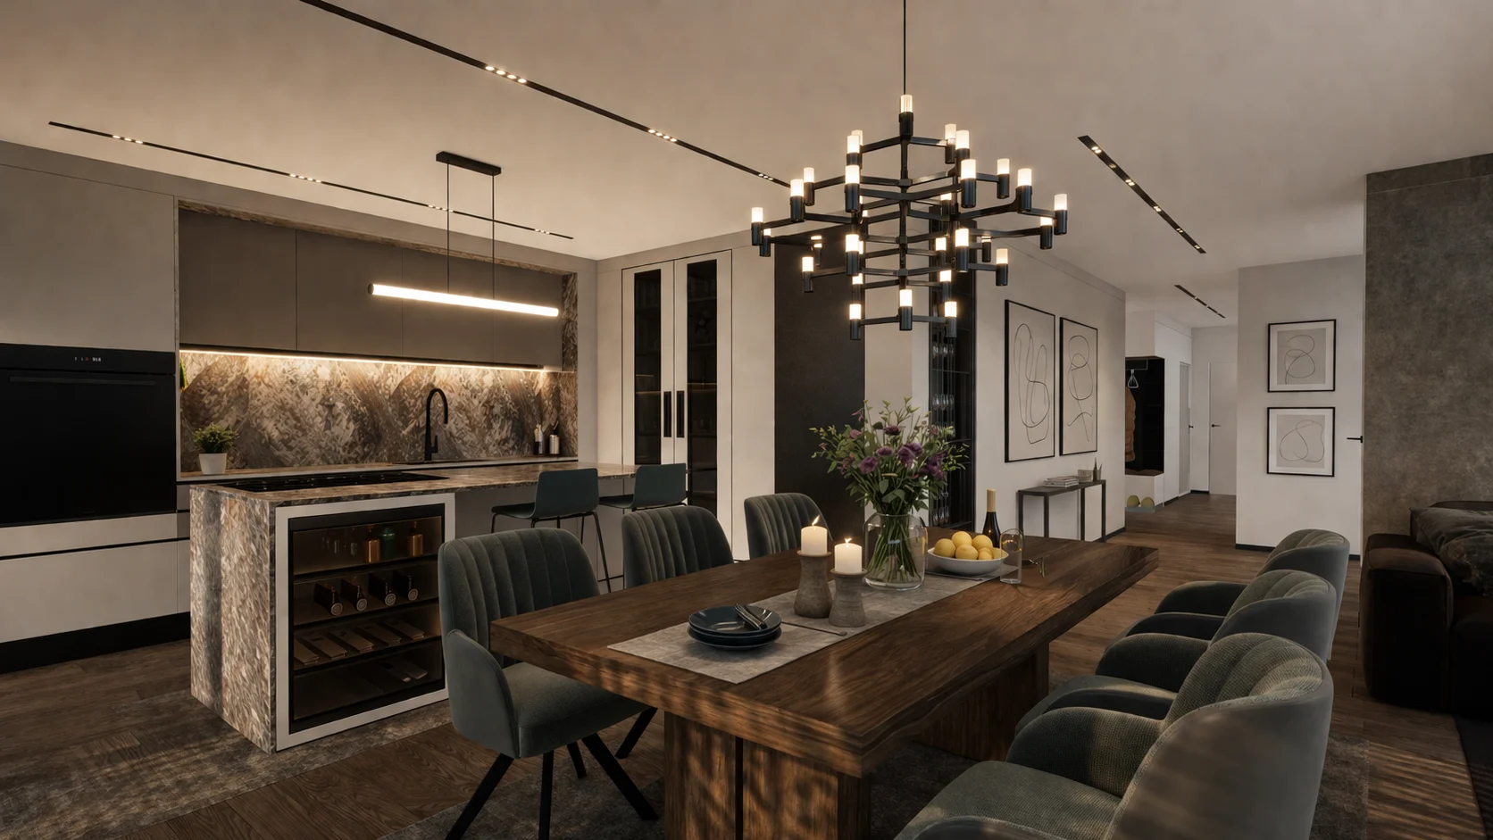
This family home offers comfortable living through generous spaces and premium amenities. Two volumes — a social area and a private relaxation zone — are connected by a shared family space centred on the dining table. Practical storage, utility and additional rooms make everyday life easier, while a clear form and layout create a timeless architectural character.
LOCATION
Družstevná pri Hornáde / SVK
PROJECT TYPE
Family home / New build
CHARACTER
Soft elegance / Neutral tones
Design + technical documentation
DELIVERABLES
Floor plans, electrical layouts, plumbing, elevations
PROJECT CONCEPT
COMFORTABLE
FAMILY LIVING
Generous spaces for everyday family life, with comfort, room to breathe and naturally defined zones.
PREMIUM SUPPORT SPACES
Practical additional rooms enhance living comfort and make running the home easier.
The living area naturally opens towards the garden, extending the home outdoors.
Comfortable living with exceptional amenities.
The design explores comfort beyond the basic needs of daily life. Alongside living rooms, it prioritises quality utility, storage and leisure spaces, creating a complete setting for family life, relaxation and practical needs.

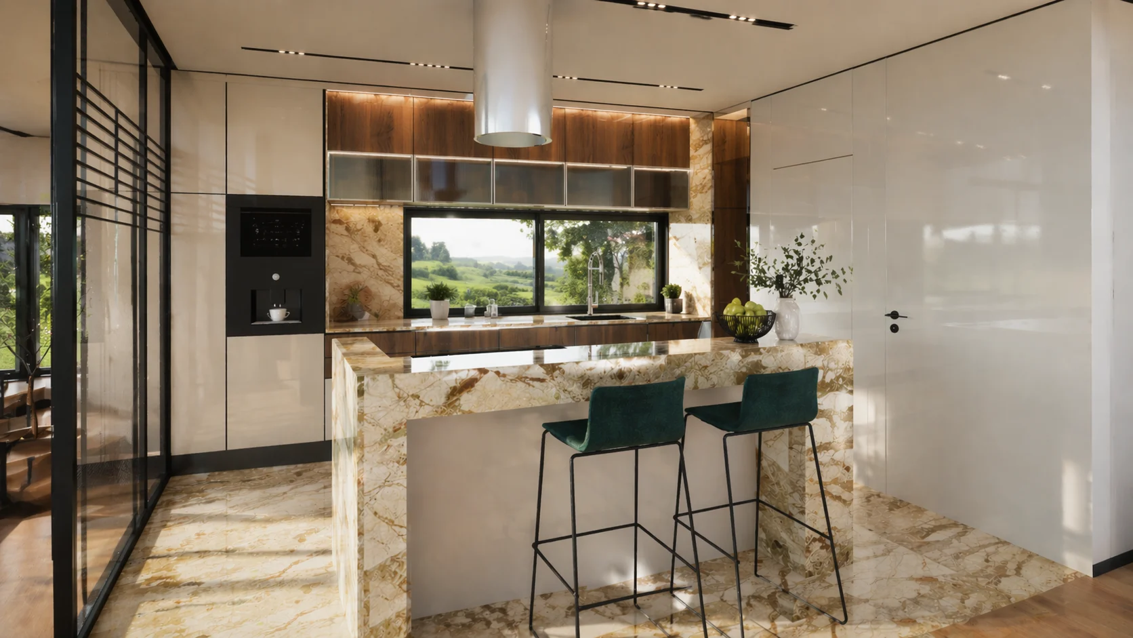
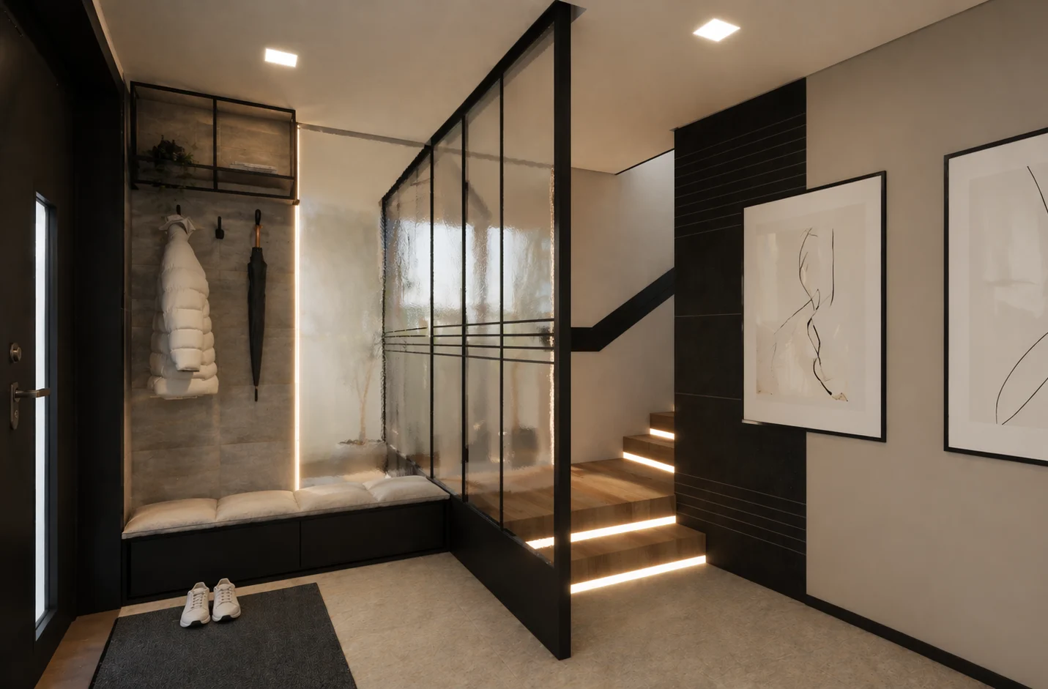
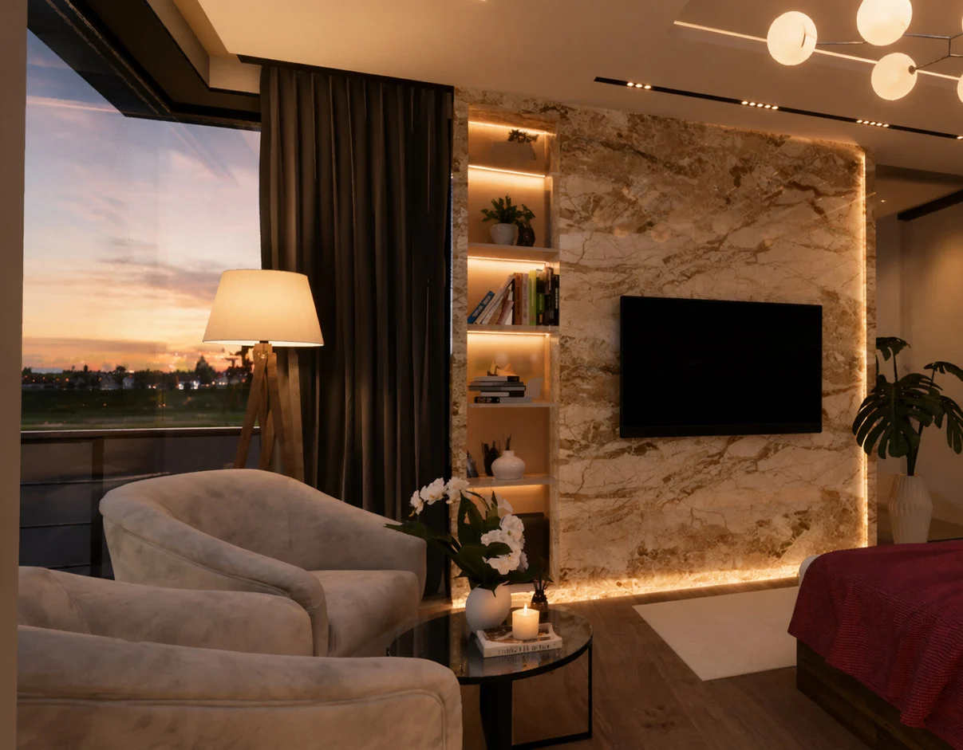
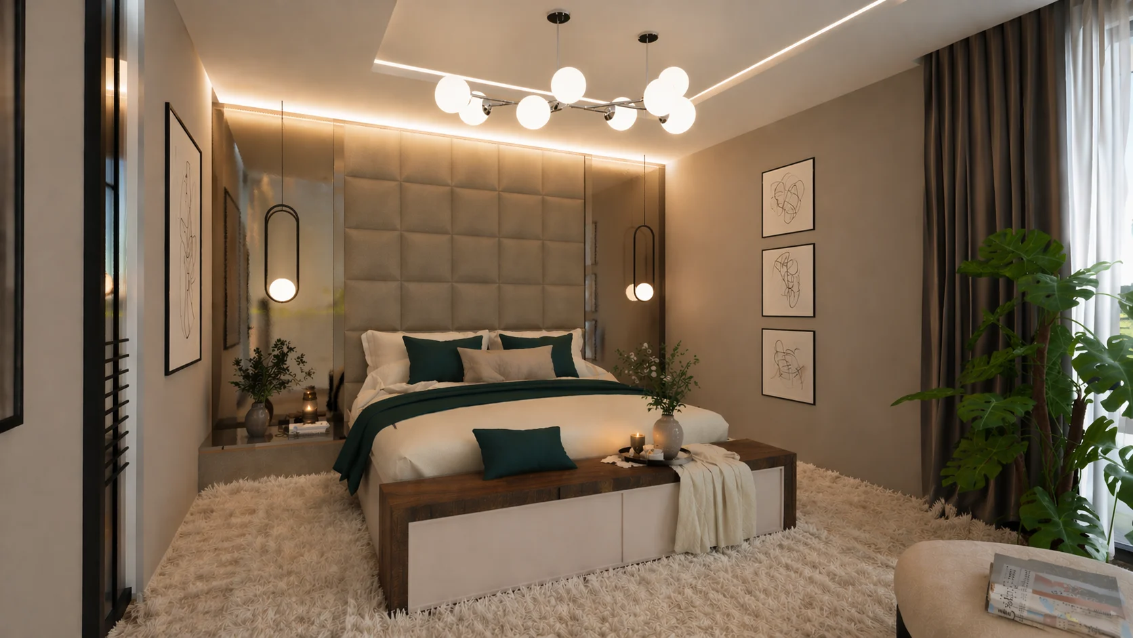
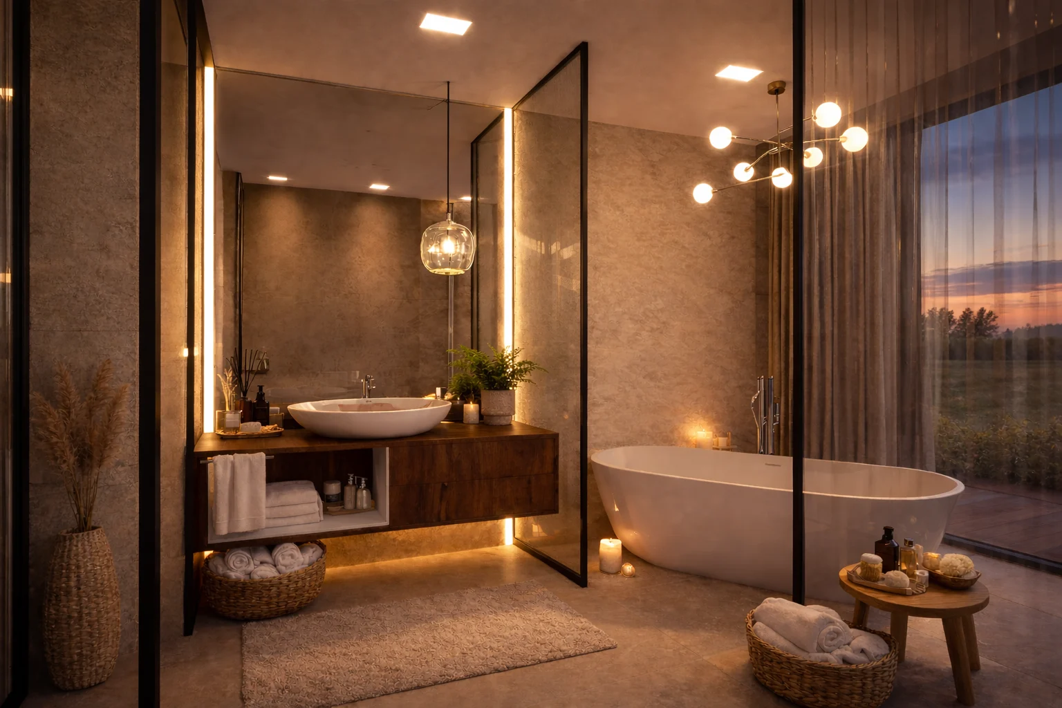
INTERIOR VIEWS

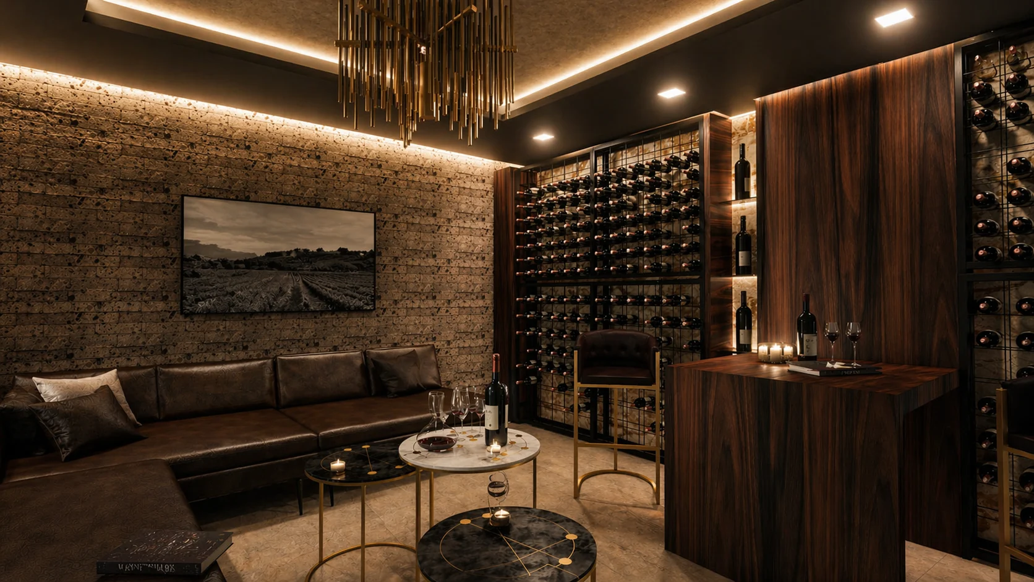
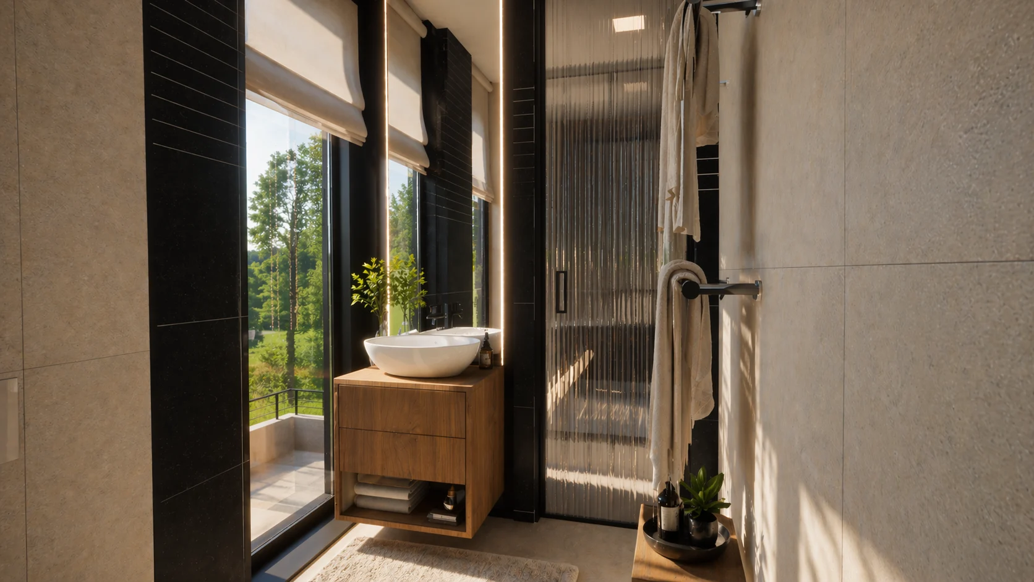
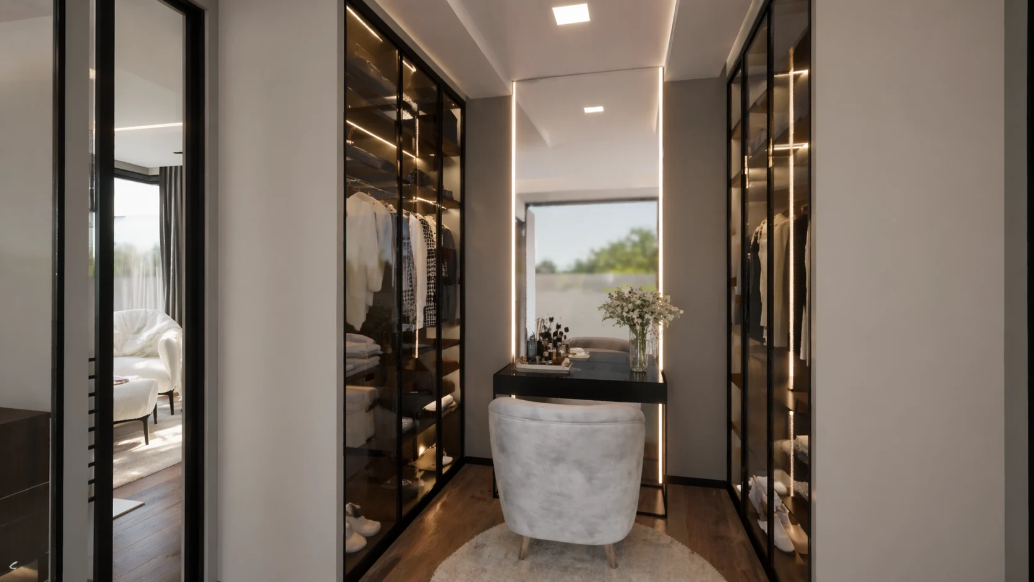
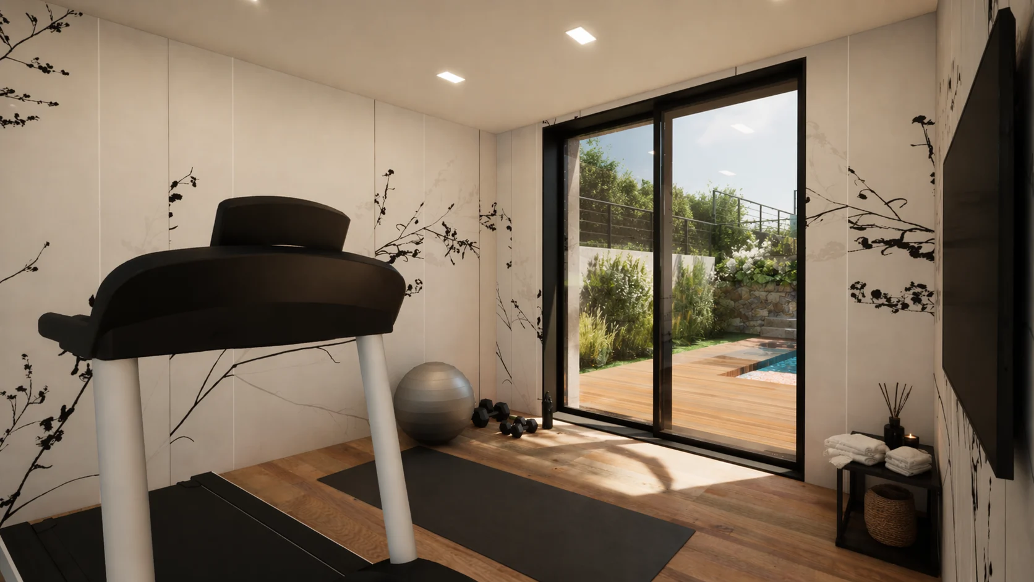
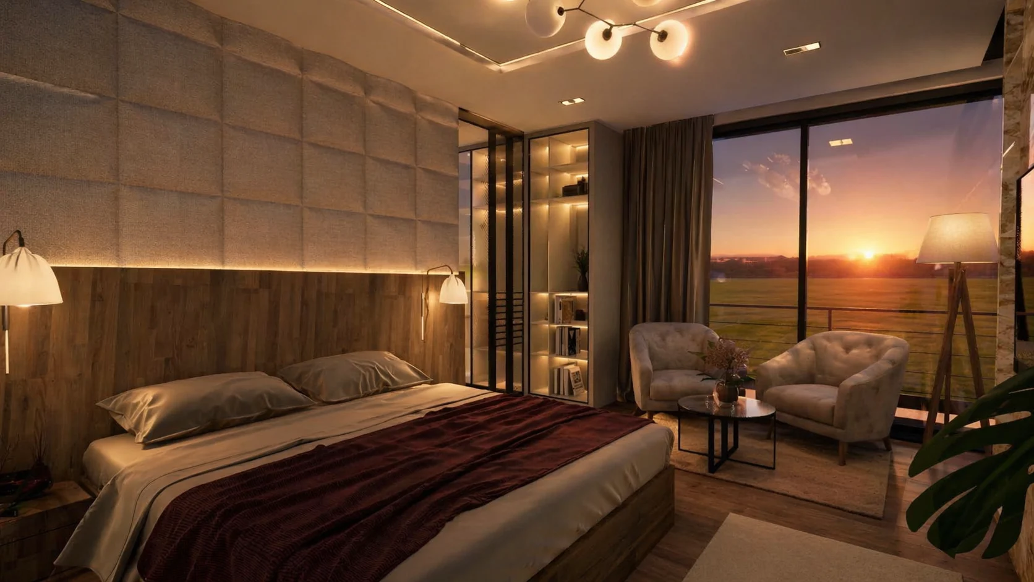
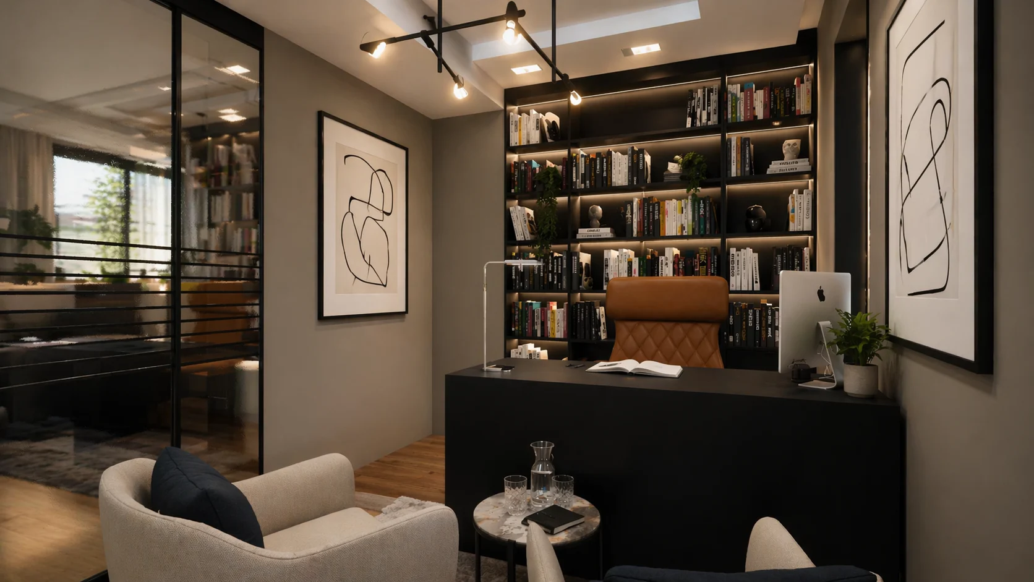
Additional spaces that give the project its distinctive character.
Thoughtful additional rooms bring greater comfort, privacy and everyday practicality. Wellness, fitness, study and guest spaces add another dimension to the home. Each is designed as a natural part of the house, with an emphasis on comfort and meaningful use.
MATERIAL PALETTE
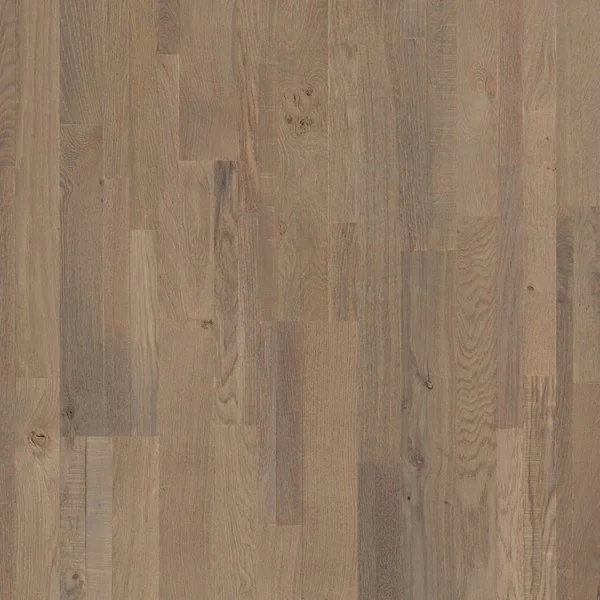
Royal oak
Quick Step VAR 1631
grey oiled finish
wood flooring

Cromat Noce
floor and wall tiles
(R10 slip resistance)

Nexion marble
Breccia Aurora
large format
cladding and flooring

Lastria
matt anthracite
cladding with subtle
horizontal divisions
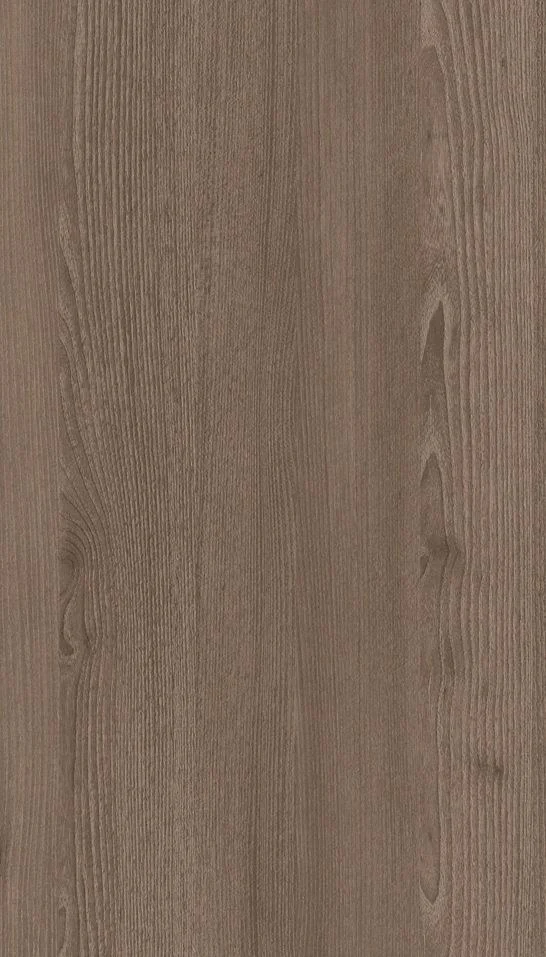
Davos oak
furniture and cladding
The warmth of wood. The calm of light tones.
Light neutral surfaces, natural wood grain and subtle dark accents create a calm, timeless palette and a welcoming family atmosphere.
HOUSE LAYOUT

PROPOSED BASEMENT
The basement provides premium amenities, including an entrance hall, wellness area and wine room.
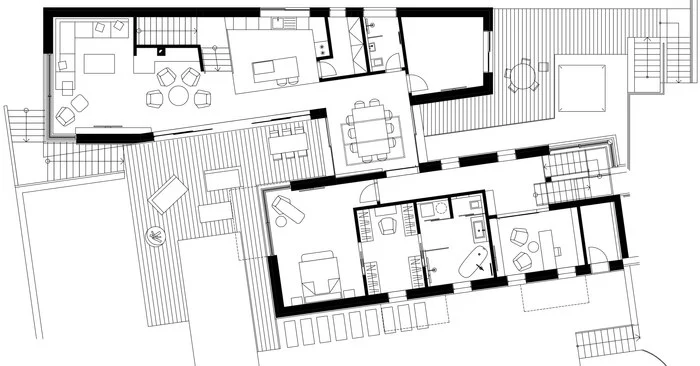
PROPOSED GROUND FLOOR
The ground floor is the home’s main social level. Social and private relaxation areas meet in a shared family space centred on the dining table.
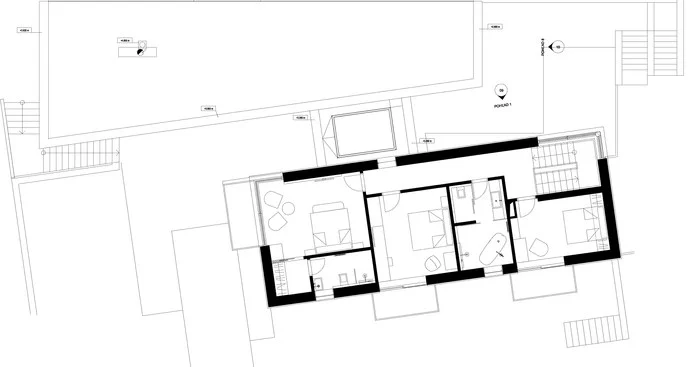
PROPOSED UPPER FLOOR
The upper floor provides the household’s private retreat: a quiet sleeping zone designed for rest, privacy and practical room arrangements.
A layout built on clear zoning.
The floor plan naturally separates social, private and support zones. Their connections form a practical whole in which each part has a clear role and family life centres on shared space.
DOCUMENTATION

ARCHITECTURAL DESIGN
A detailed, dimensioned floor plan defining the final design.
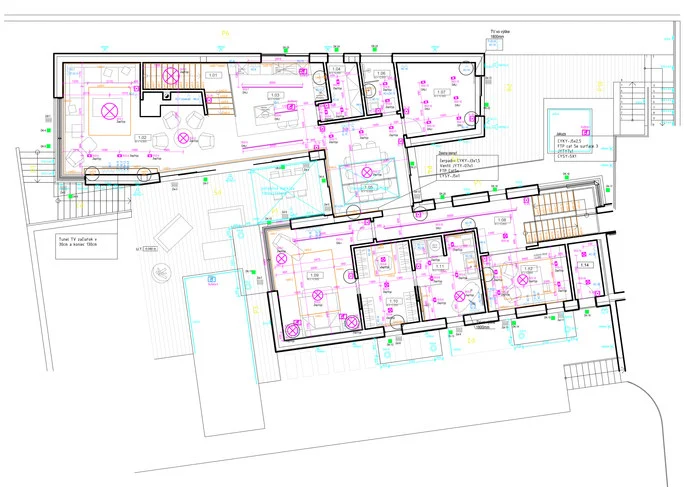
ELECTRICAL LAYOUTS
Indicative layouts for circuits, lighting, sockets and basic electrical connections.
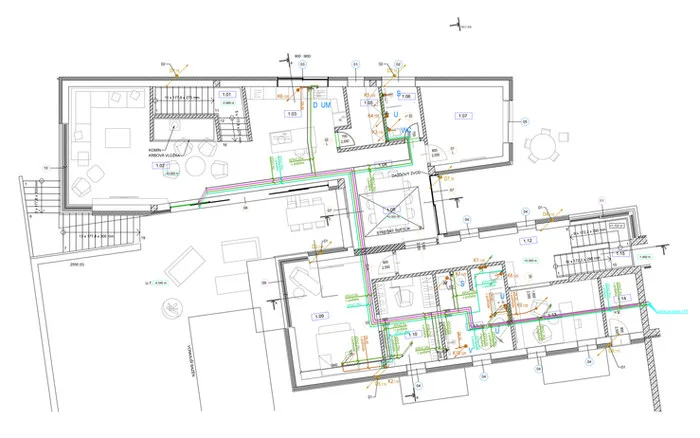
PLUMBING
Water supply and drainage shown as indicative technical information for implementation.
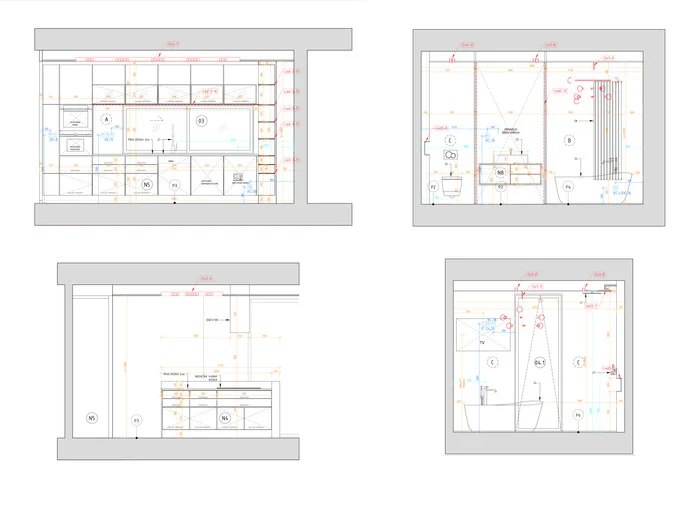
INTERIOR VIEWS
Individual wall elevations with detailed dimensions and descriptions of elements and materials.
From design to implementation.
Project documentation turns the idea into specific solutions, defining dimensions, materials, construction principles and functional relationships as a basis for quality implementation.