- FEATURED INTERIOR PROJECT -
APARTMENT Zelené Grunty
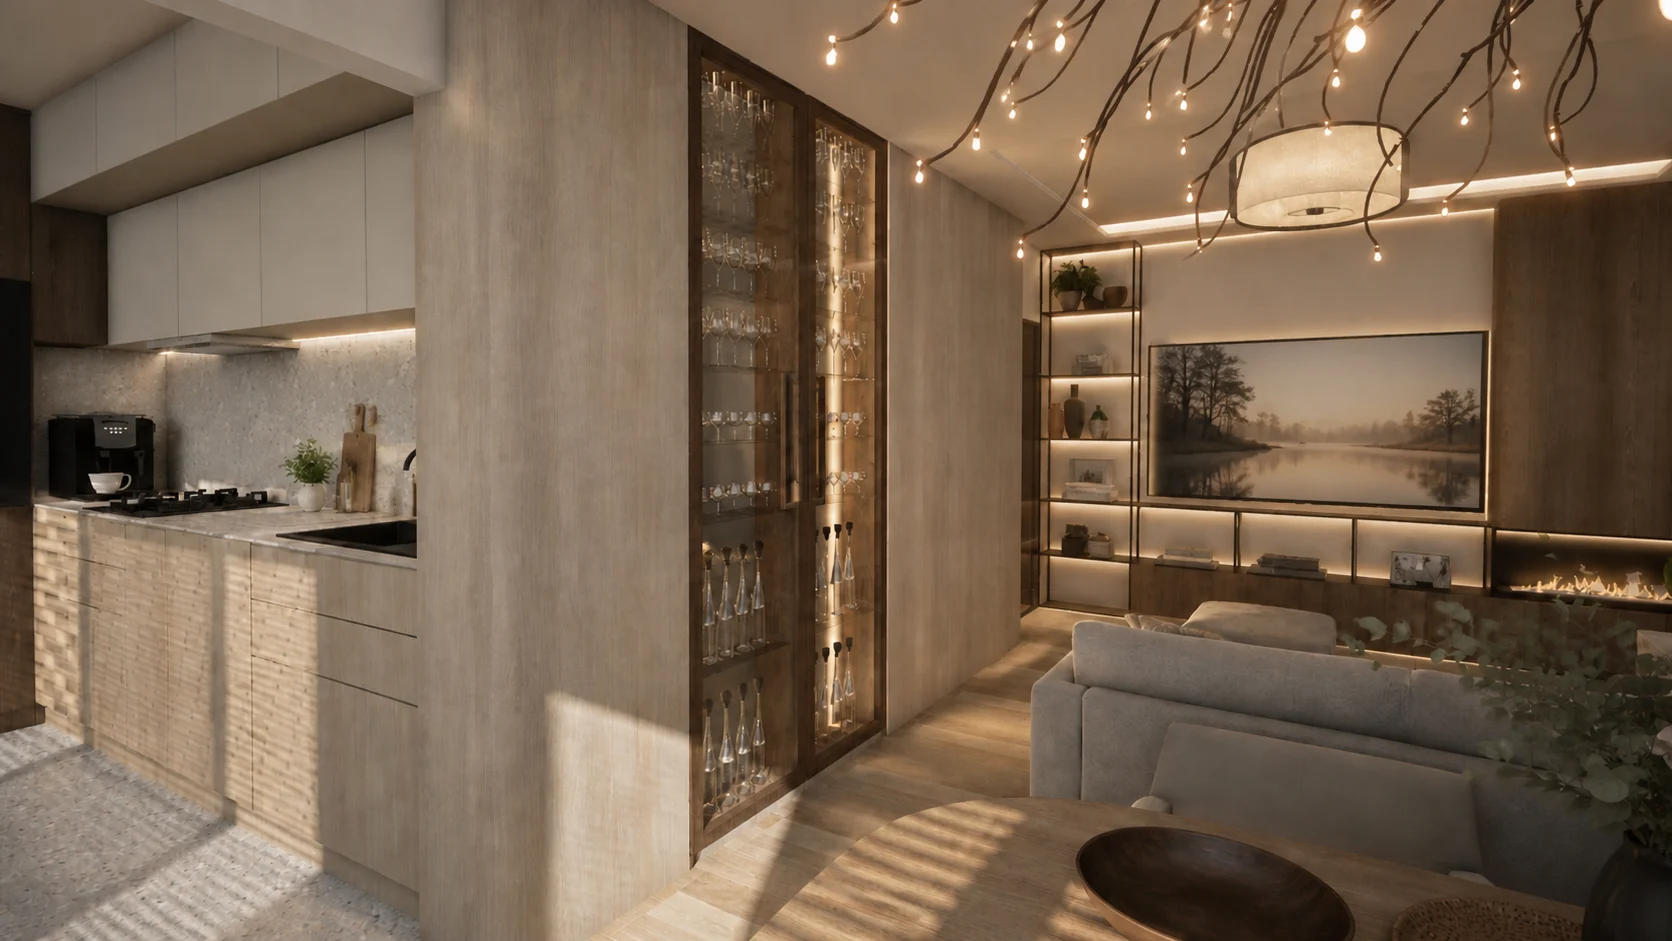
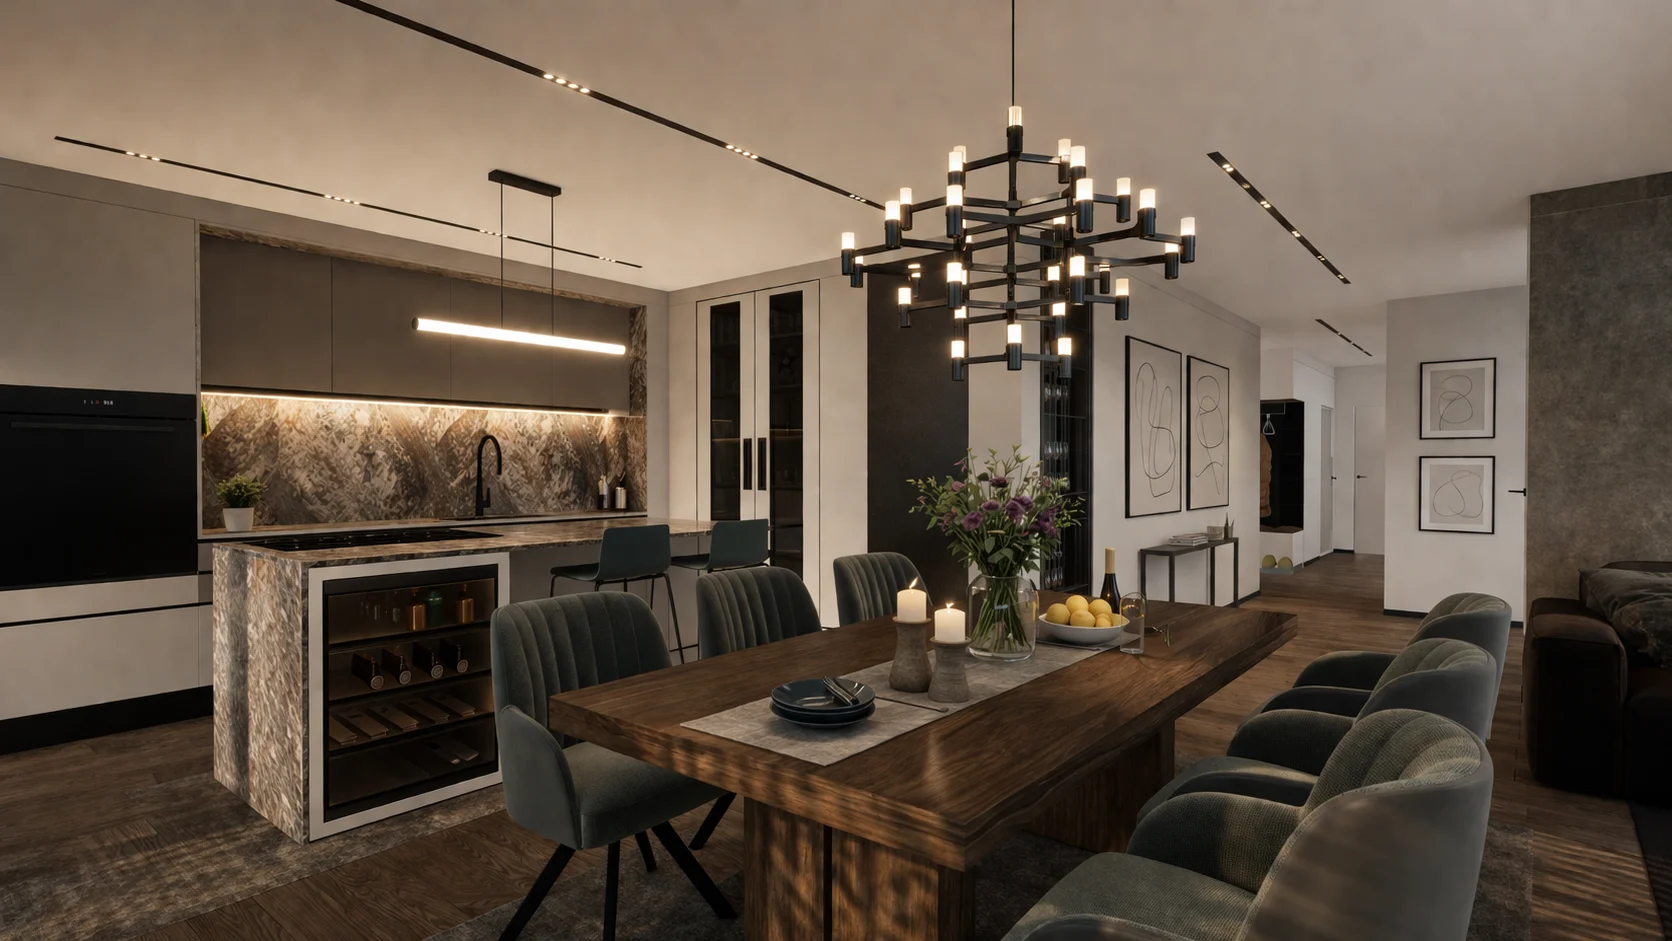
The interior balances simplicity and expression, with every element serving a purpose. Muted dark tones, natural materials and subtle contrasts create a harmonious space with a distinctly masculine character. Clarity, clean lines and the removal of unnecessary elements give it a calm, focused confidence. The open-plan layout naturally connects everyday functions and encourages fluid movement. The result is an apartment whose presence comes from balance, material quality and attention to detail rather than display.
LOCATION
Košice /
SVK
PROJECT TYPE
One-bedroom apartment /
New build
CHARACTER
Calm masculine / Dark contrasts
Design + technical documentation
DELIVERABLES
Floor plans, electrical layouts, plumbing, elevations
PROJECT CONCEPT
STRENGTH OF CHARACTER
A distinctive spatial identity shaped by contrast, materials and details.
CLARITY OF FORM
A focus on the essential, with emphasis on lines, proportions and clarity.
Muted colours, defined forms and a balance of elegance and functionality.
The strength of simplicity and character.
The concept reduces the apartment to its essential elements. Removing visual noise creates a space that feels both confident and calm. Proportion, rhythm and light bring out depth and material qualities, resulting in an understated apartment that leaves a strong impression.
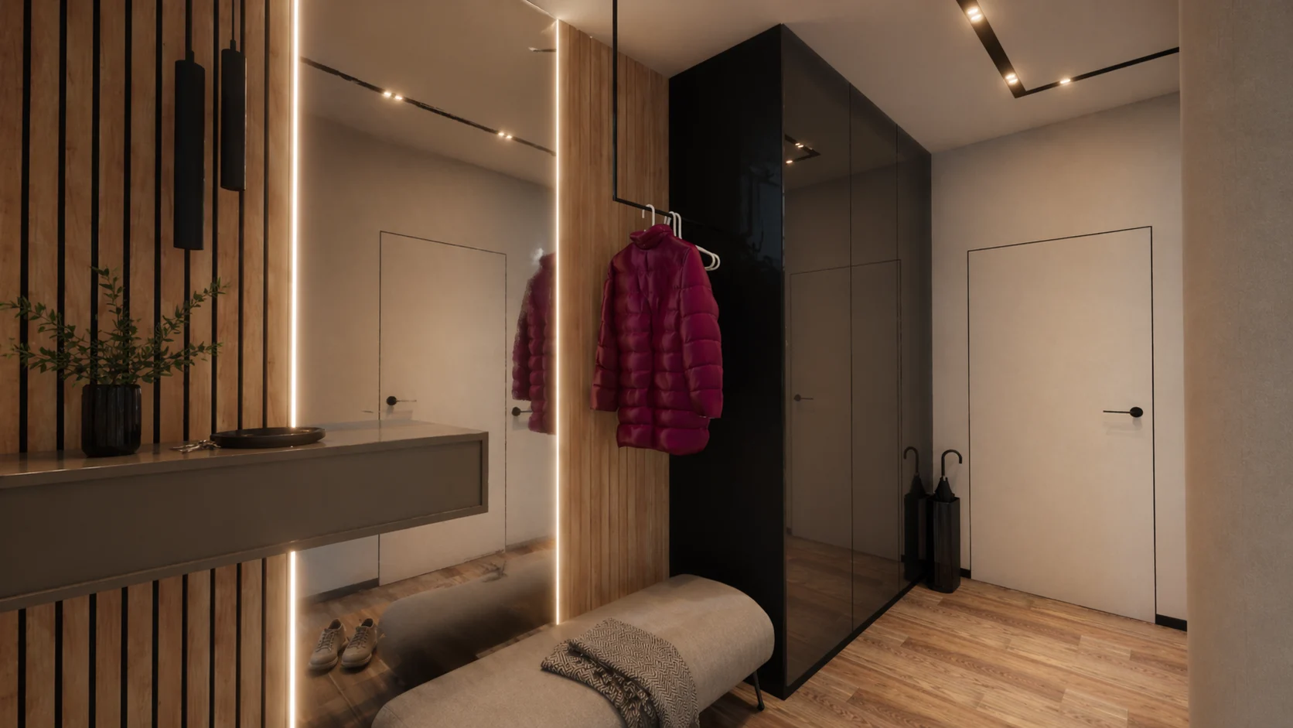
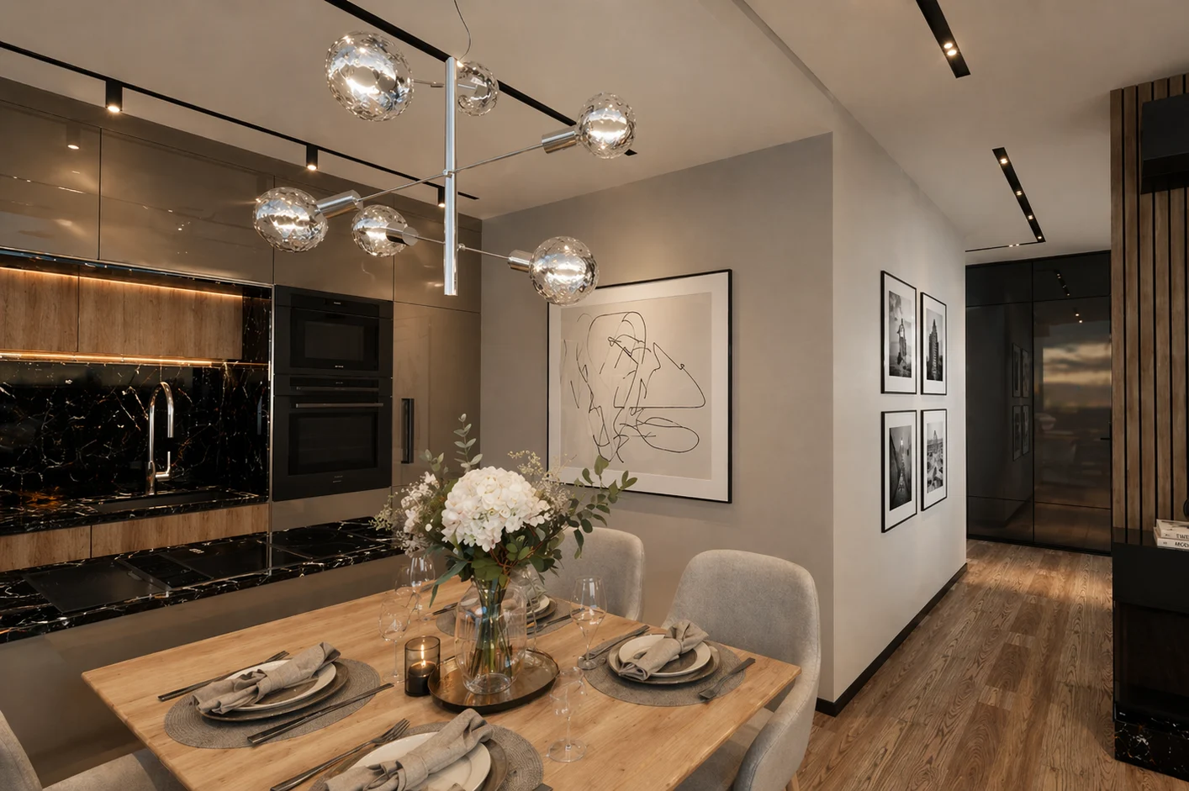
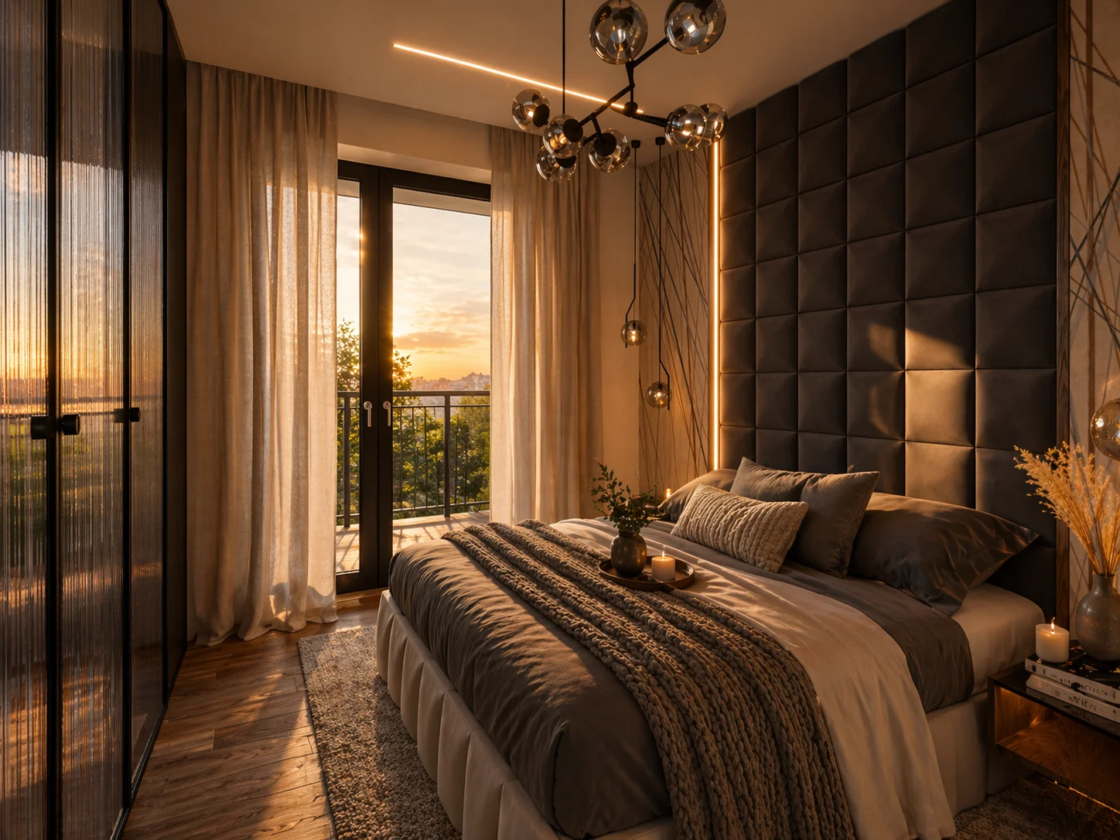
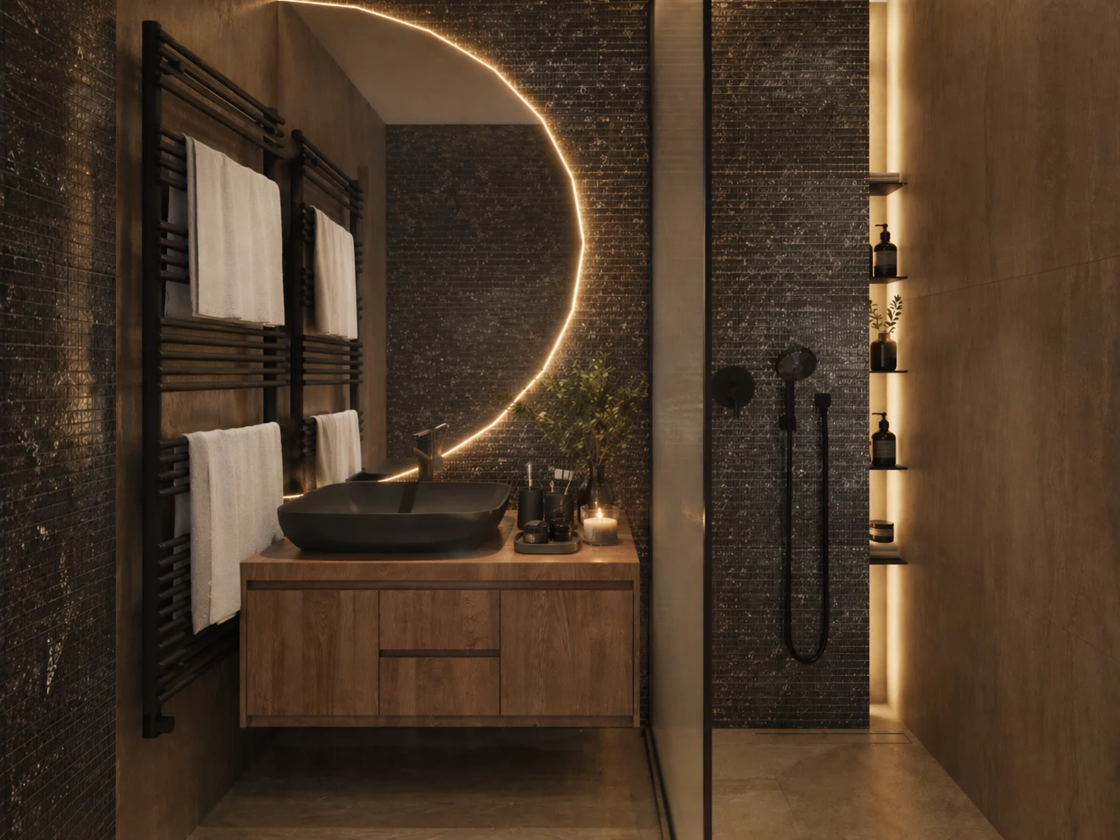
INTERIOR VIEWS
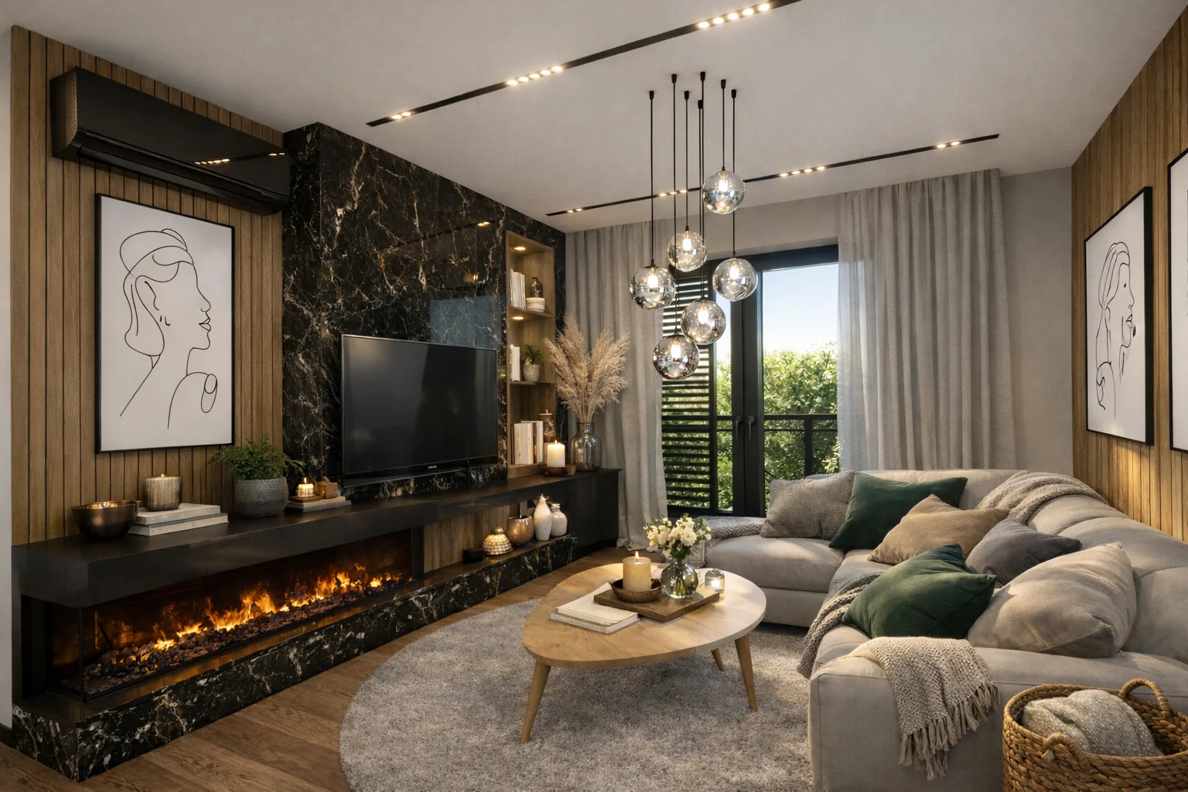
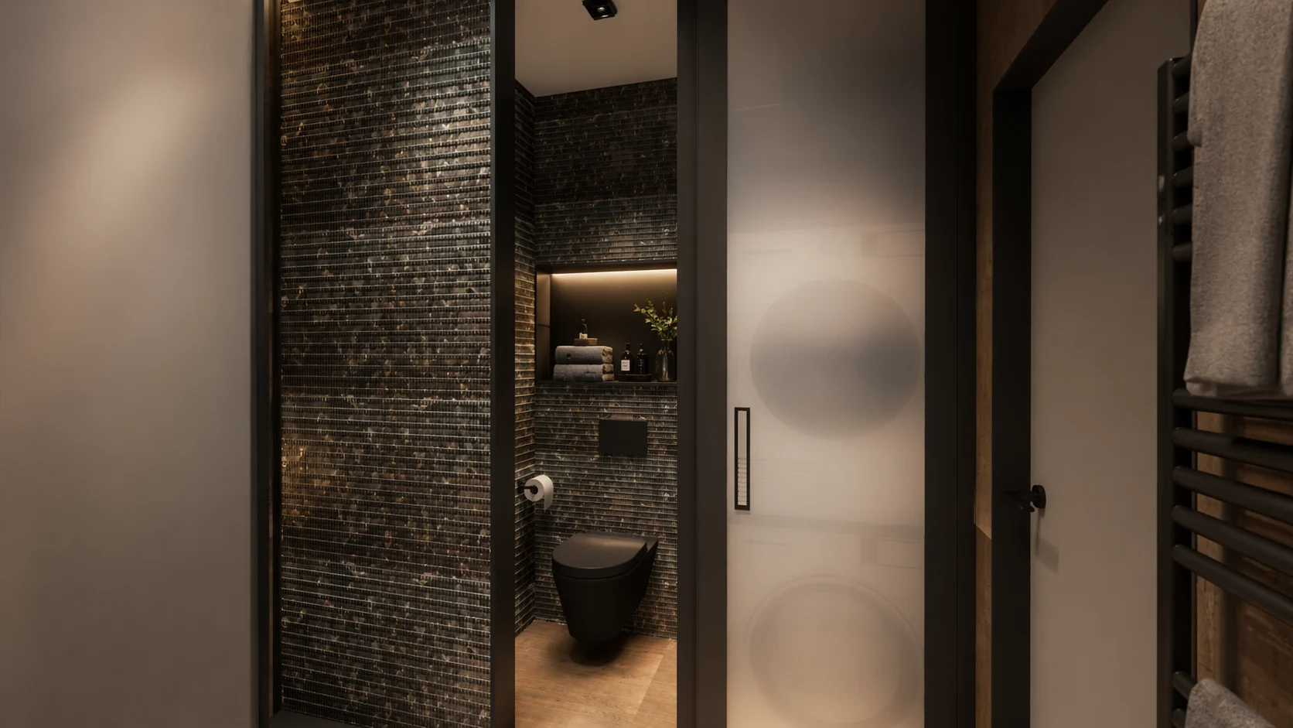

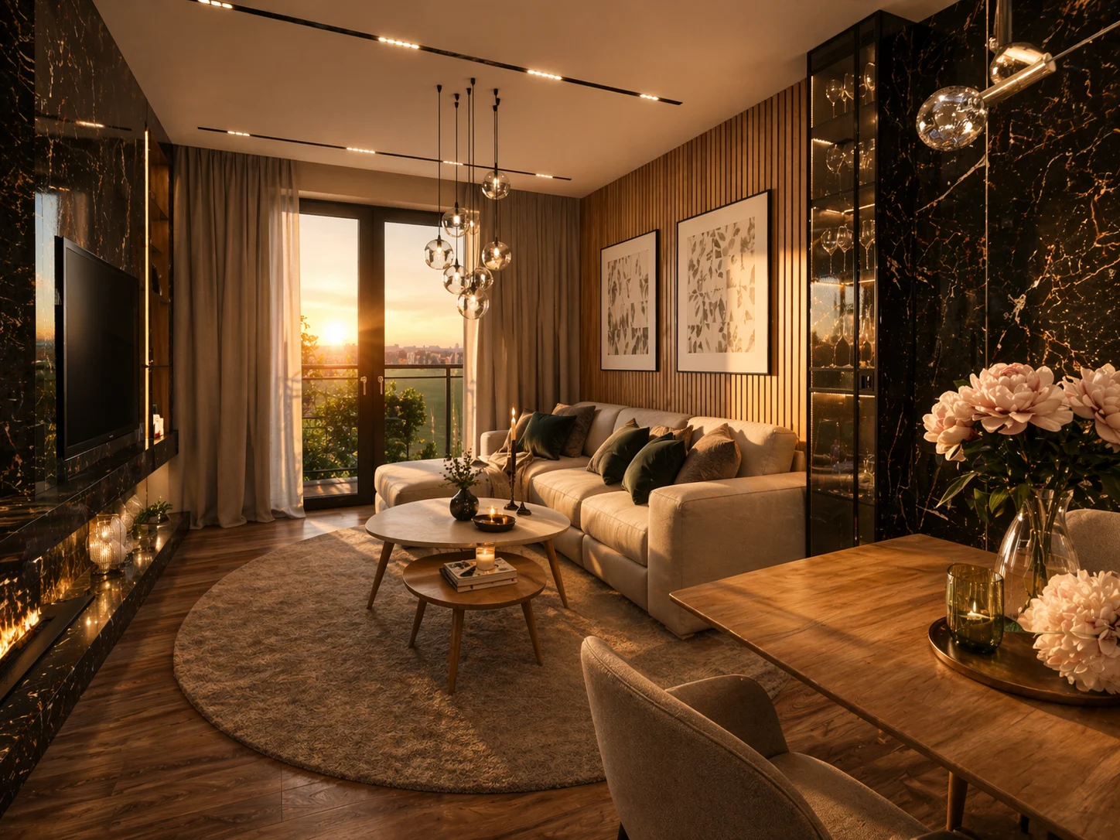
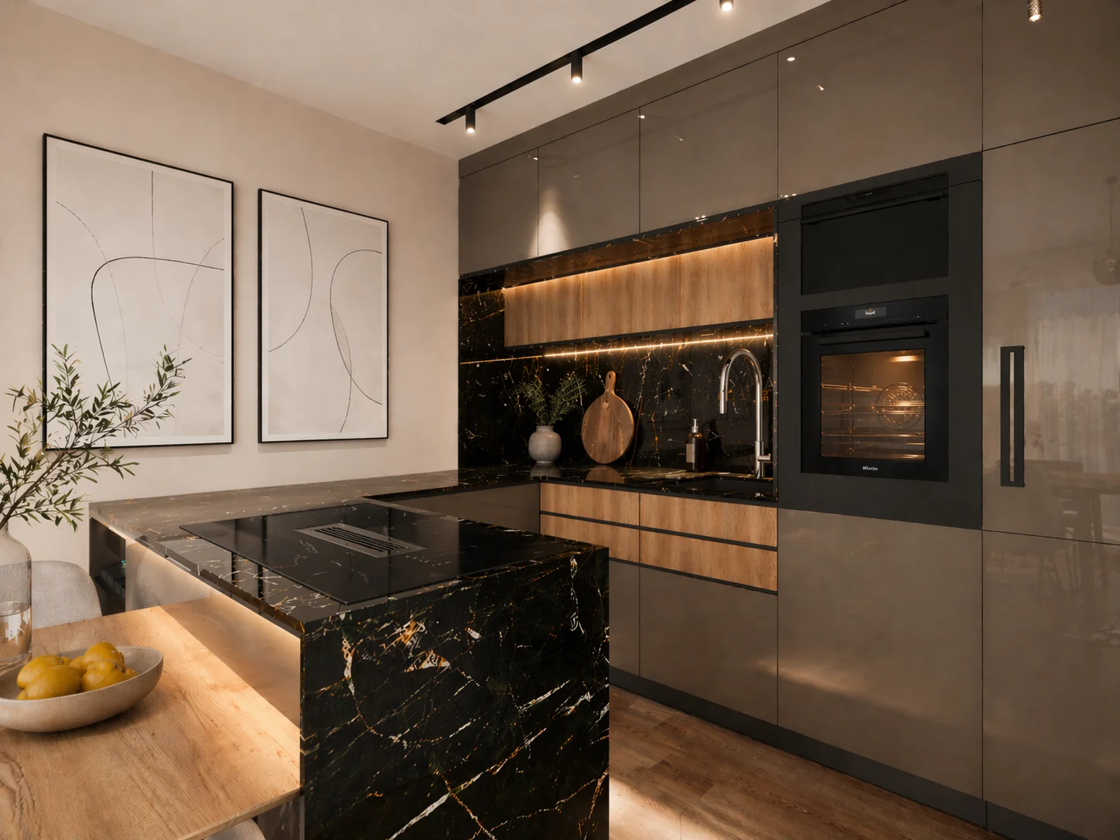
Every zone has a purpose.
The functions follow one another naturally to create a harmonious whole. Each zone has a clear place while contributing to one connected, balanced interior.
MATERIAL PALETTE
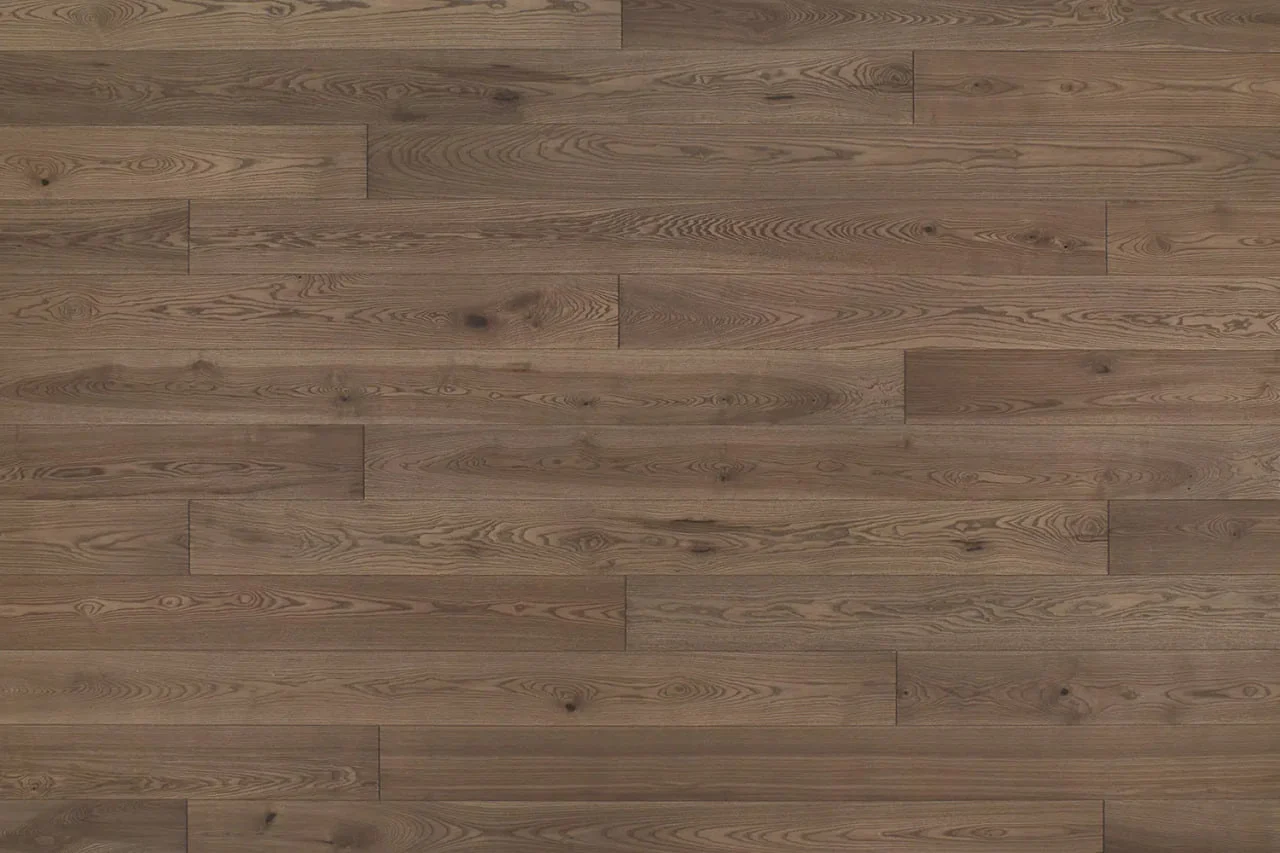
Cervinia ash
flooring
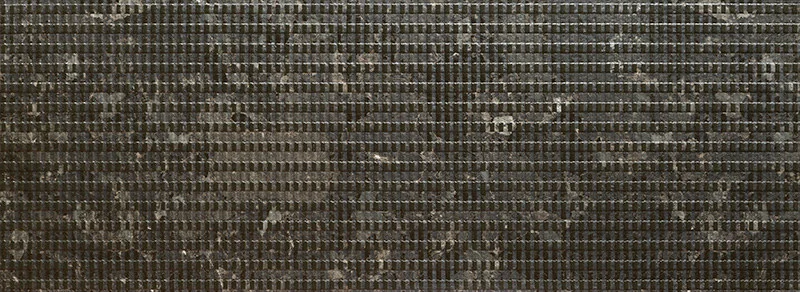
Scoria Black STR
cladding
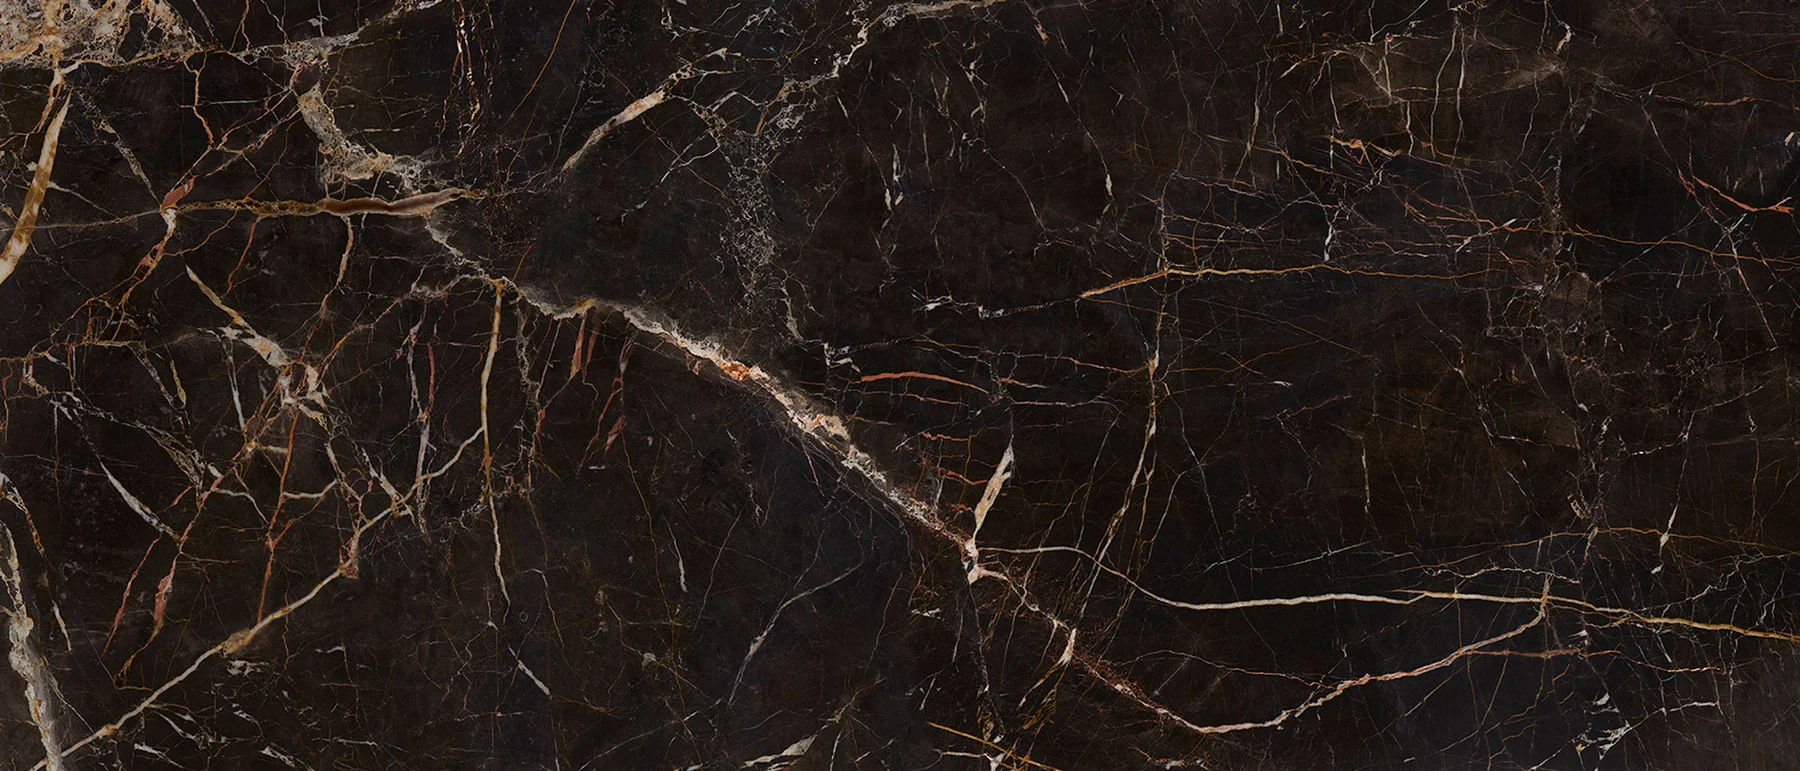
Lux Laurants Brown
cladding
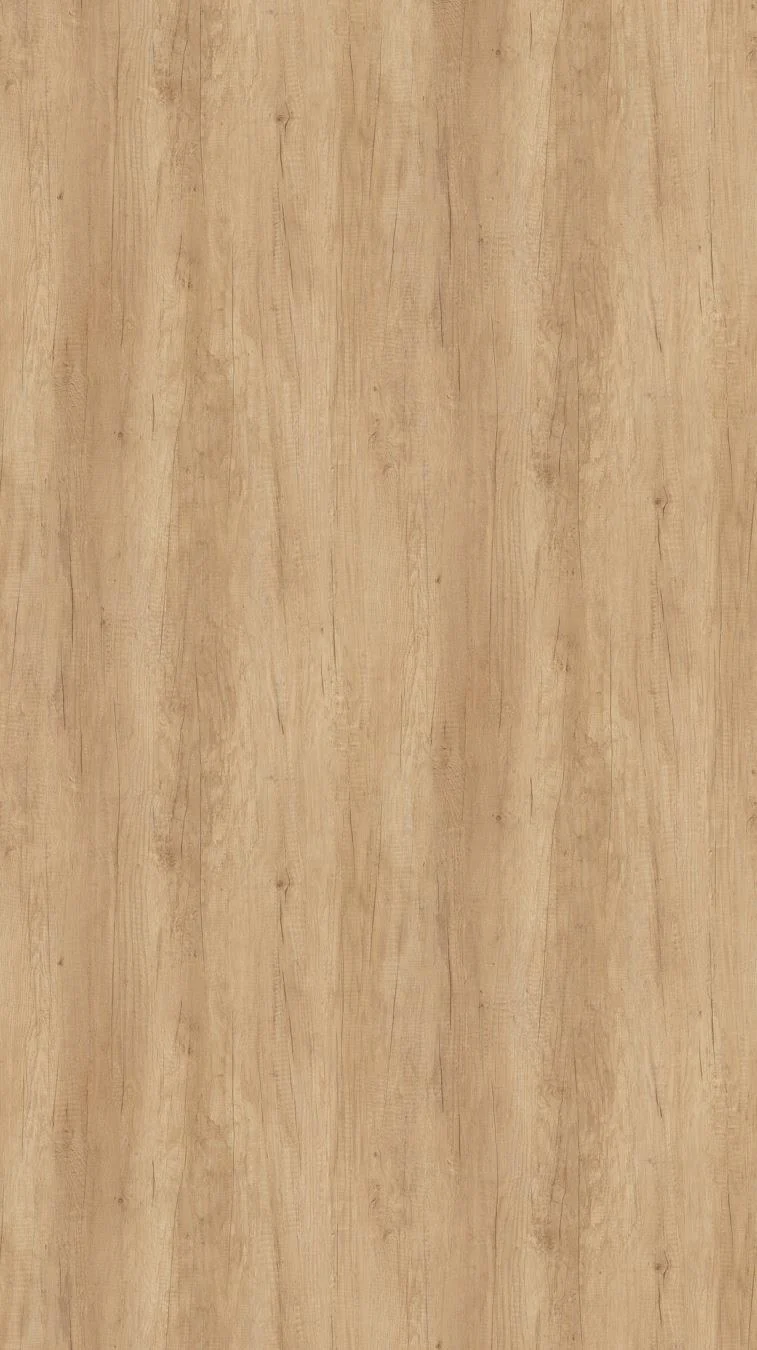
Nebraska oak
furniture and slats

RAL design
085 60 10 – Matte olive
furniture coating
Dark tones and natural textures in contrast.
Dark surfaces, wood and subtle details give the interior depth and a natural feel while preserving its clean, contemporary character. Light plays an important role, highlighting and changing the materials throughout the day.
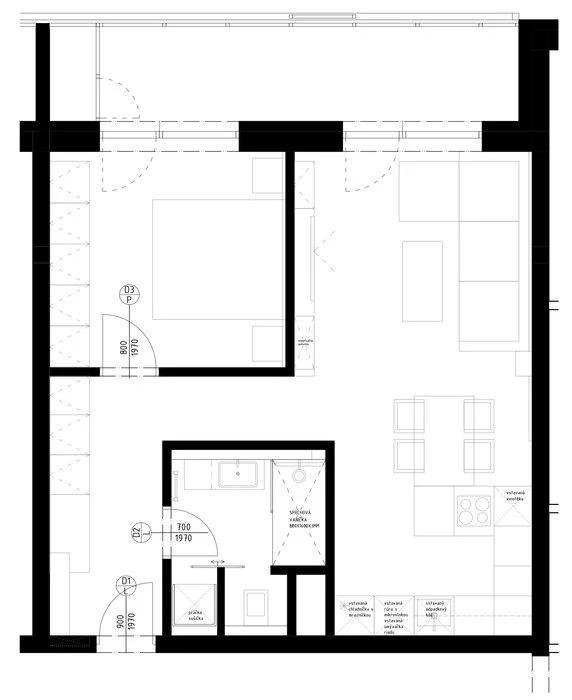
APARTMENT LAYOUT
PROPOSED APARTMENT
The new layout focuses on clarity, logic and the flow of space.
A flowing space without unnecessary boundaries.
The layout emphasises openness and connected functions. The daytime zone brings living, kitchen and dining together, while the sleeping area provides privacy. It supports intuitive movement and makes the most of the available floor area.
DOCUMENTATION
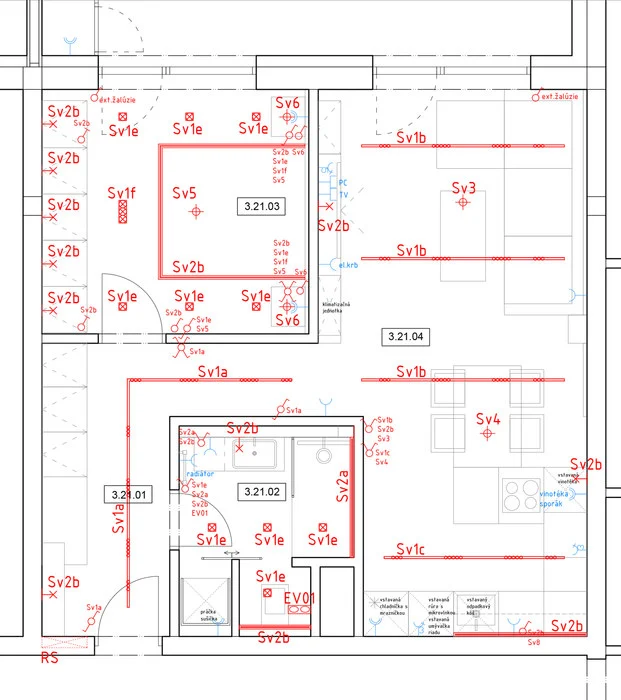
ELECTRICAL LAYOUTS
Indicative layouts for circuits, lighting, sockets and basic electrical connections.
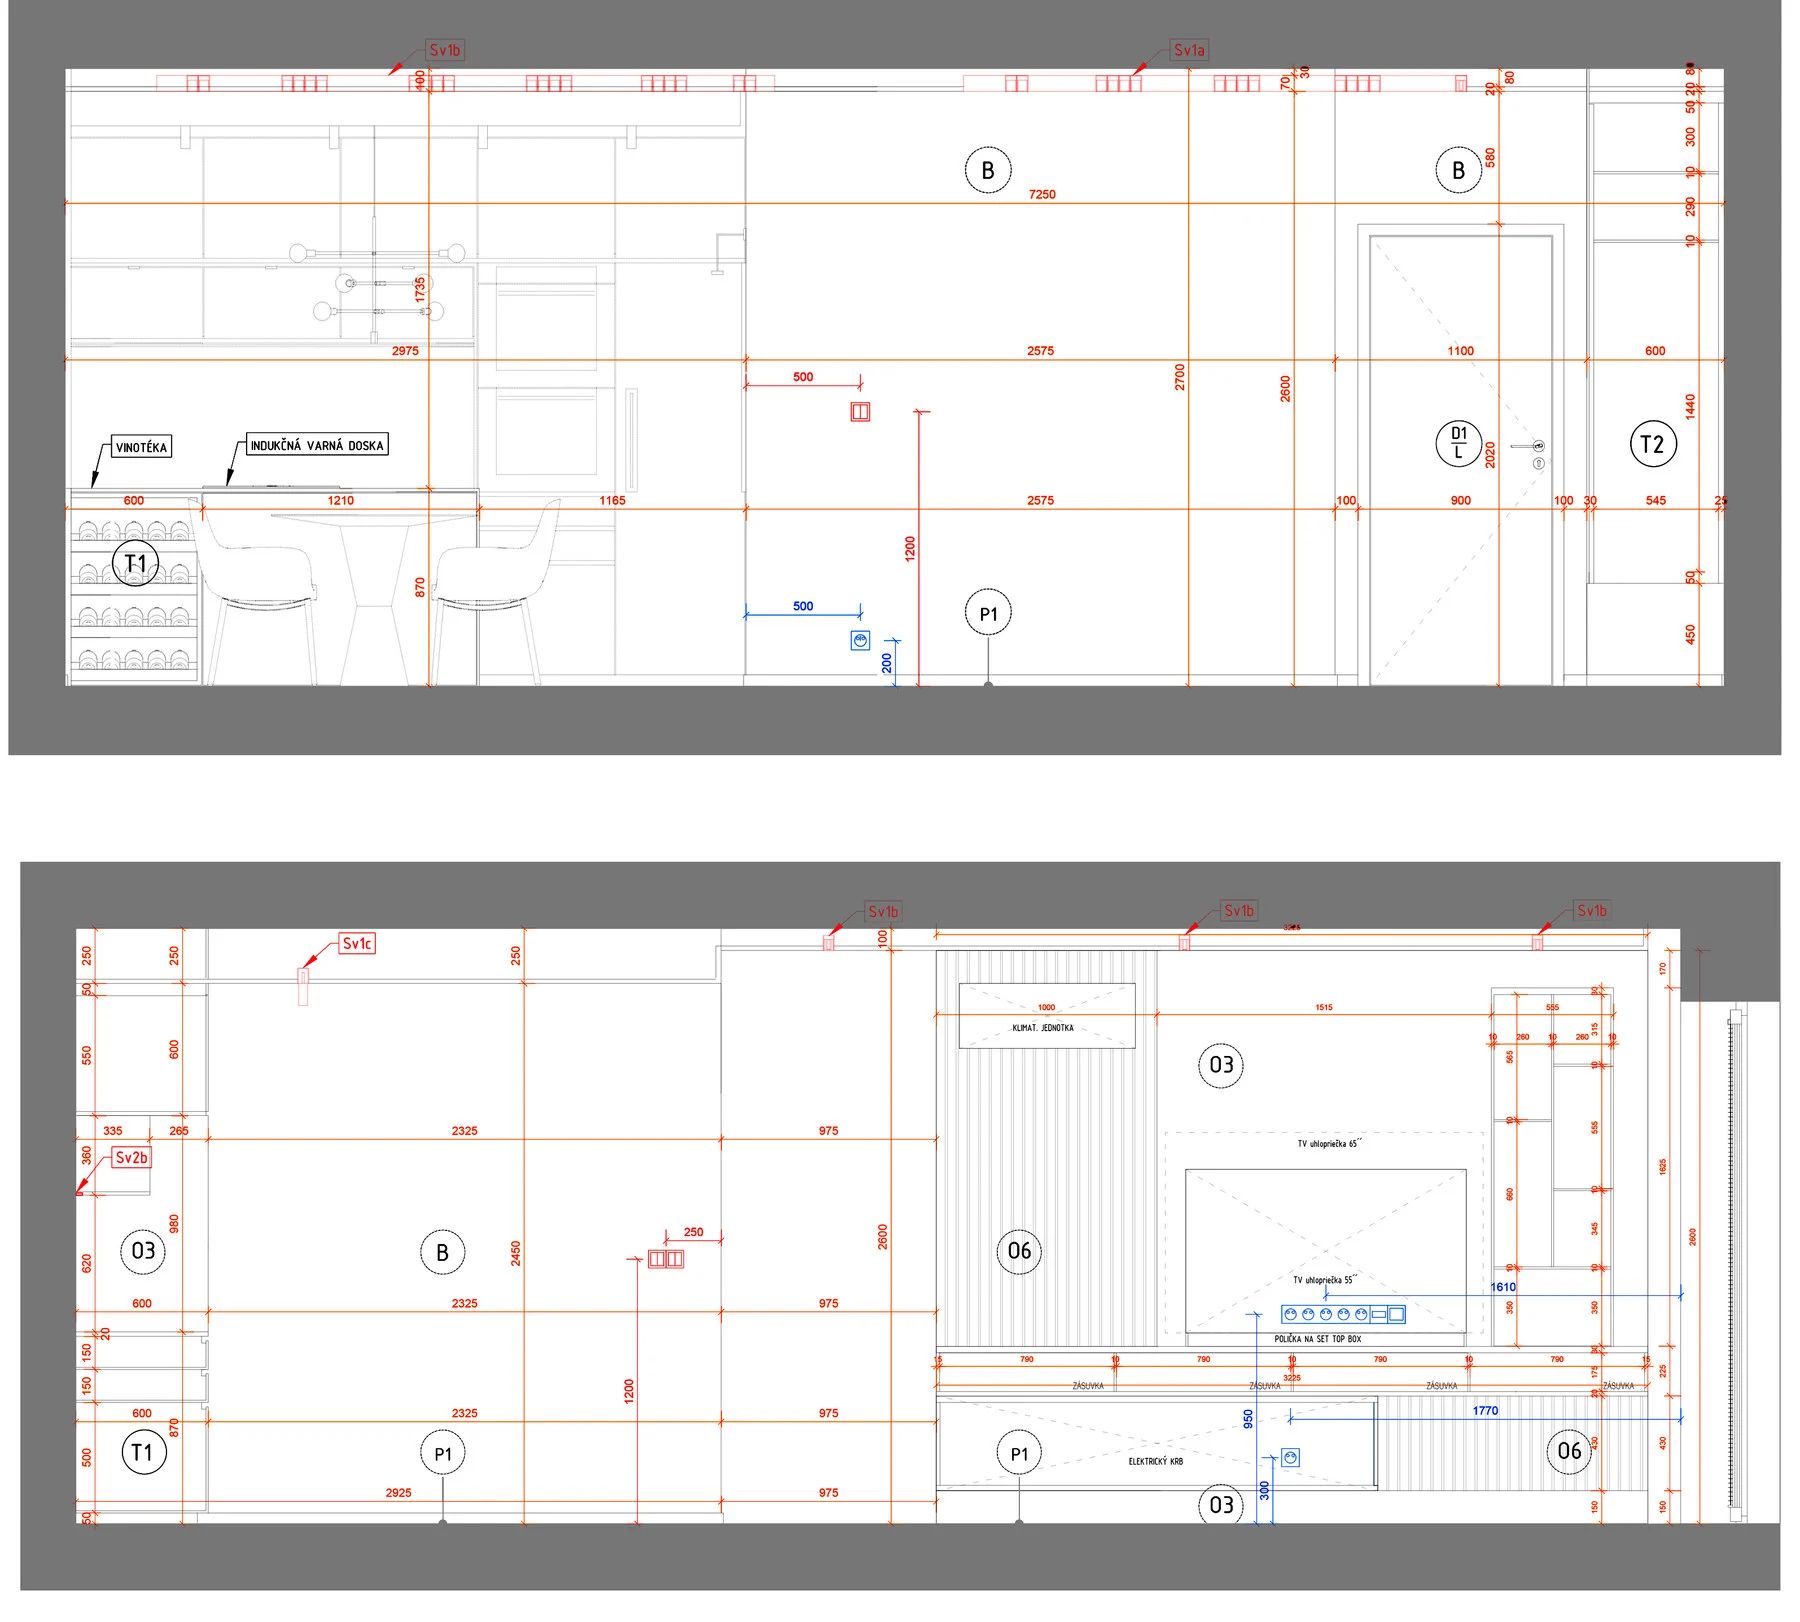
INTERIOR VIEWS
A detailed, dimensioned floor plan defining the final design.
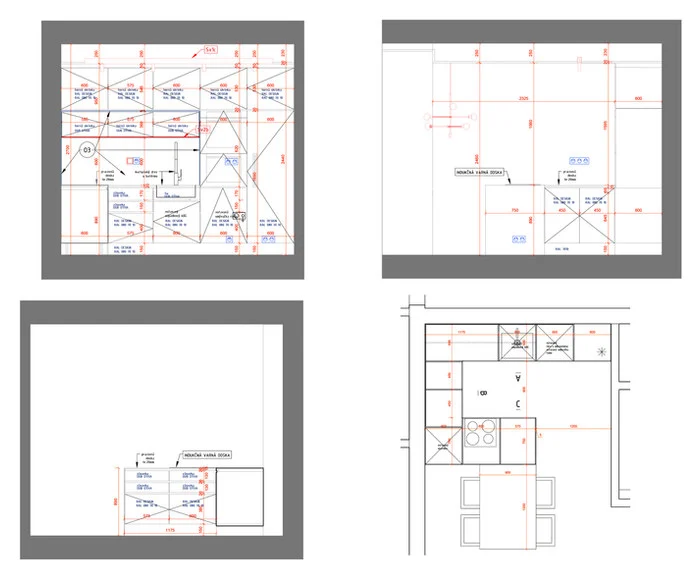
JOINERY DRAWINGS
Drawings of bespoke furniture showing dimensions, construction and materials.
Precise technical work as the foundation of a dependable design.
The project covered the complete interior, from layout design to implementation drawings. Detailed drawings, material selection and coordination of the individual elements keep the result true to the original concept.