- FEATURED OUTDOOR PROJECT -
GARDEN WITH GAZEBO Pereš
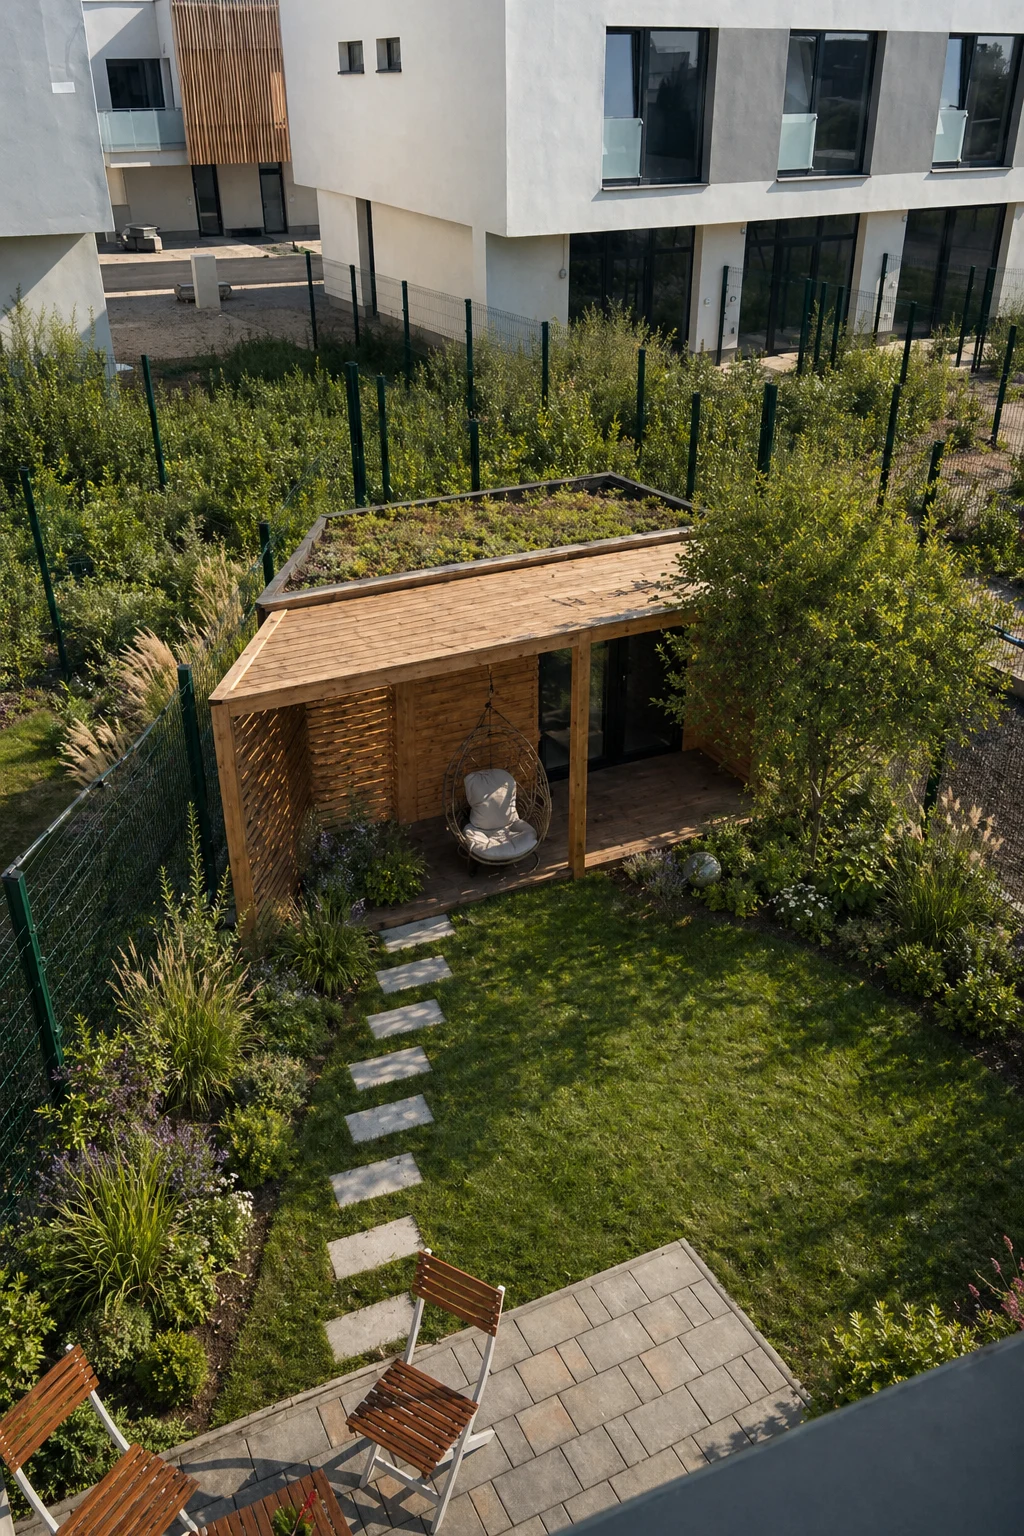
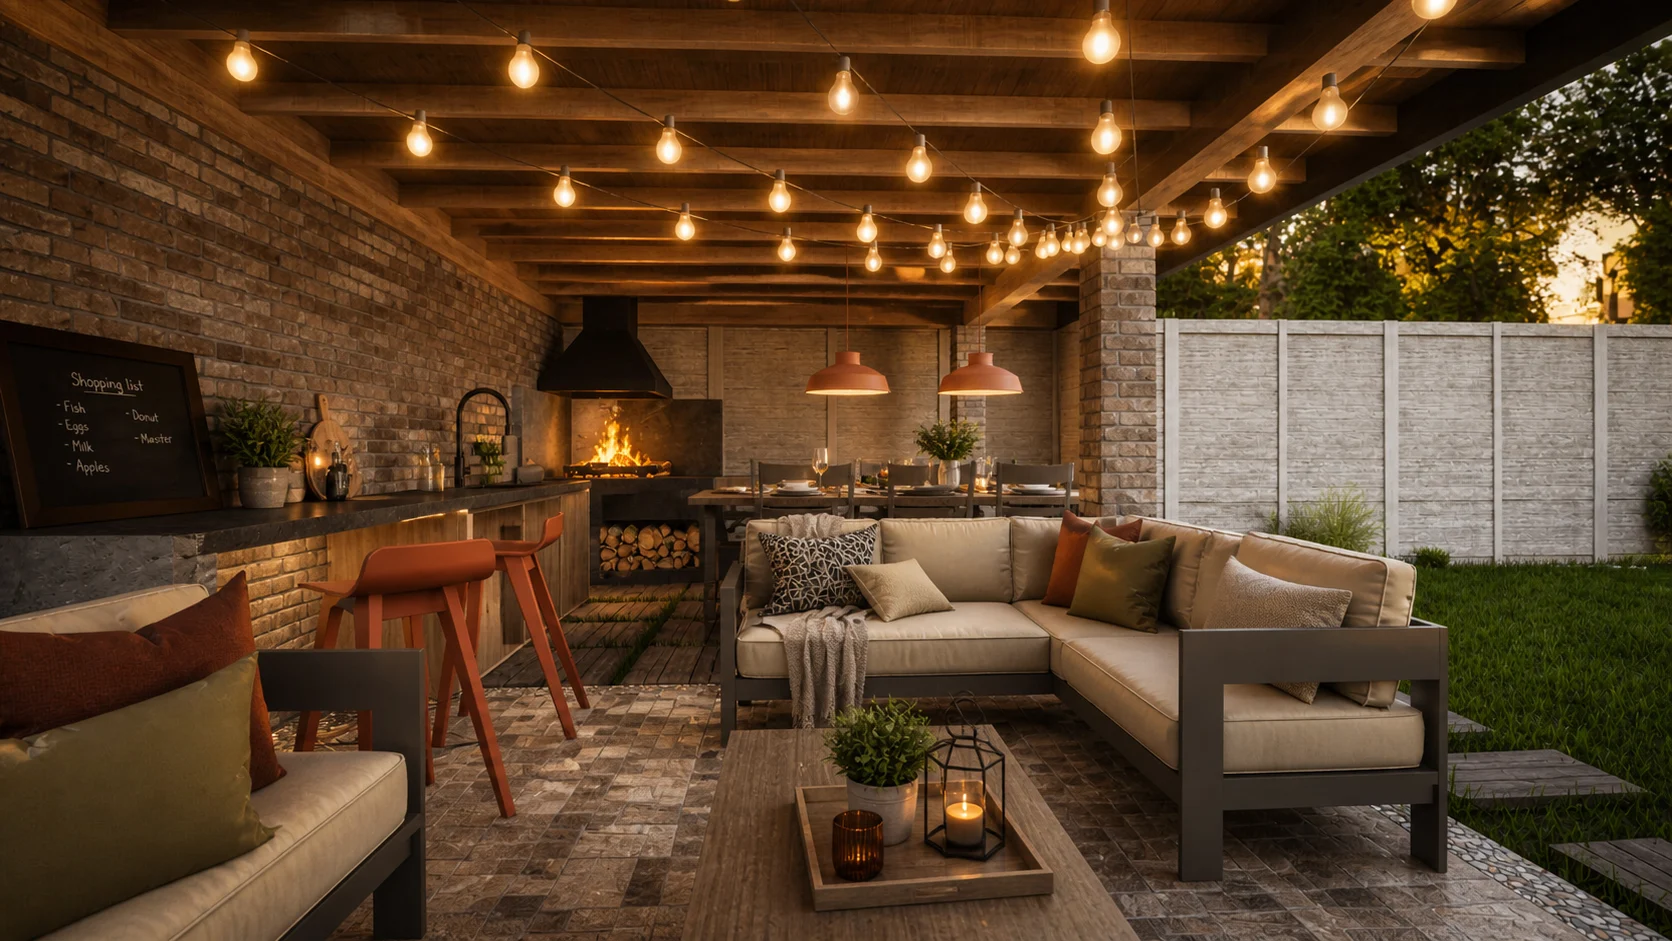
The design treats the outdoor space of a family home in Pereš as a coherent garden with a gazebo, seating areas, greenery and a water feature. The aim was a welcoming setting for relaxation and everyday outdoor living, naturally connected to the house and carefully adapted to the site. A distinctive water feature is integrated into the slope, creatively resolving a level change beside the parking space. The gazebo, paved areas, planting and terrain form a harmonious, functional whole.
LOCATION
Košice /
SVK
PROJECT TYPE
Family home / Garden renovation
CHARACTER
Garden retreat / Natural palette
Design + technical documentation
DELIVERABLES
Plans, electrical layouts, elevations
PROJECT CONCEPT
TERRAIN AS PART OF THE DESIGN
The change in level becomes an opportunity to structure the garden naturally and integrate a water feature into the slope.
THE GAZEBO AS A GATHERING PLACE
The gazebo is the garden’s focal point — a place to relax, dine and spend time together, naturally connected to the house and outdoor areas.
Paving, planting, parking and seating areas are arranged as a clear, practical and welcoming whole for everyday use.
A garden where terrain, water and outdoor living come together.
The varied terrain is a natural part of the garden composition. A water feature within the slope softens the level change beside the parking area and adds a distinctive visual moment. The gazebo, greenery, paving and seating are arranged to make the garden harmonious, functional and enjoyable every day.
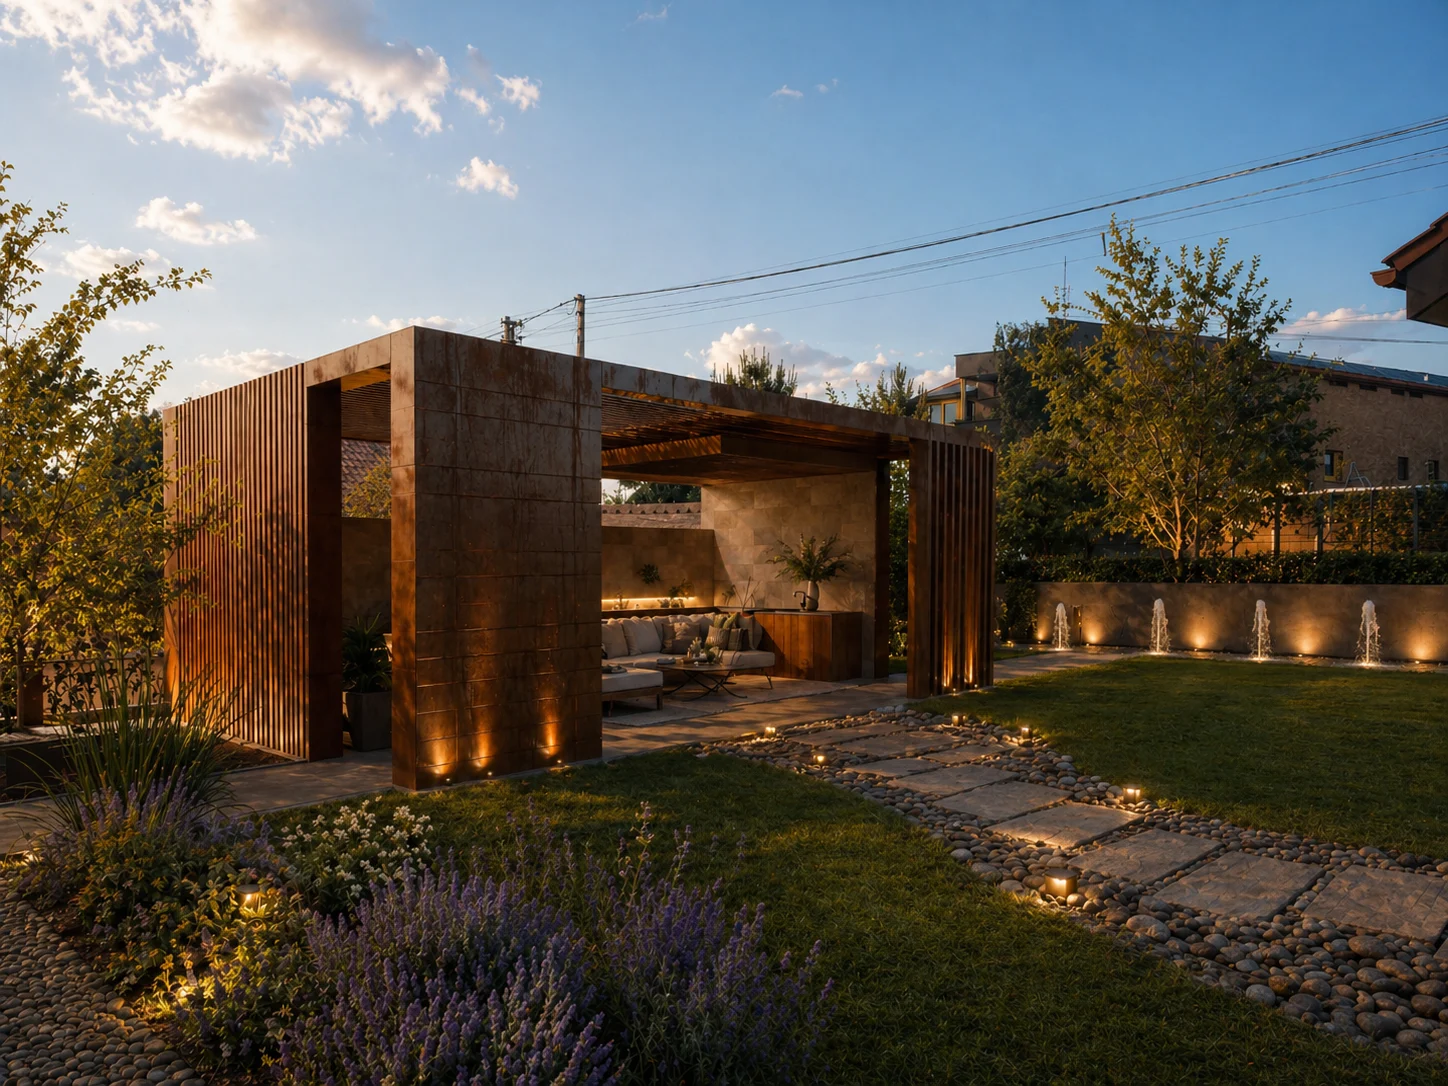
EXTERIOR VIEWS
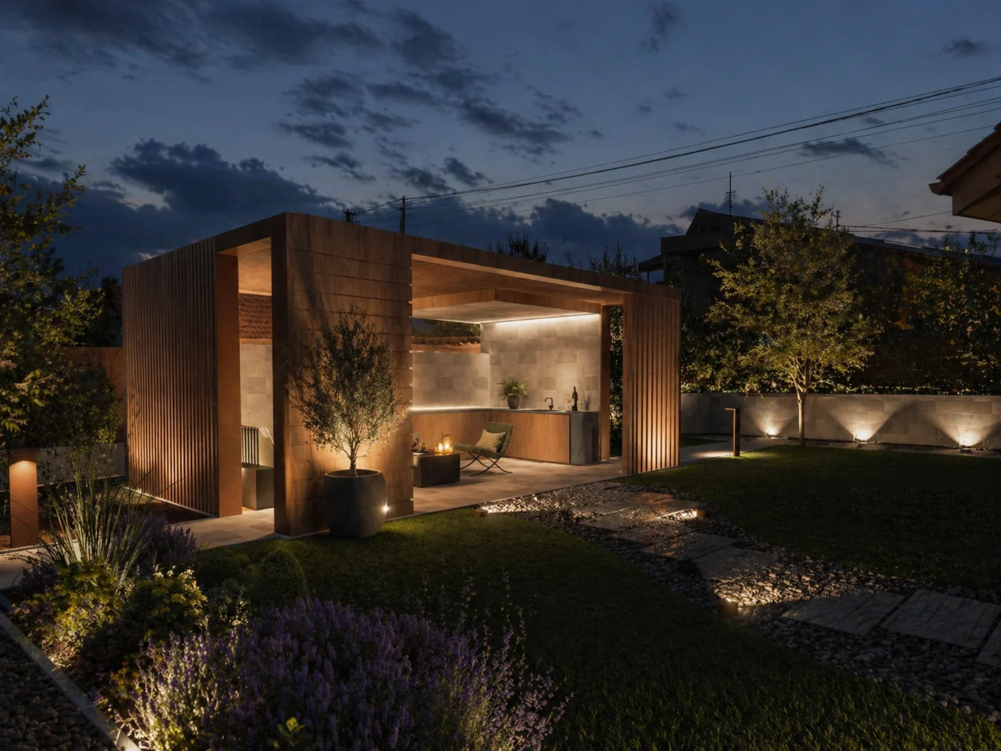
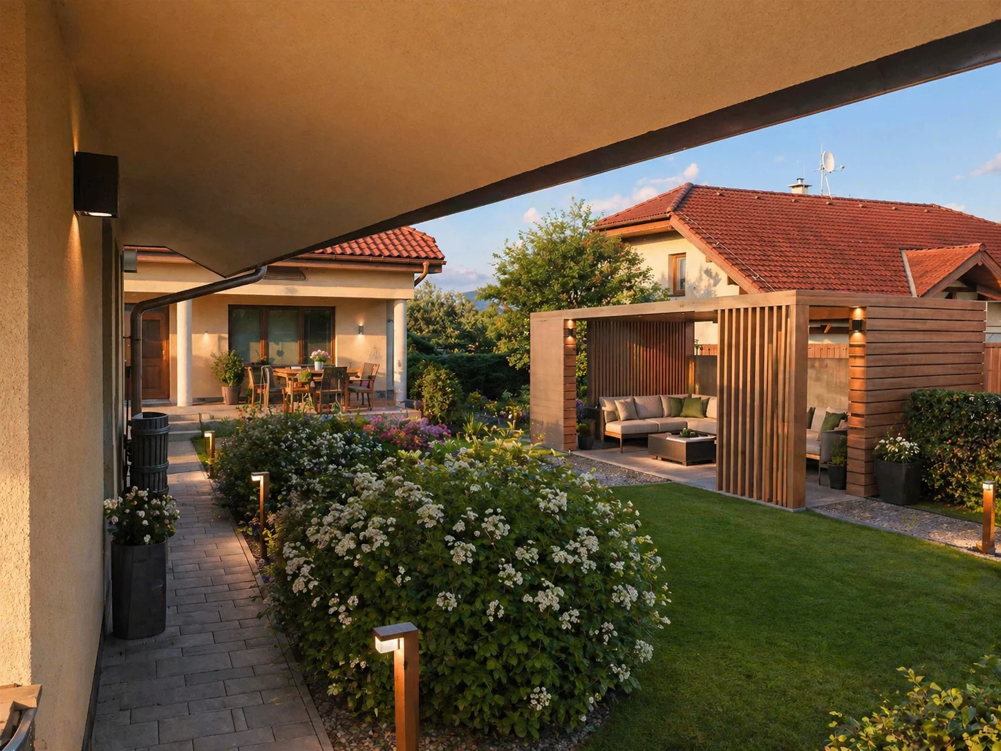
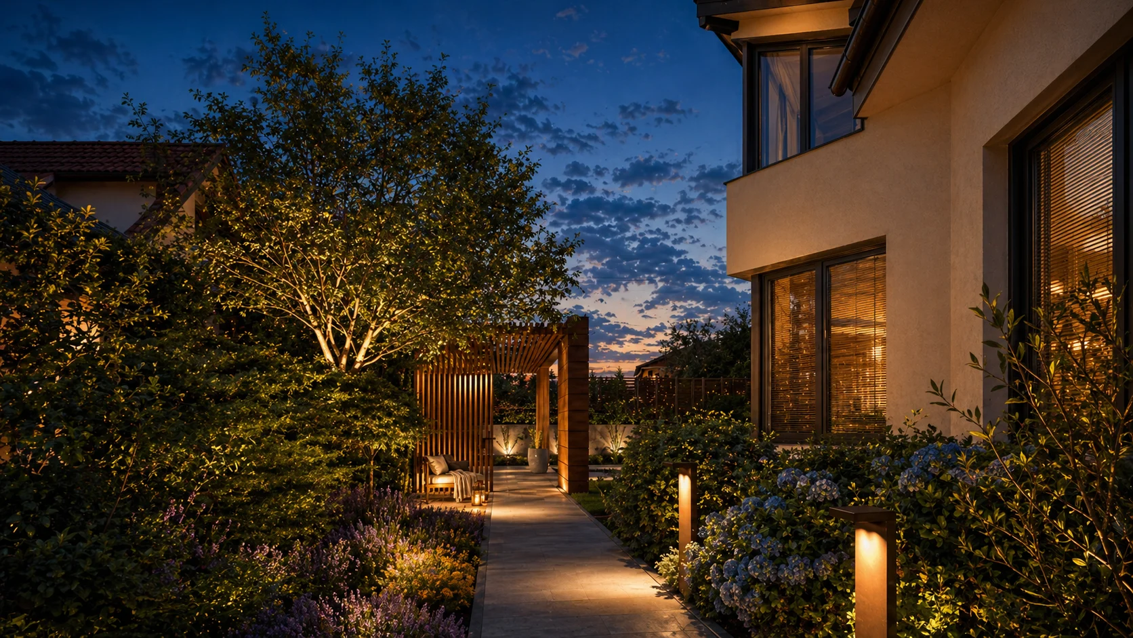
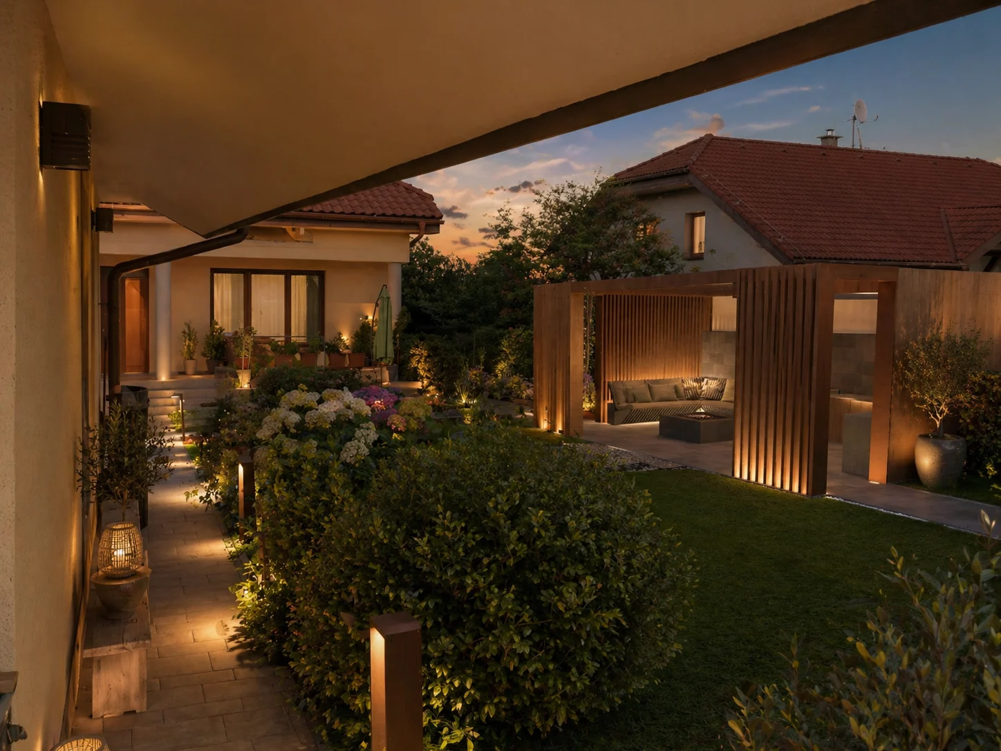
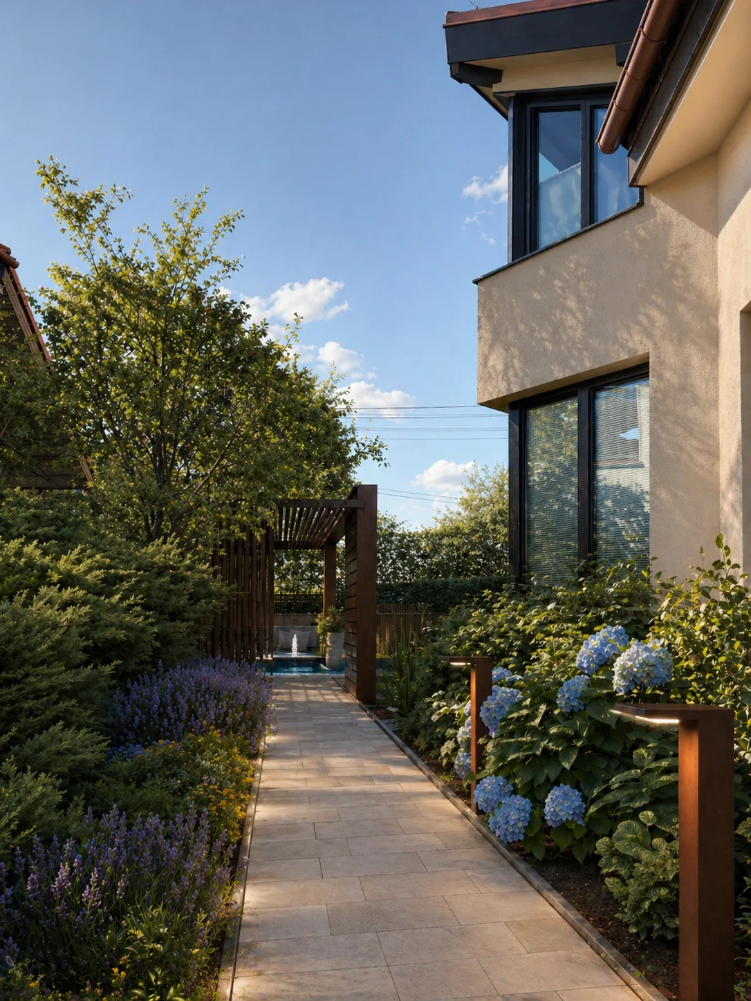
A garden and gazebo as a natural extension of home.
The visualisations explore views from the house, through transitional spaces and towards the gazebo. Seating, planting, lighting and the timber gazebo form a calm whole that works by day and in the evening. The gazebo becomes the main place to relax, while greenery and paths guide movement through the garden.
MATERIAL PALETTE
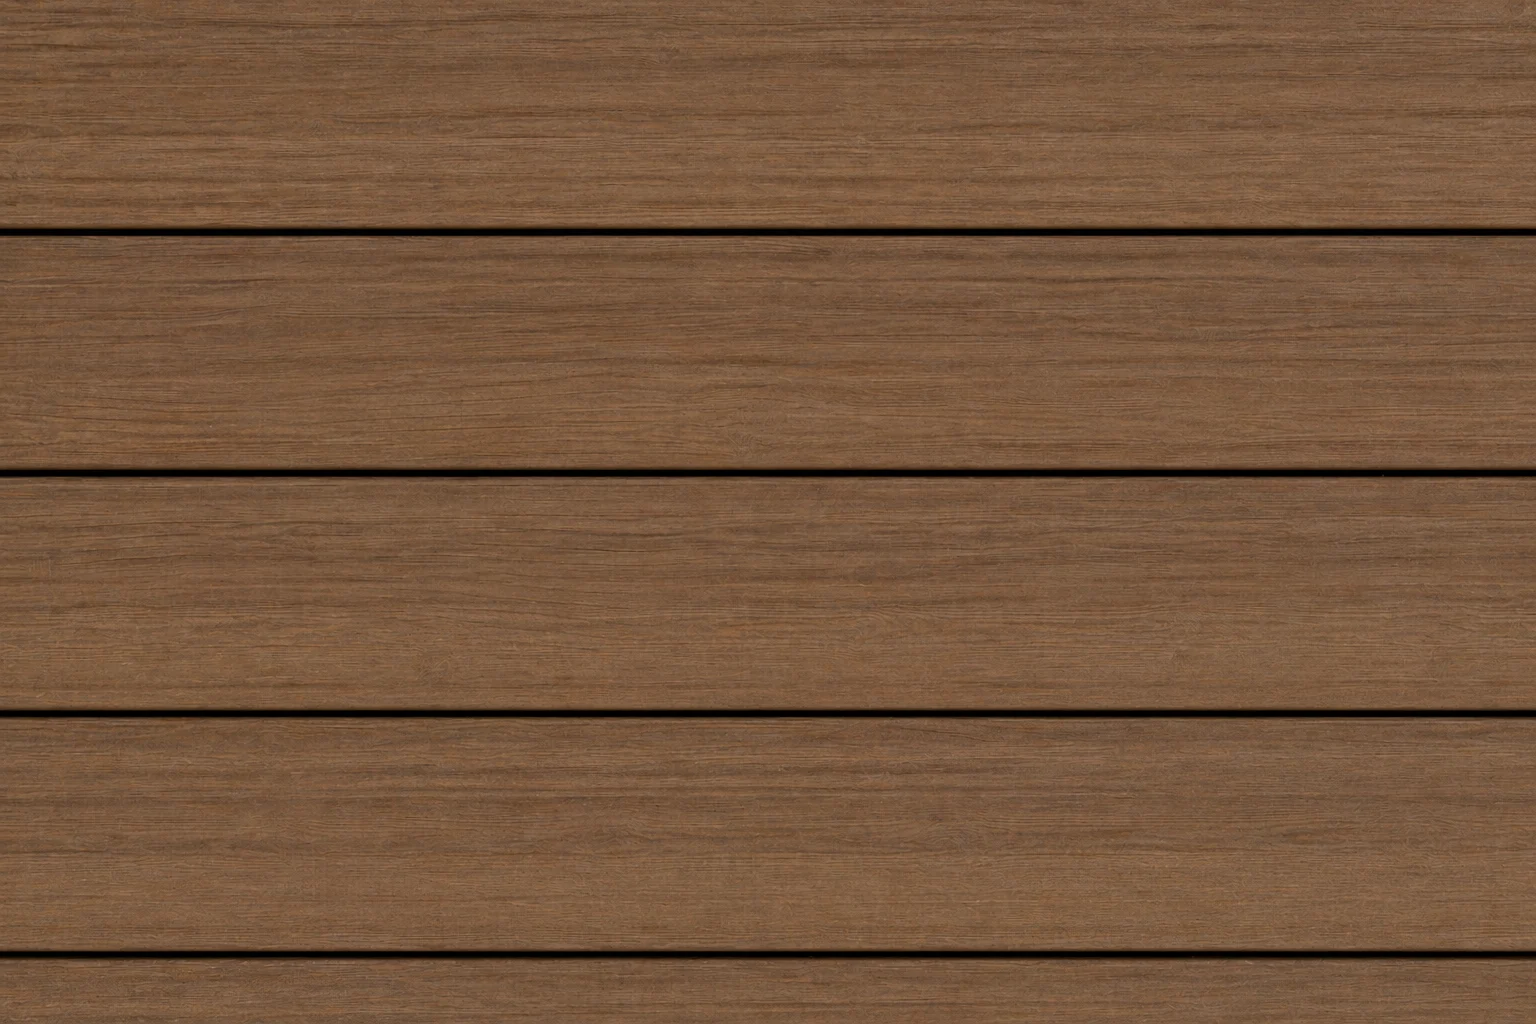
Thermowood
Pine
vertical cladding

Corten
smooth sheet metal
cladding
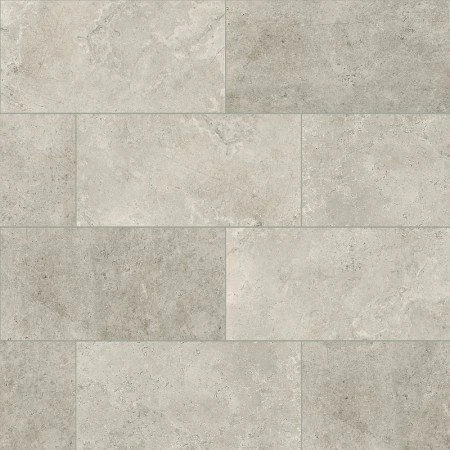
Porcelain with a
non-slip concrete effect
paving
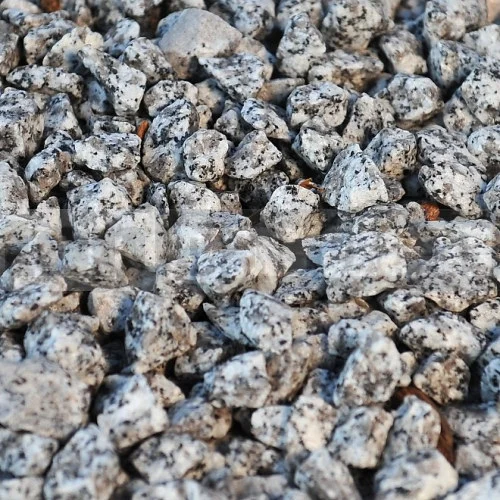
Granite, 8–16 mm aggregate
grey
decorative gravel
Natural materials for a calm, welcoming outdoor space.
The palette draws on the garden’s natural character. Wood, stone, water and greenery create a calm foundation that feels soft and natural while remaining suitable for outdoor use.
SITE TRANSFORMATION
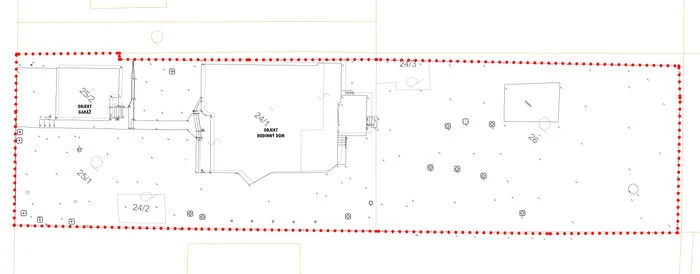
EXISTING CONDITION
The land survey records the original site layout, existing structures, levels and garden features that informed the new outdoor concept.
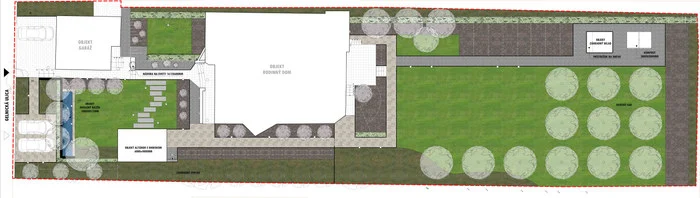
PROPOSED DESIGN
The design brings the functional zones together into one coherent outdoor space, with clear circulation, careful terrain design and a natural connection to the house.
Transforming the site into a considered garden composition.
Working with existing conditions, level changes and movement gives the garden a clearer structure, a pleasant atmosphere and a natural connection to the house.
DOCUMENTATION
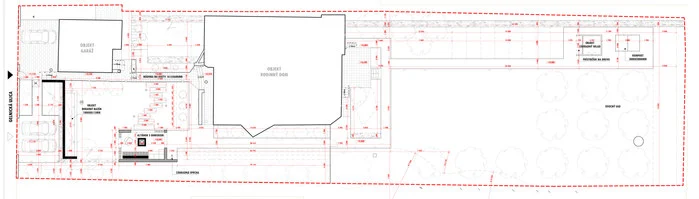
SETTING-OUT DRAWING
The design brings the functional zones together into one coherent outdoor space, with clear circulation, careful terrain design and a natural connection to the house.
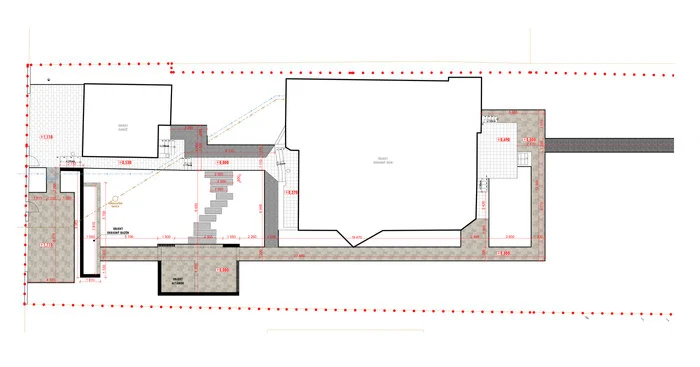
PAVED SURFACES
The drawing shows proposed paving across the site and its connections
to the house, gazebo, parking area and garden paths.
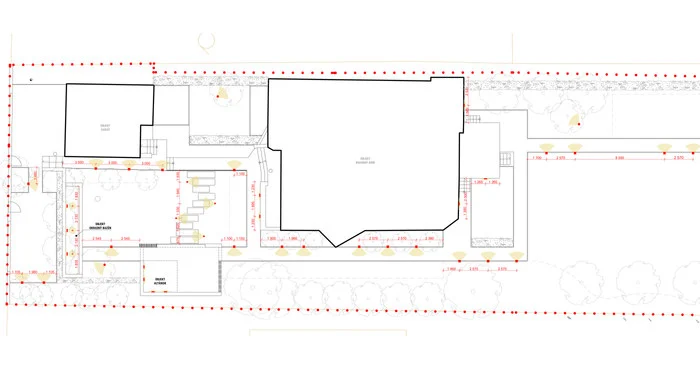
LIGHTING
Lighting supports safe movement and shapes the garden’s evening atmosphere.
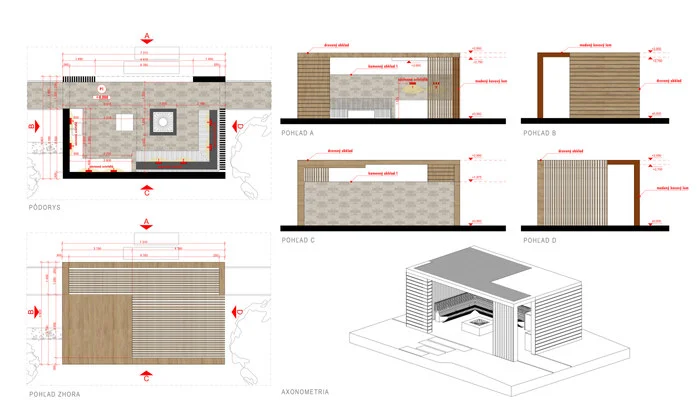
GAZEBO
The drawings define the pavilion’s shape, dimensions, materials and construction as the garden’s main gathering place.
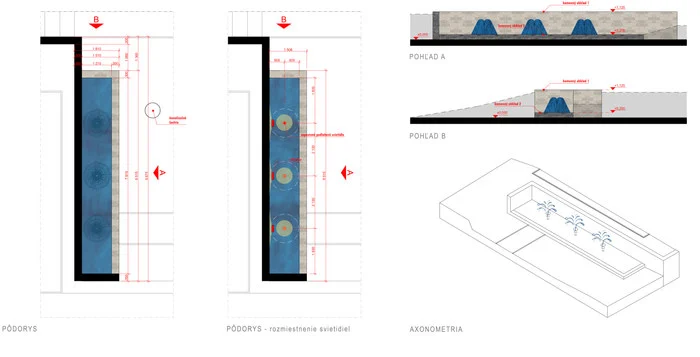
WATER FEATURE
The drawing shows the water feature integrated into the slope beside the parking area.
The layers of a garden design.
From paving and lighting to the gazebo and water feature details, the drawings explain circulation, the connection to the house, materials and the technical and spatial relationships between the main outdoor elements.