- FEATURED OUTDOOR PROJECT -
Tiny house Jarovce
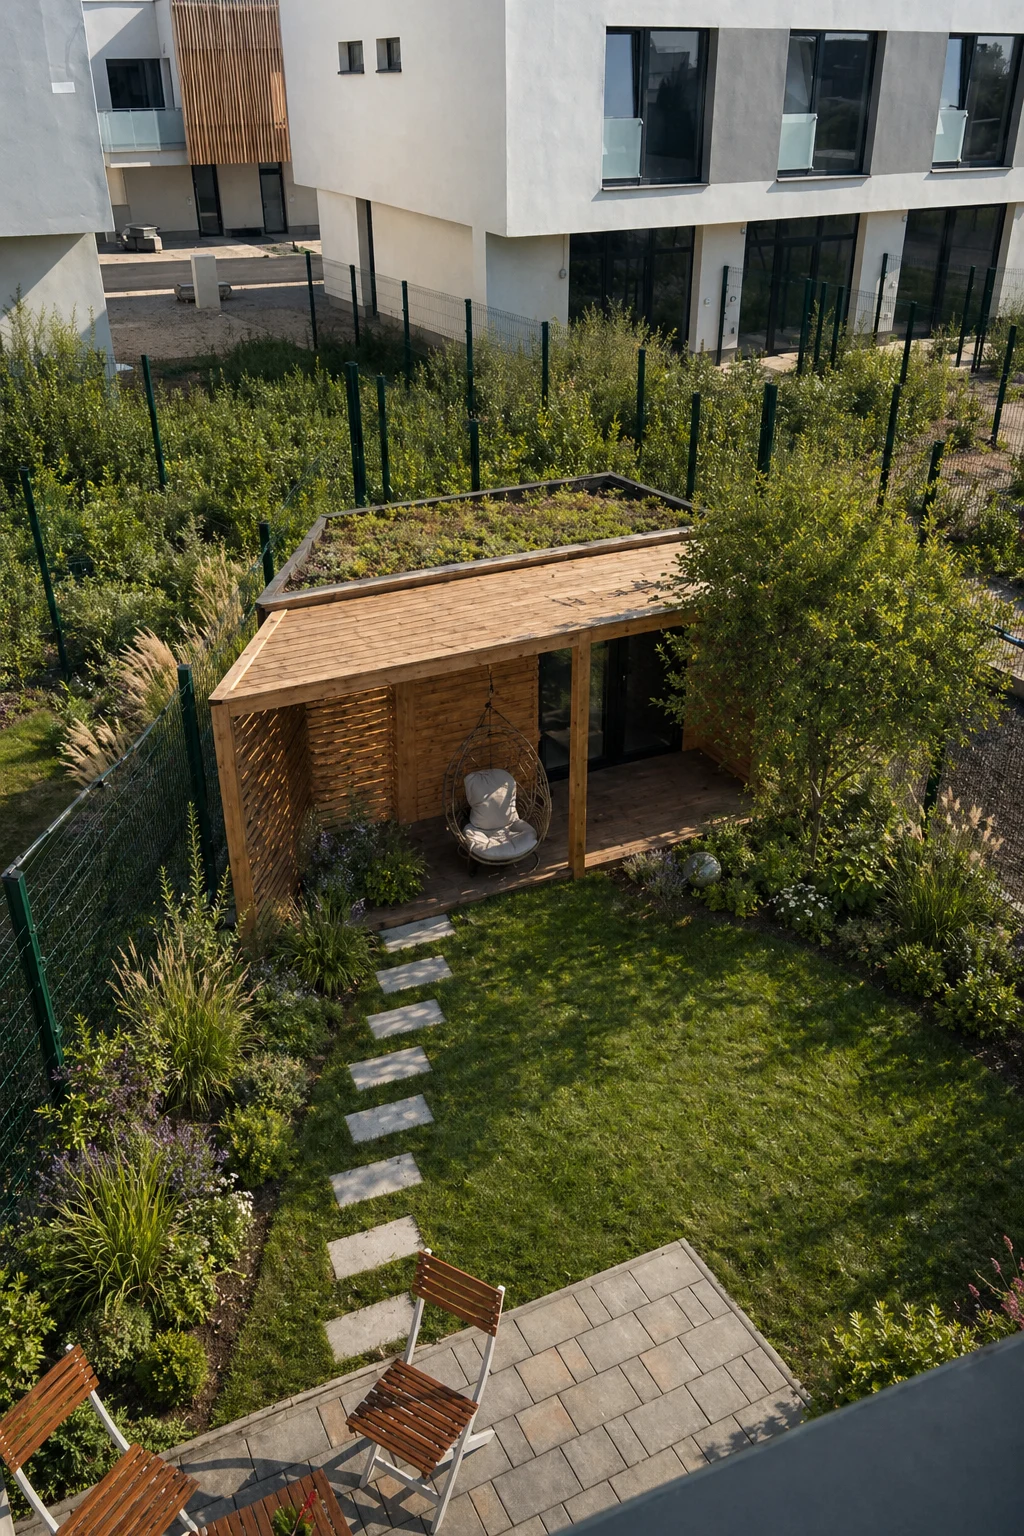
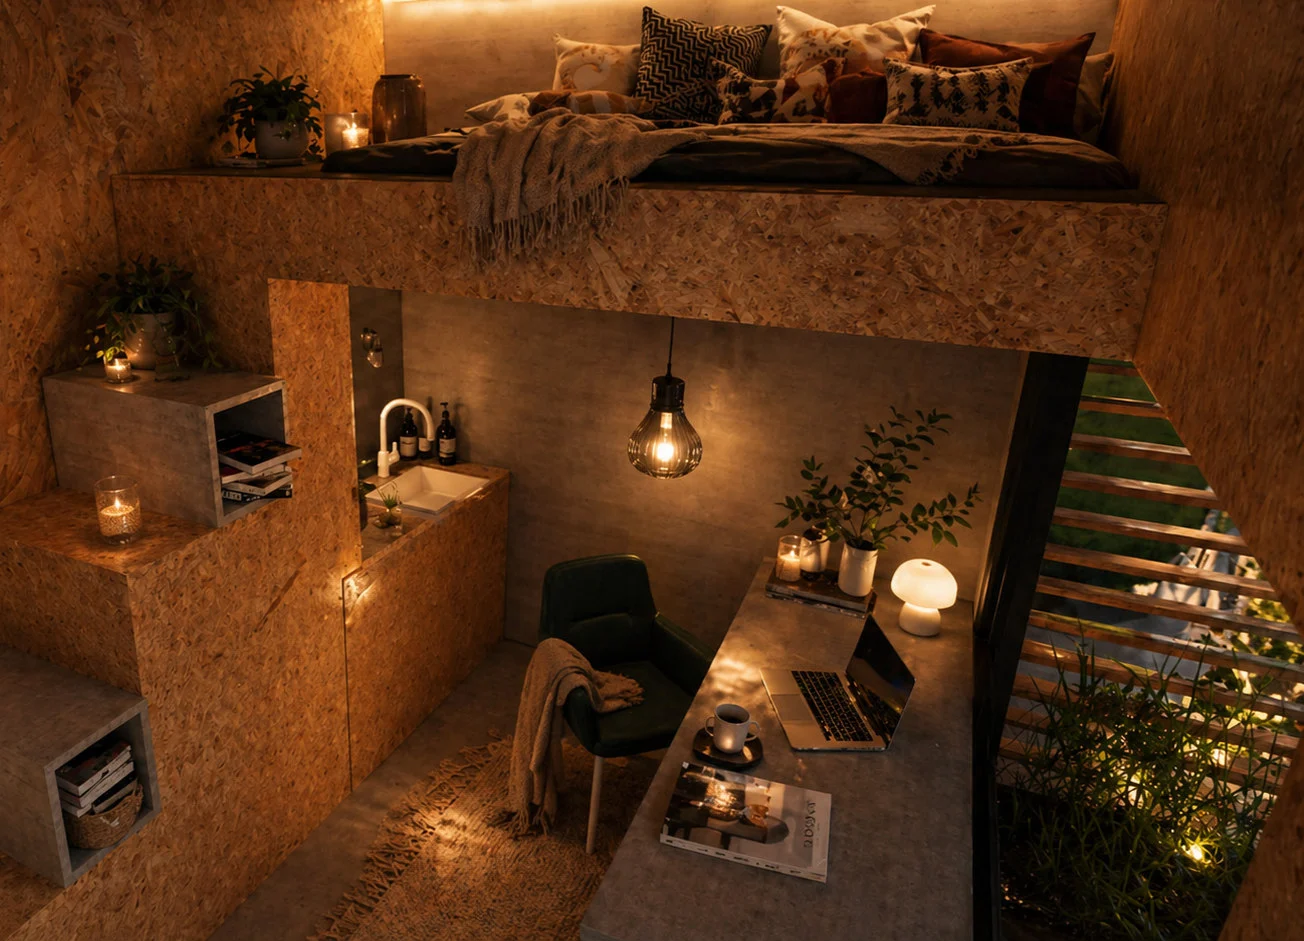
This compact garden house in Jarovce makes use of both its small footprint and its height. A sleeping mezzanine complements the living area, while a terrace extends daily life into the garden. Timber, exposed concrete and a green roof form a calm whole focused on functionality, considered details and closeness to nature.
LOCATION
Jarovce /
SVK
PROJECT TYPE
Tiny House / New build
CHARACTER
Contemporary calm / Garden living
Design + study
DELIVERABLES
Plans, electrical layouts, elevations, sections
PROJECT CONCEPT
MAKING THE MOST
OF SPACE
The living area and kitchen form a visually calm whole without unnecessary barriers.
SIMPLE FORM
AND CONSIDERED DETAIL
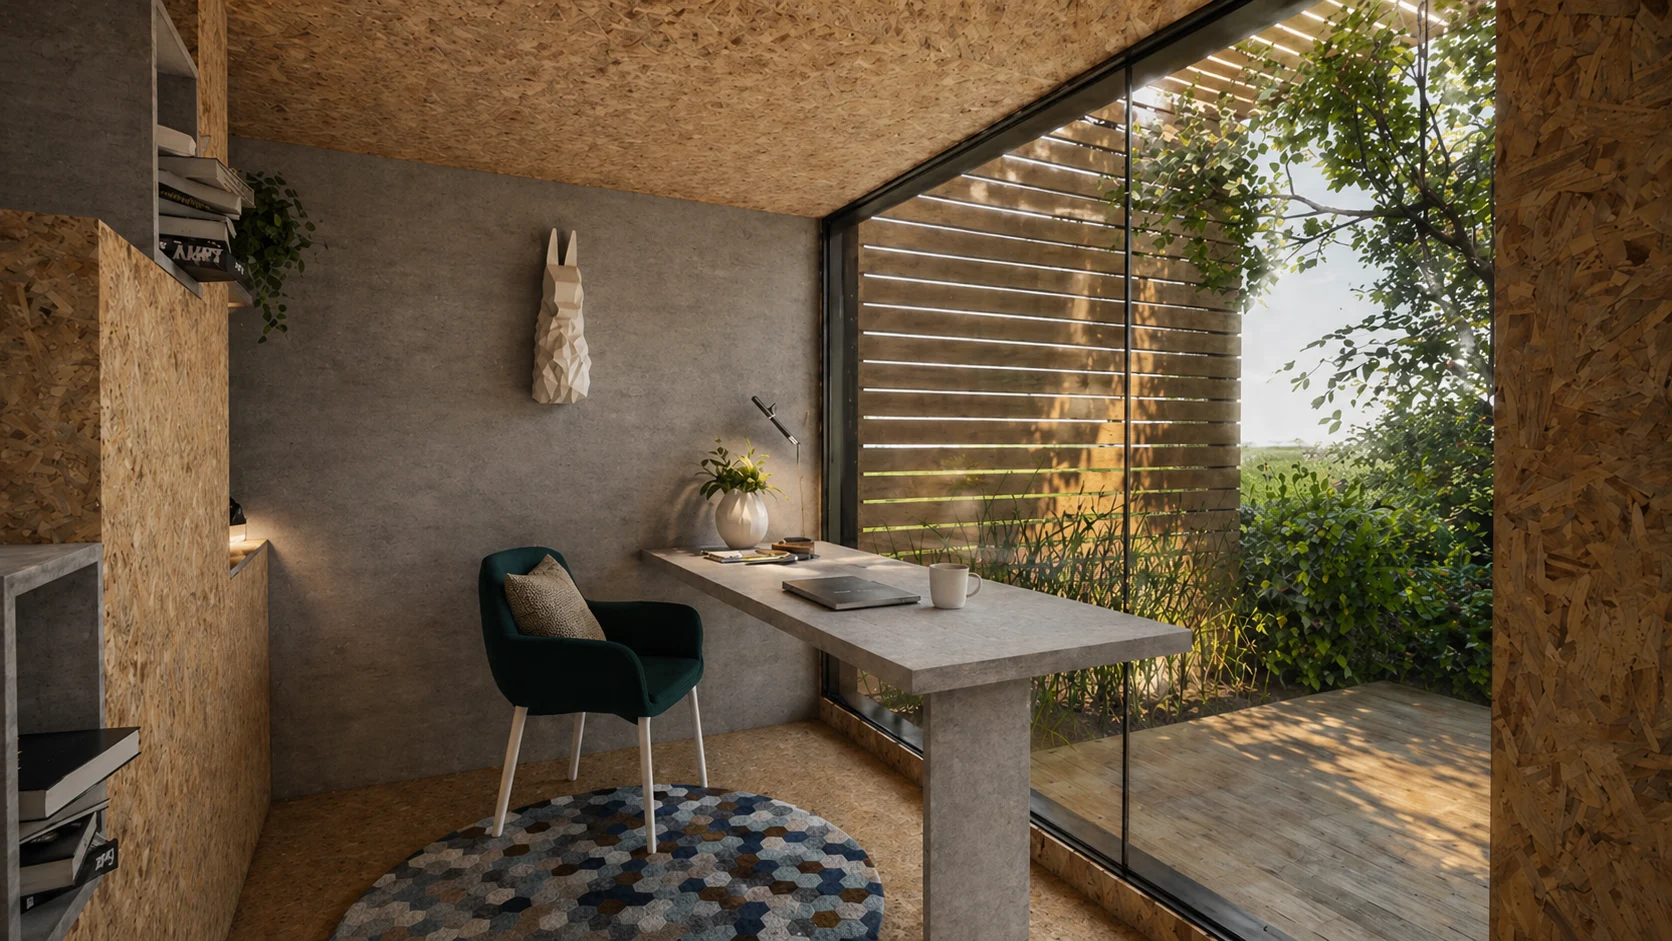
Built-in wardrobes, wall finishes and library walls are integral to the design, rather than additions.
The quality of the space comes from proportion, light, rhythm and tactile materials, rather than visual effects.
Making a small space work harder.
Every element has a role in supporting everyday comfort. Simple form, thoughtful detail and a natural outdoor connection create a compact home that offers a freer, more mindful way of life rather than a sense of restriction.
EXTERIOR VIEWS
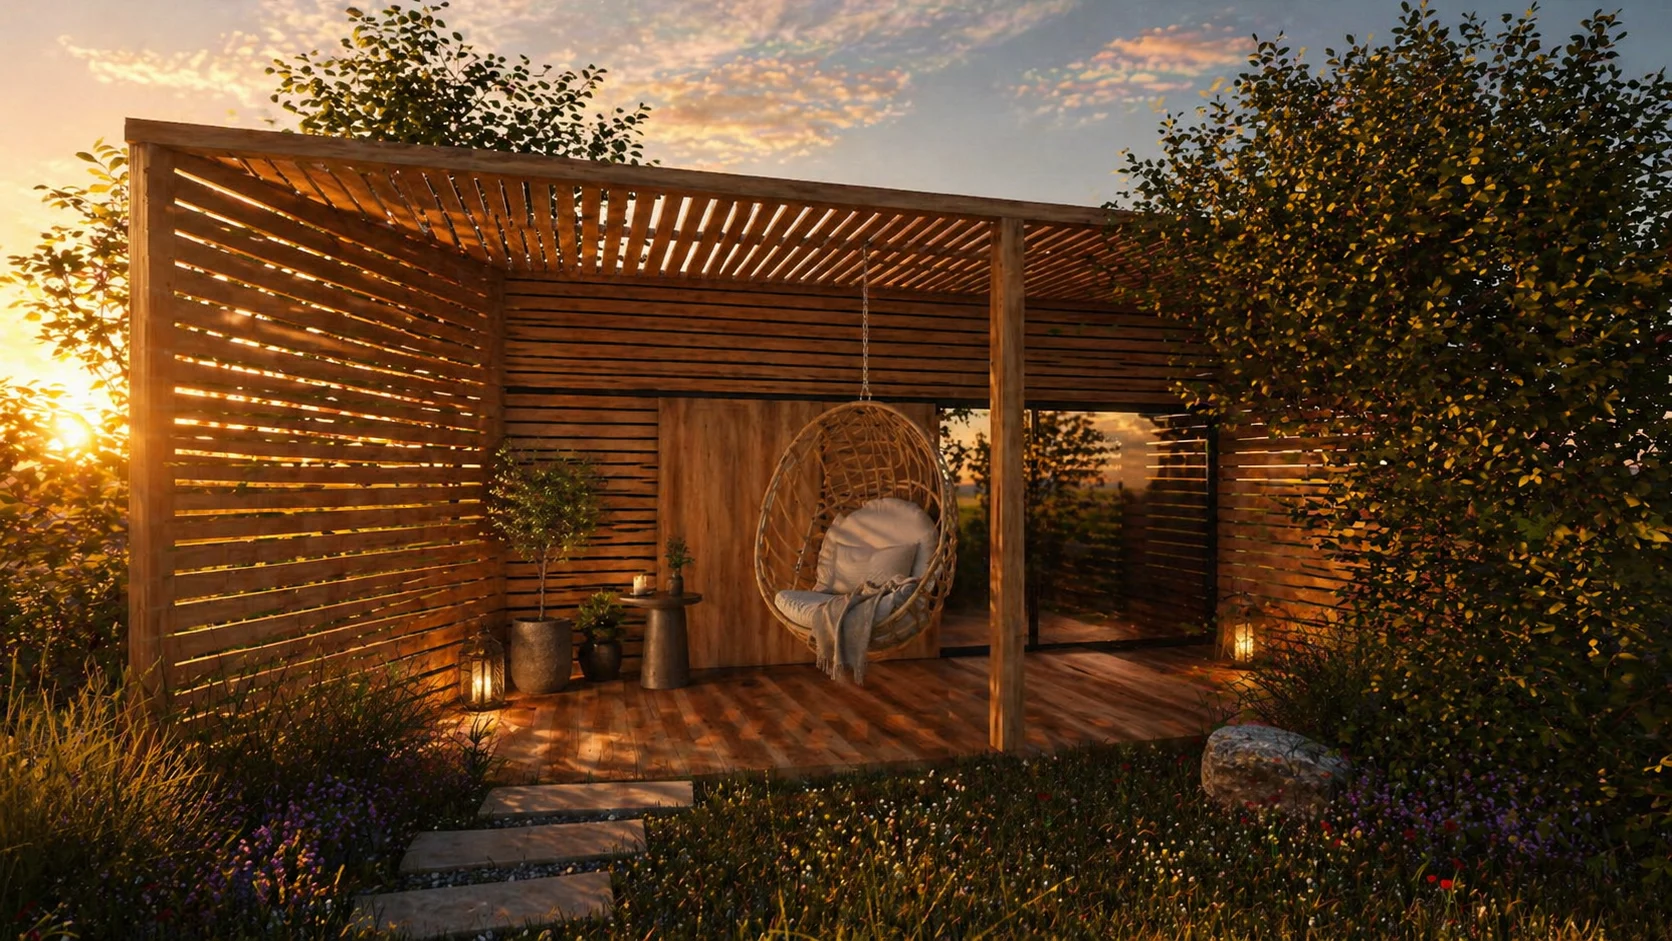
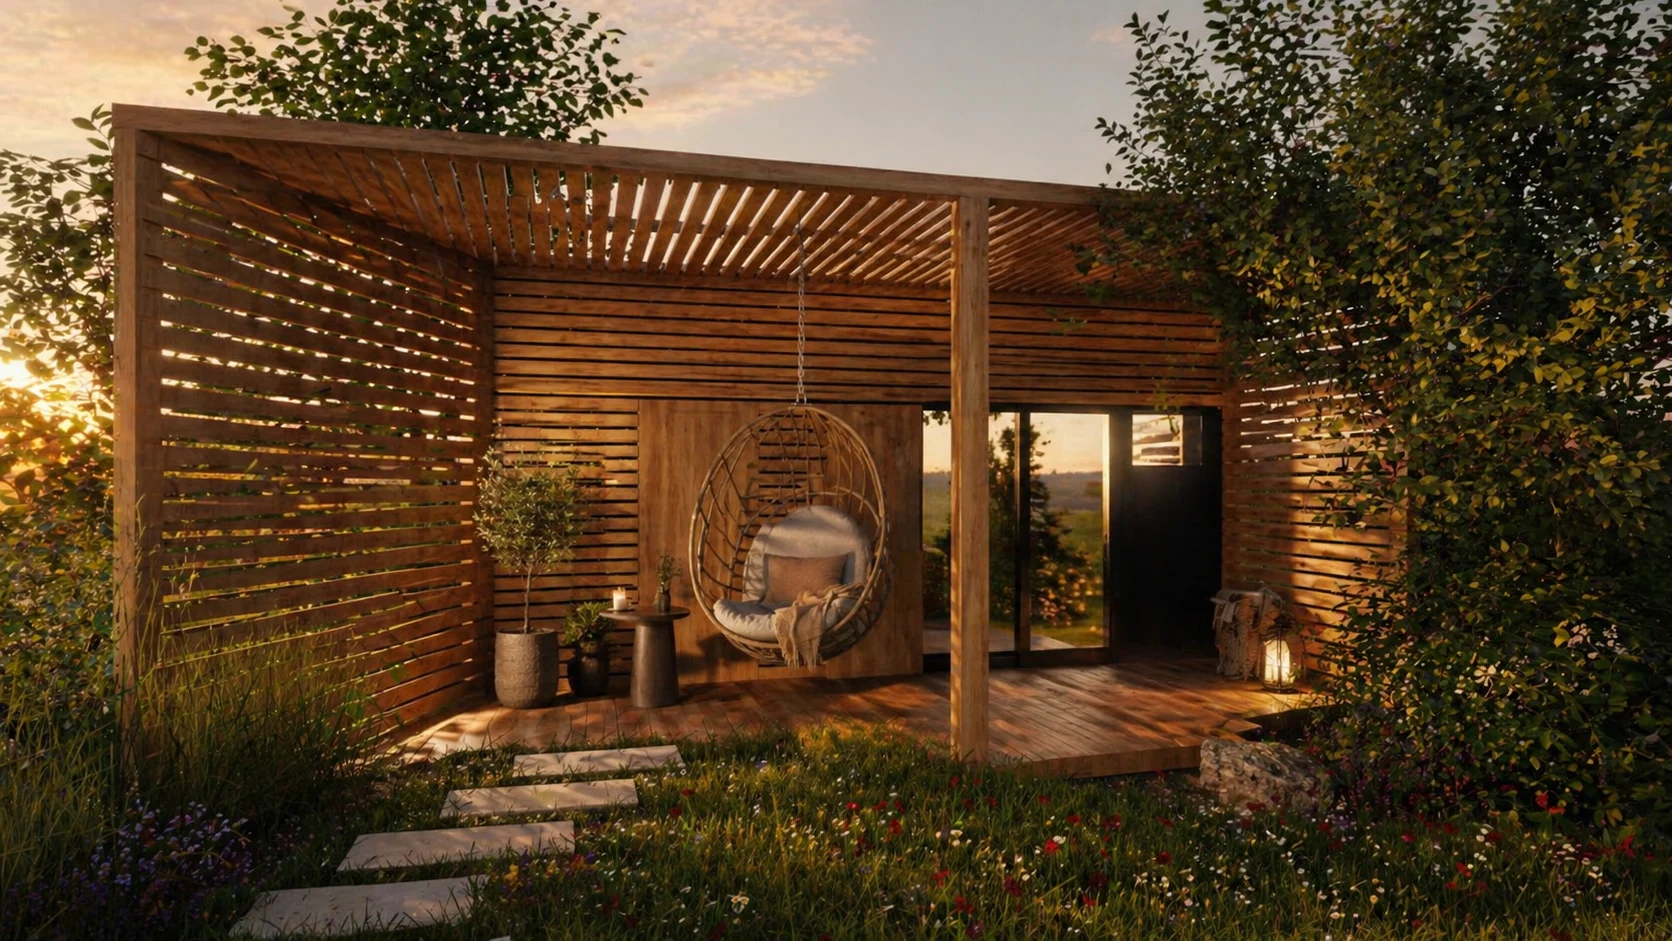
An extra place to enjoy the garden.
The design focuses on the relationship between architecture and garden, daylight and a calm overall character. Simple outdoor elements make the exterior a place to live and create a seamless transition from indoors to the garden.
MATERIAL PALETTE
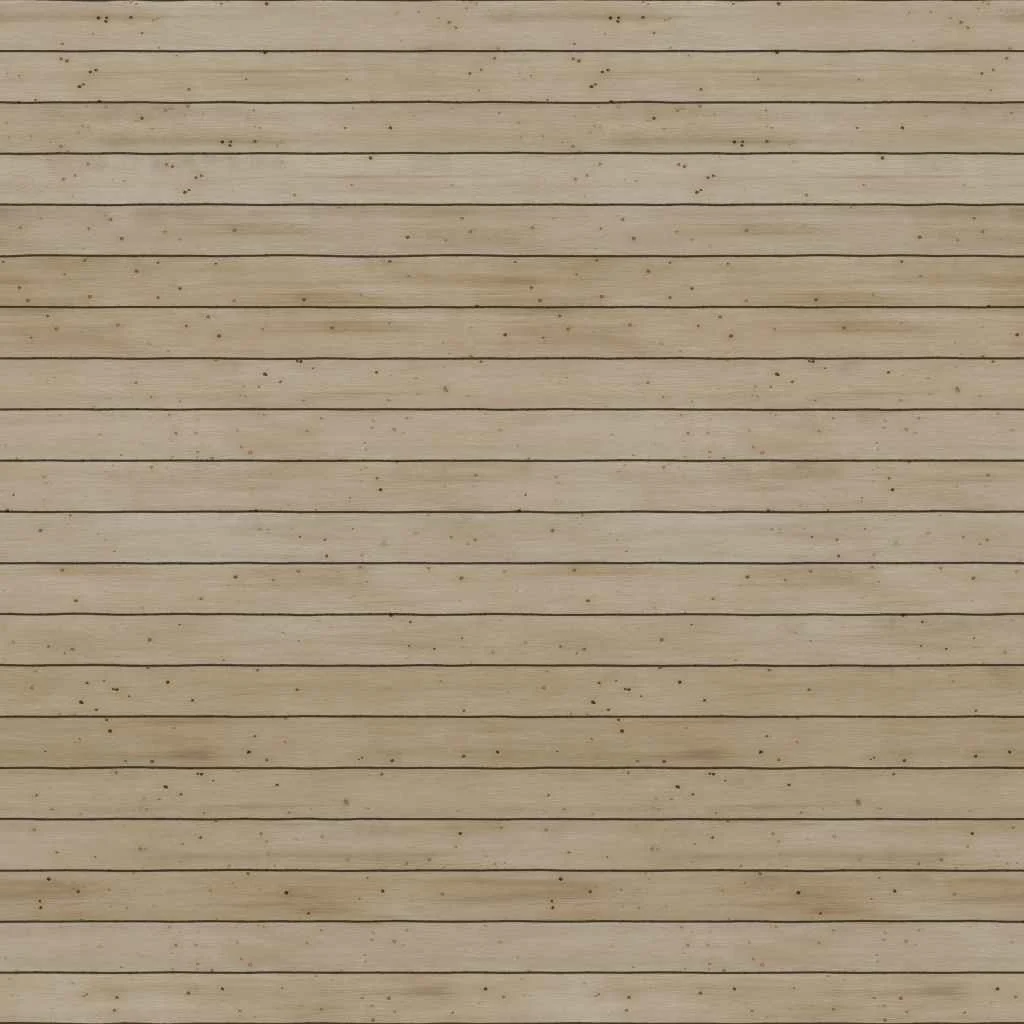
Siberian spruce
timber elements
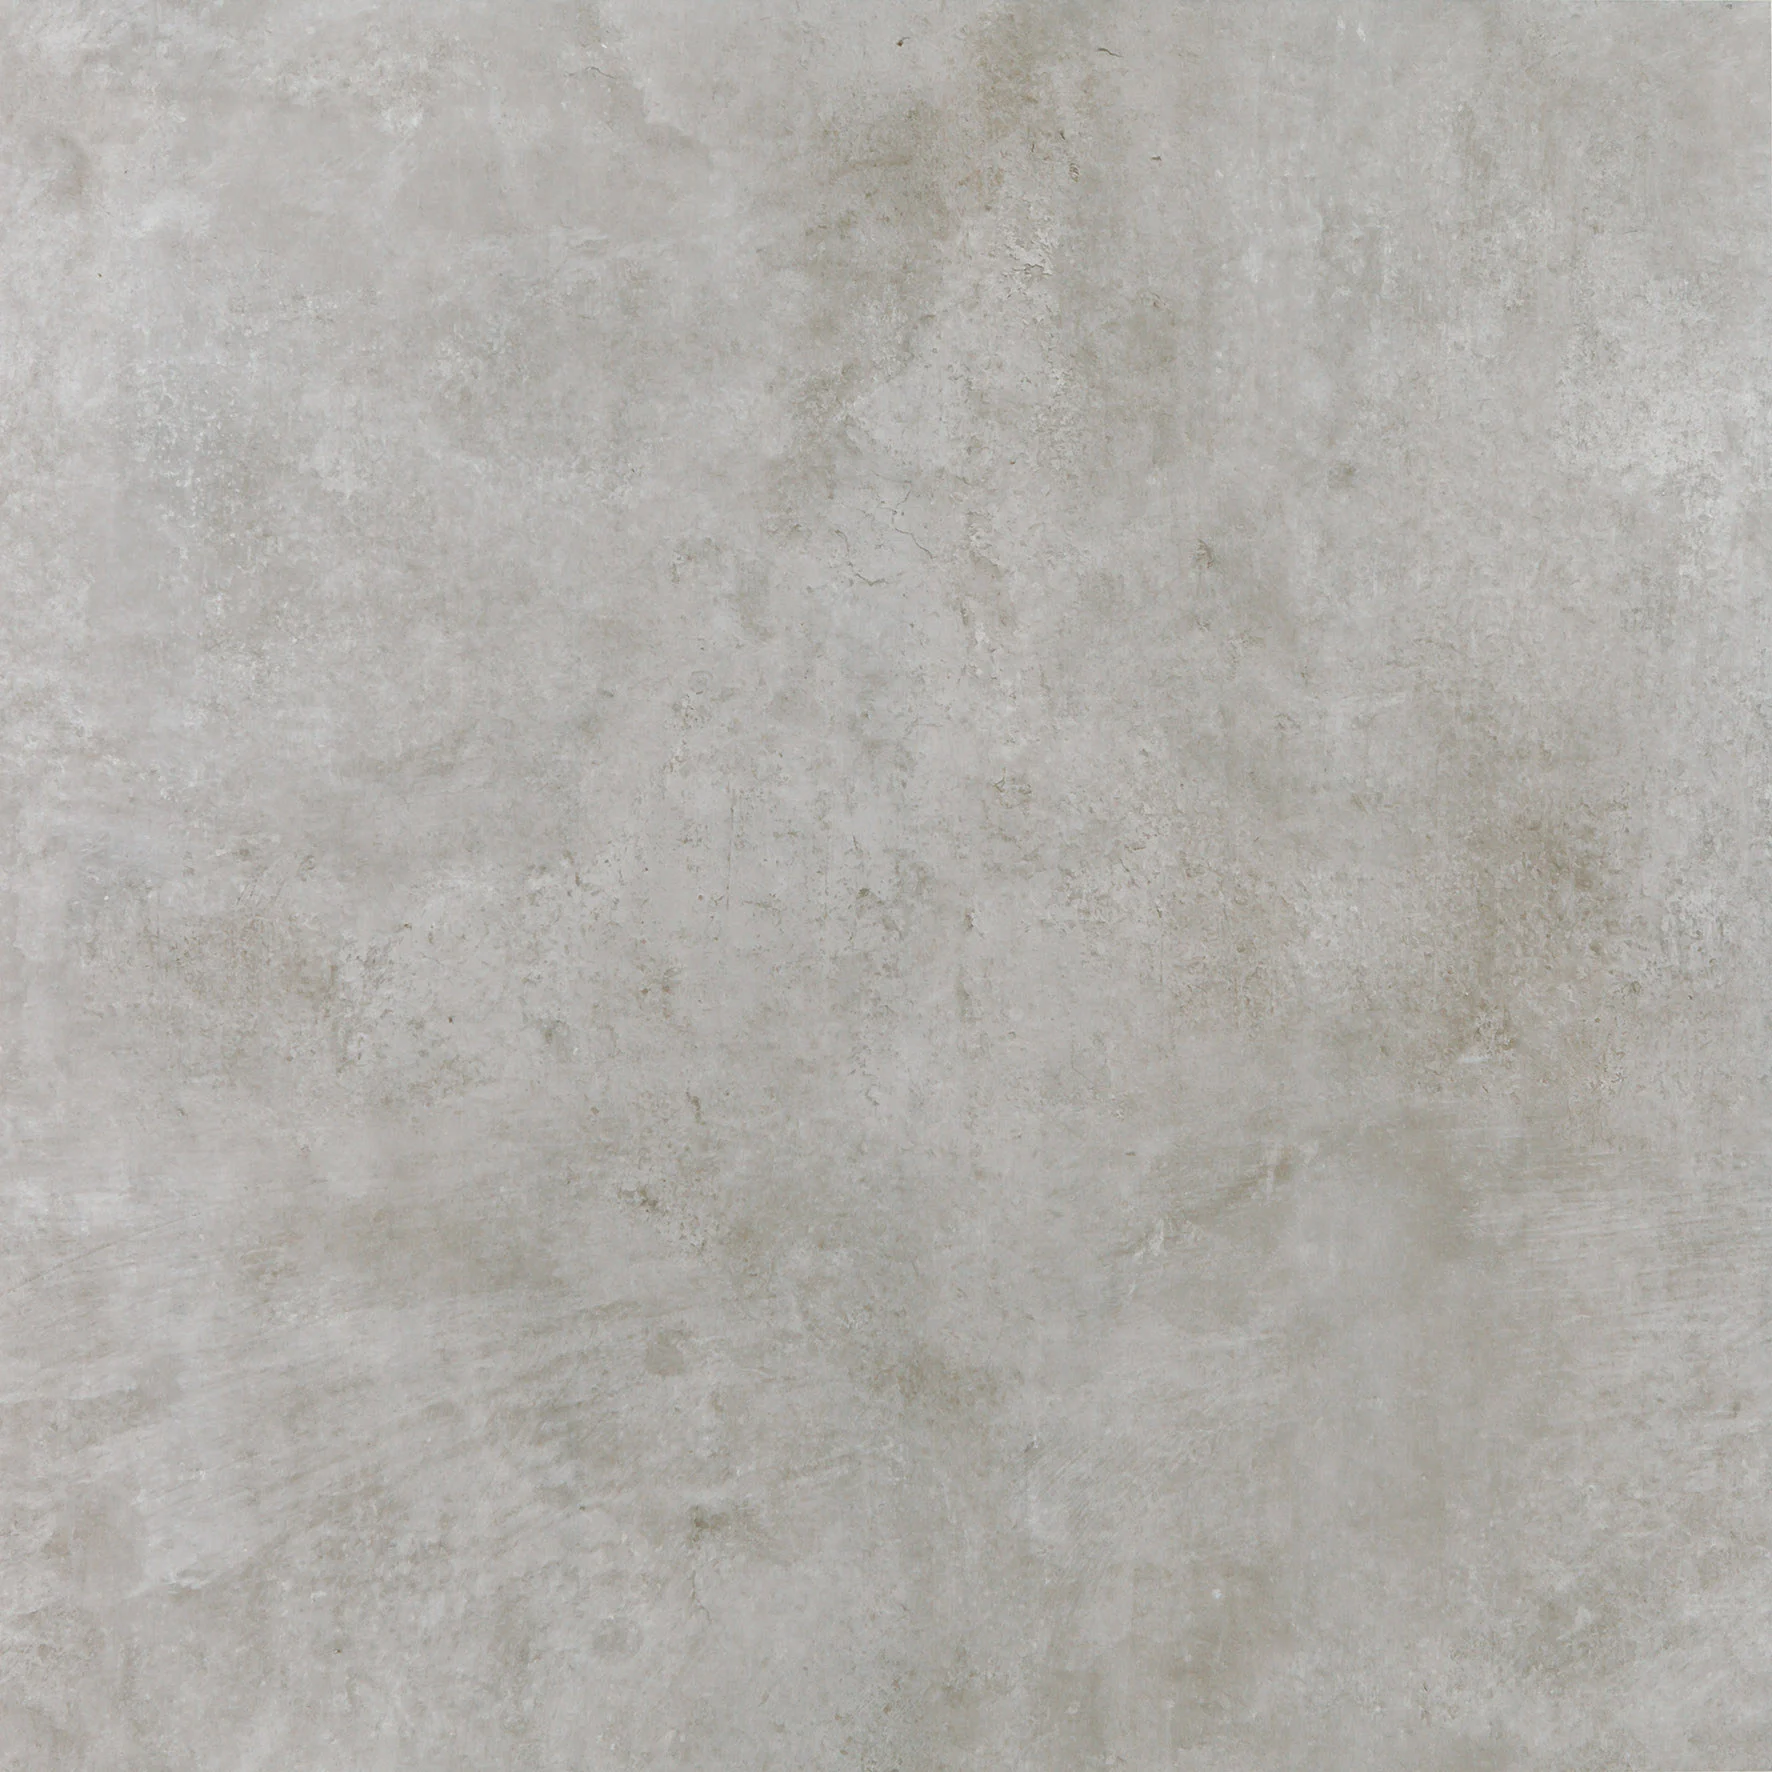
Exposed concrete
main structure
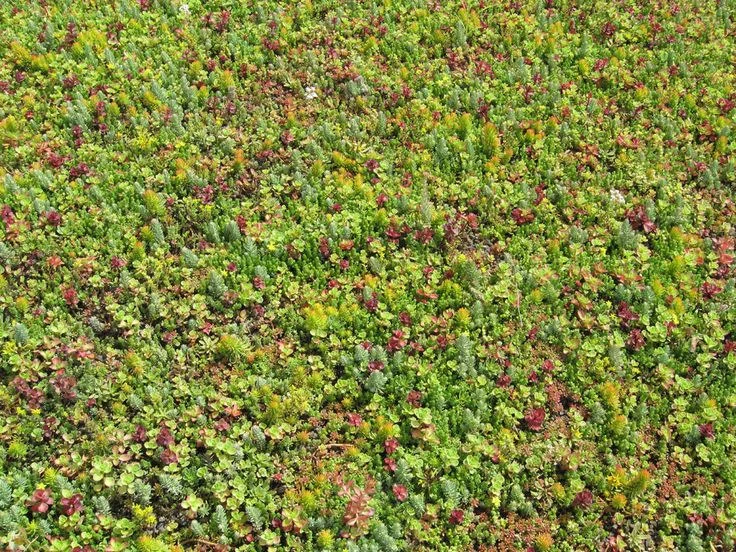
Green roof
extensive
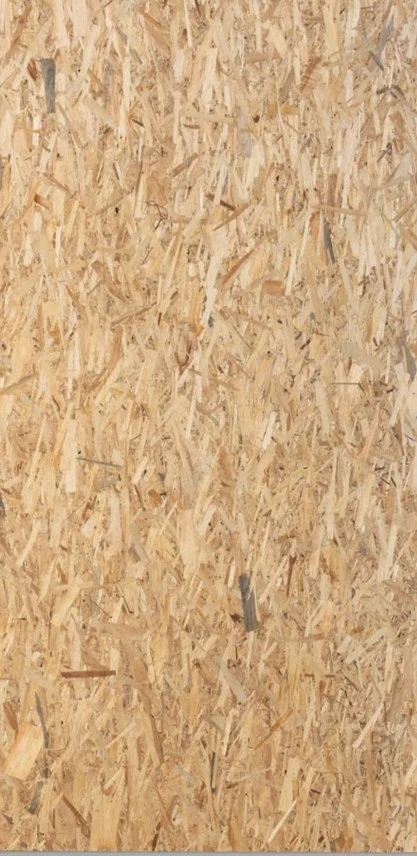
OSB3 board
furniture

Coating RAL 7016
flashings
A palette supporting clear architectural expression.
Siberian spruce, exposed concrete and a green roof connect the building to its garden. OSB furniture and anthracite flashings complete a restrained palette that highlights each material’s natural texture.
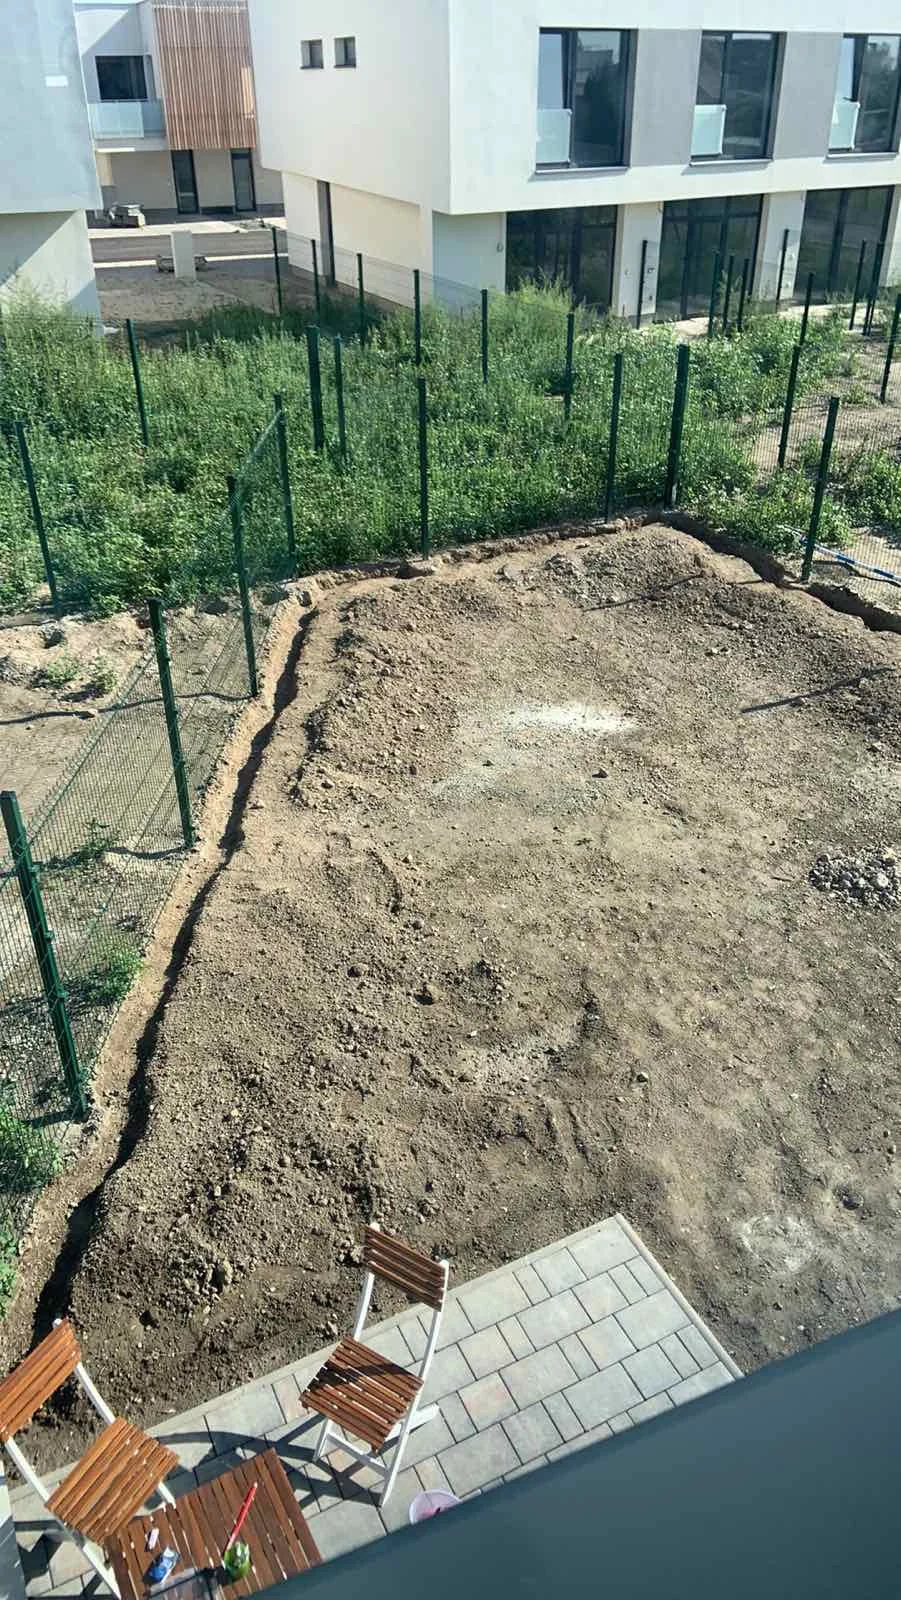
COMPARISON
LAYOUT DESIGN
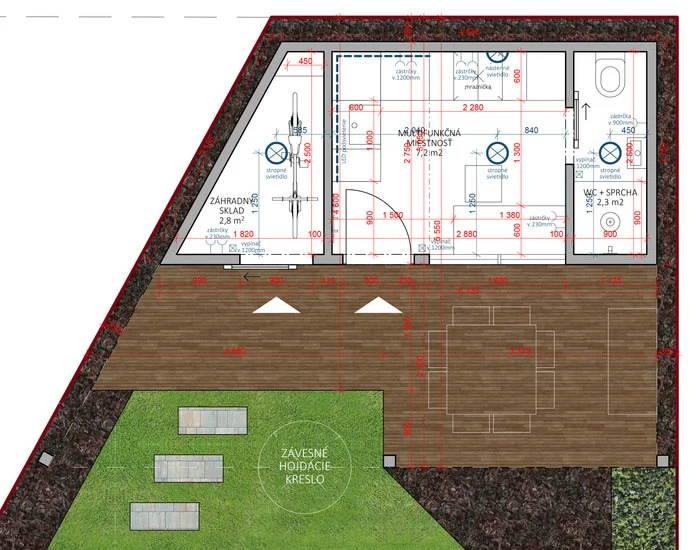
PROPOSED GROUND-FLOOR PLAN
A compact layout with a main living room and terrace that naturally extends the interior into the garden and adds an outdoor dining area.
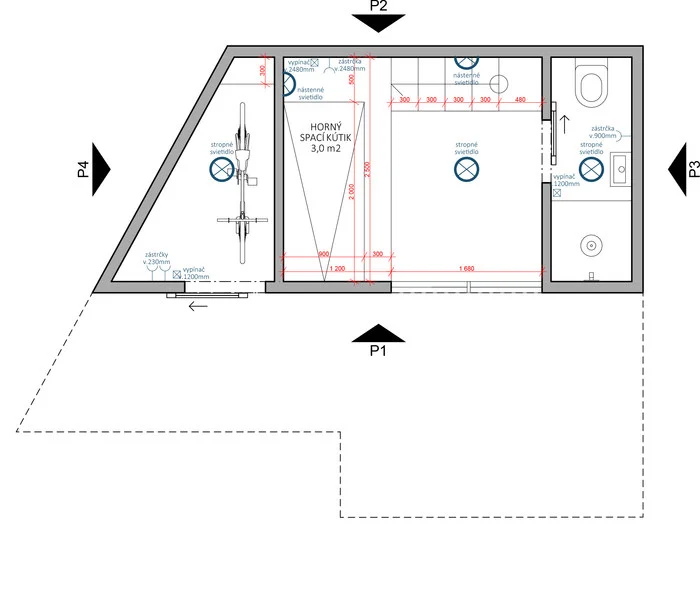
PROPOSED UPPER-LEVEL PLAN
The drawing shows the sleeping area on the upper level and its connection to the living space below, explaining how the height creates a separate sleeping zone.
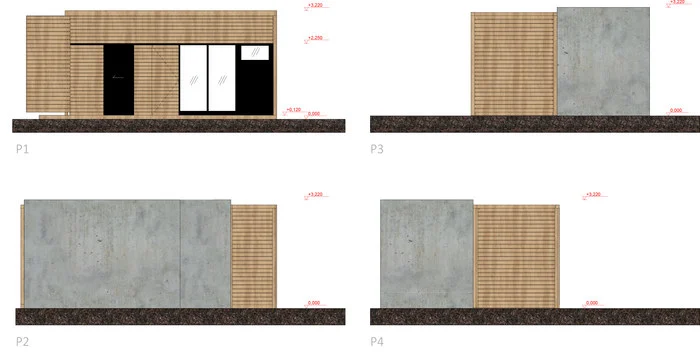
EXTERIOR VIEWS
The drawings define the building’s appearance, timber cladding, exposed concrete and openings that shape this compact garden structure.
A clear layout and balanced facade composition.
The building’s clean appearance, proportions and balance of solid and glazed surfaces rely on restrained materials, horizontal lines and precisely placed openings that bring daylight indoors. Its calm, timeless character comes from composition, scale and function rather than excess detail.
DOCUMENTATION
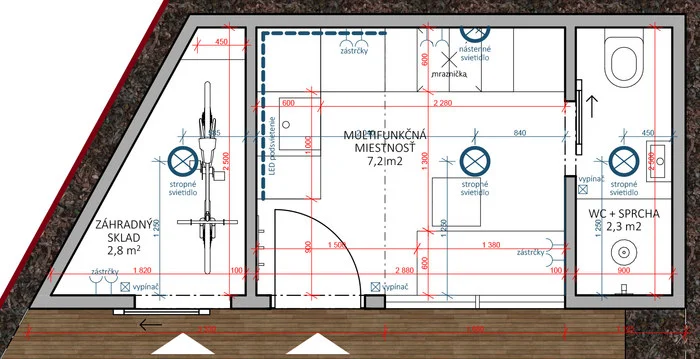
ELECTRICAL LAYOUTS · GROUND FLOOR
Indicative layouts for circuits, lighting, sockets and basic electrical connections.
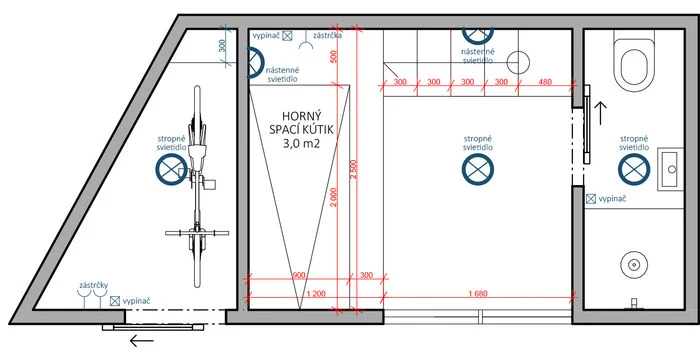
ELECTRICAL LAYOUTS · UPPER LEVEL
Lighting and electrical element positions on the upper sleeping level.
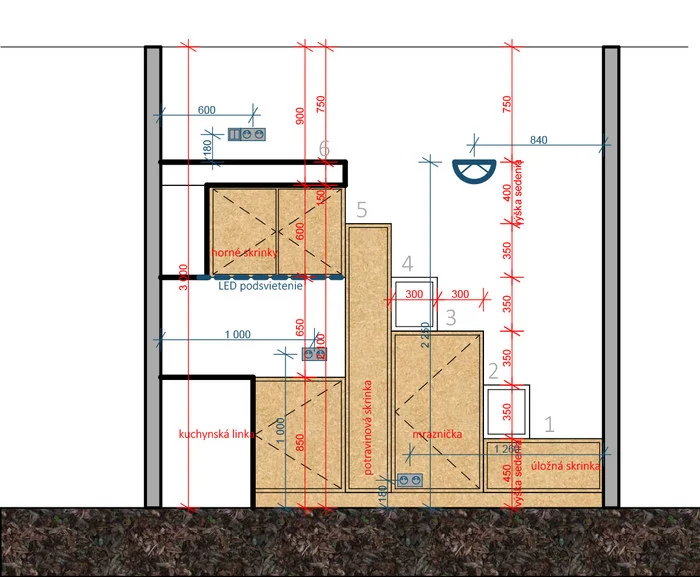
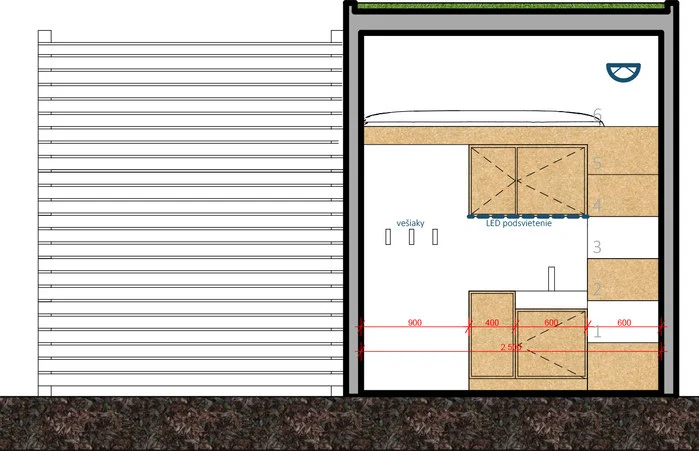
SECTIONAL ELEVATION · INTERIOR ARRANGEMENT
Interior levels, built-in elements and connections between the different heights.