- FEATURED OUTDOOR PROJECT -
HOUSE Krásnohorská
The design renovates the forecourt of an existing family home through restrained geometry, natural materials and carefully connected elements. The main challenge was integrating the garage ramp so that its concrete mass became a natural part of the composition rather than a cold, isolated block. A slatted canopy and prominent entrance staircase provide clear orientation and visual lightness. Planting, gravel and mulched areas soften the paved surfaces and offer an attractive, practical setting for daily movement.
LOCATION
Košice /
SVK
PROJECT TYPE
Family home / Entrance renovation
CHARACTER
Clear entrance / Natural accent
Design + technical documentation
DELIVERABLES
Plans, element schedule, fencing
PROJECT CONCEPT
THE RAMP
AS PART OF THE COMPOSITION
The garage ramp was the design’s main constraint and opportunity. Connected paved surfaces integrate it into the overall composition.
ENTRANCE
WITH CLEAR ORIENTATION
The prominent entrance and staircase create a natural approach to the house and make the space easier to read.
PAVED SURFACES
Natural elements contrast with concrete and make everyday movement around the house more pleasant.
A forecourt balancing function, materials and greenery.
Technical and natural elements are carefully connected. The garage ramp, entrance staircase, pergola and paved surfaces form one clear composition, softened by vegetation, gravel and mulch. The result is a refined, natural-looking forecourt that feels lighter and supports everyday use.
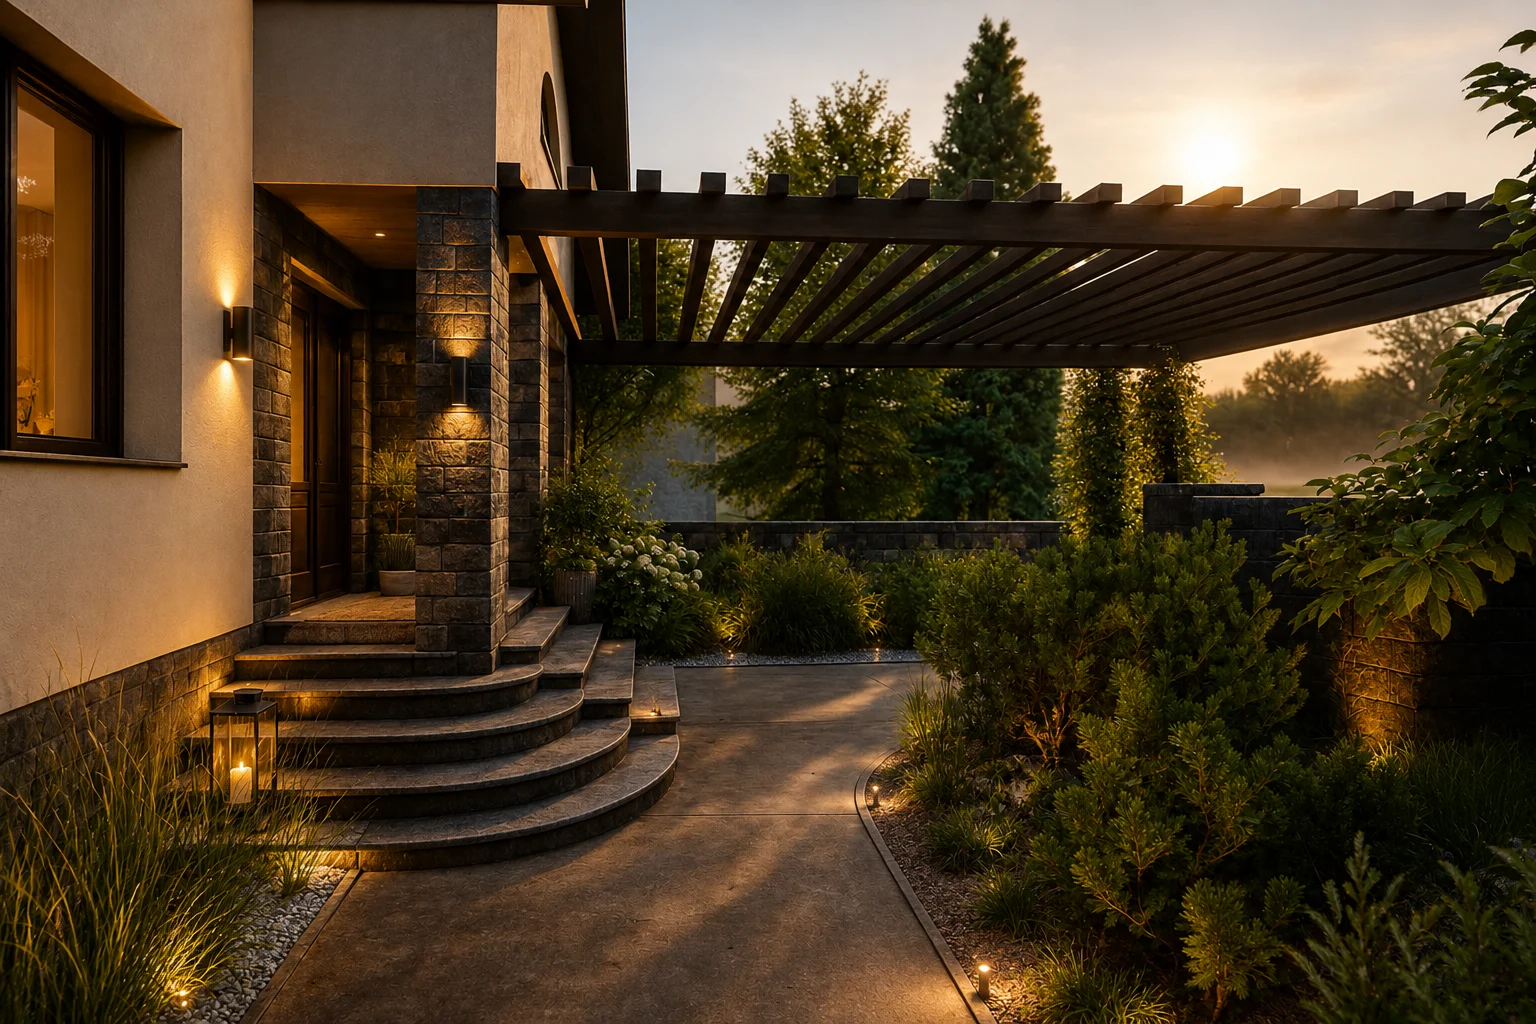

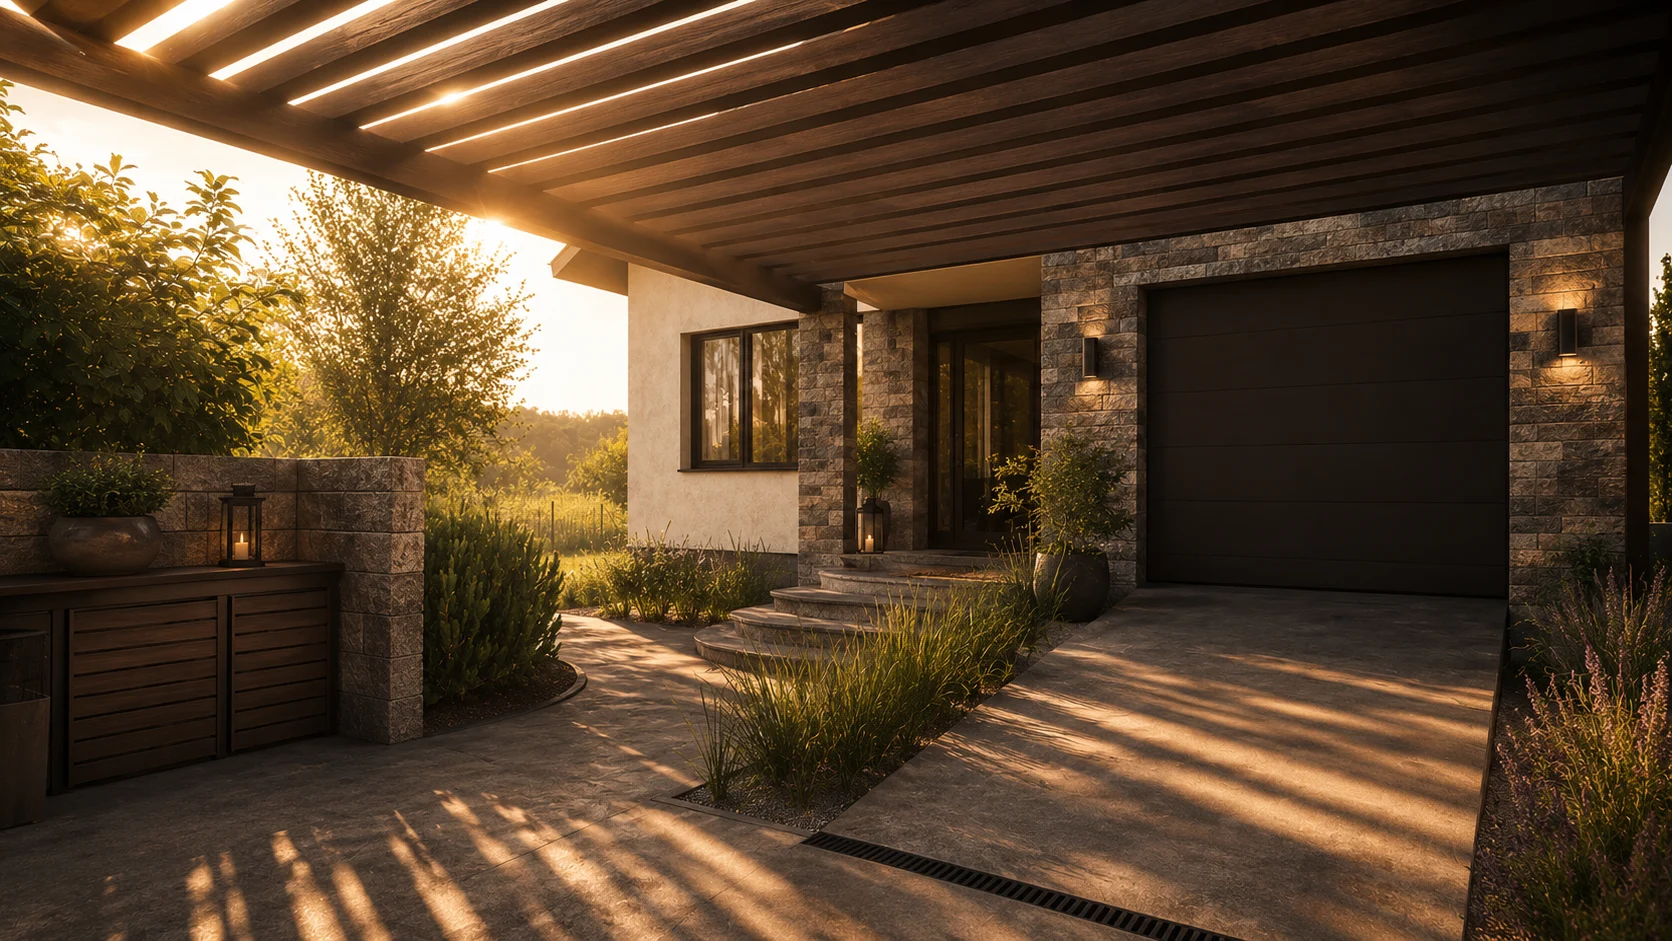
EXTERIOR VIEWS


A new balance at the entrance.
The visualisations show the renovated entrance, its materials, paving composition and planting. They demonstrate how even a technically demanding part of a site can feel natural, clear and welcoming.
MATERIAL PALETTE
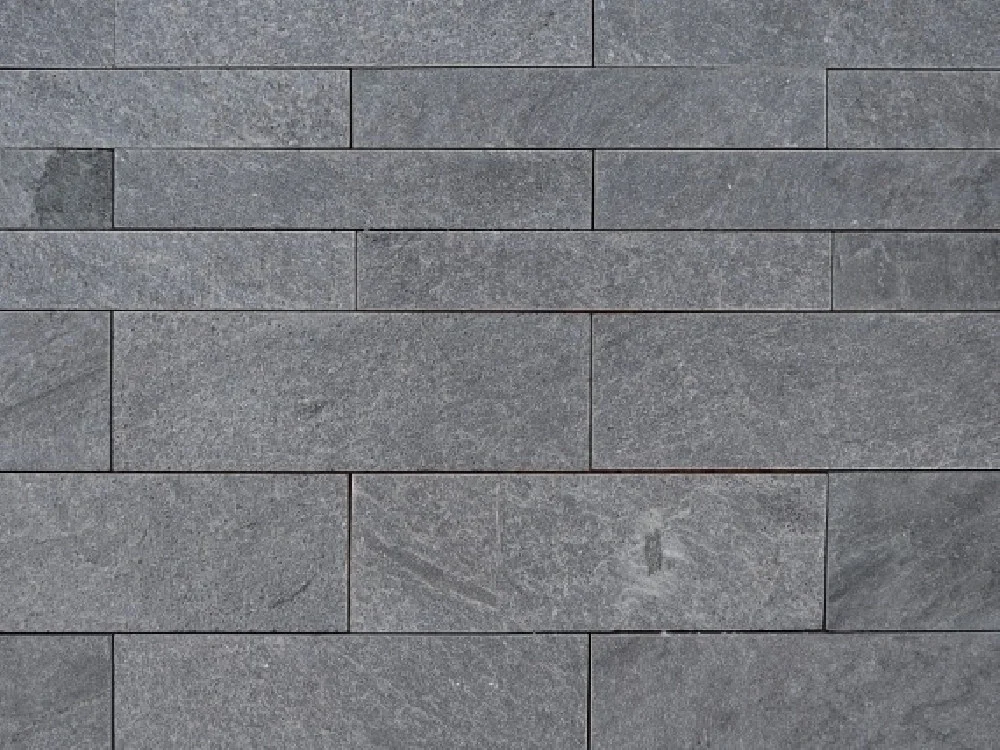
Casser Grafit
split-face
fencing

Poured concrete
non-slip
outdoor paving
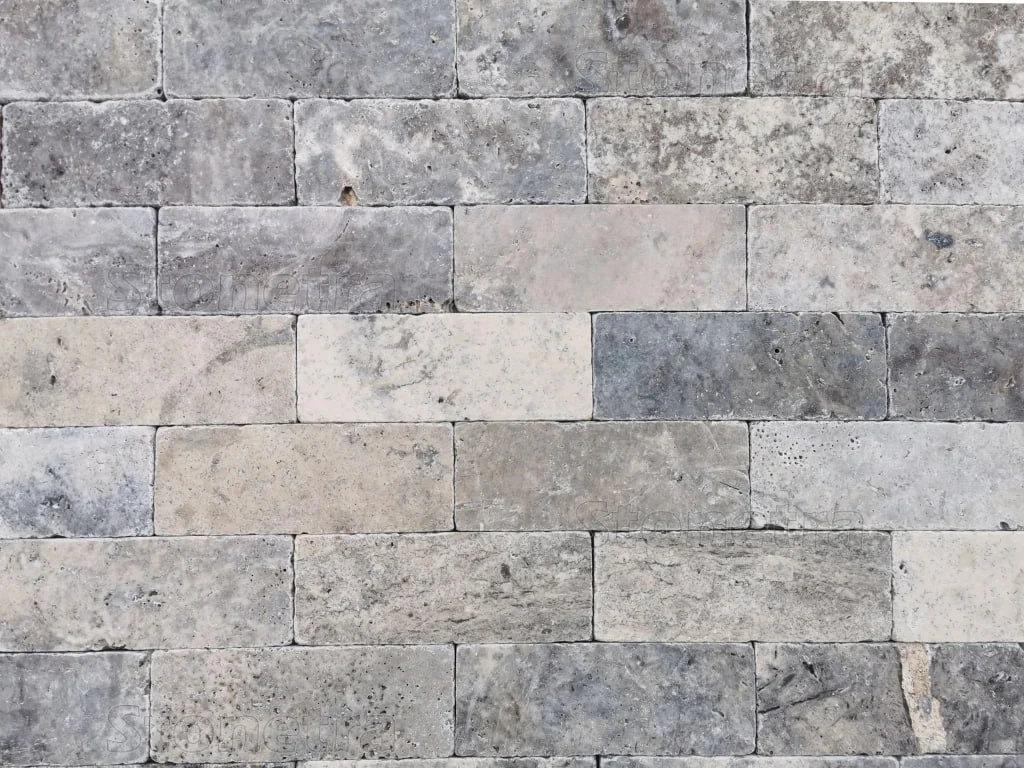
Travertine slips
Silver
facade and plinth cladding
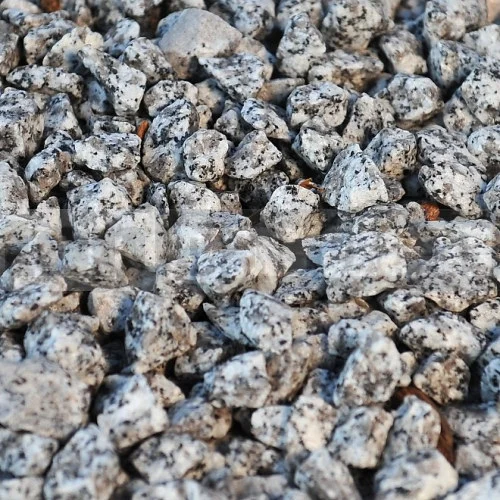
Granite, 8–16 mm aggregate
grey
decorative gravel
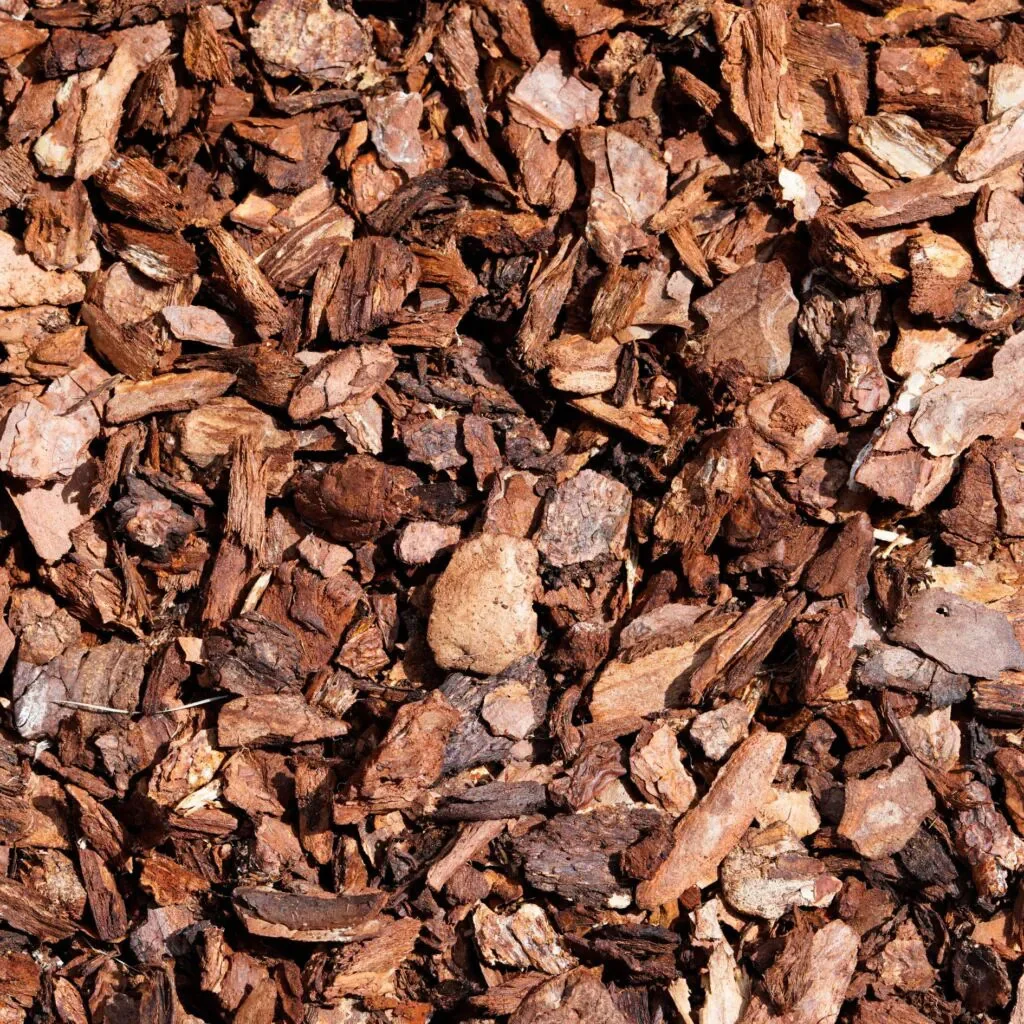
Bark mulch
pine
planting
Natural materials as a counterpoint to concrete.
The material palette unifies the entrance, ramp, staircase and surrounding areas. Softer textures and greenery complement the solid surfaces, preventing a harsh or austere appearance. The result is a more welcoming approach with a natural transition between architecture and outdoors.
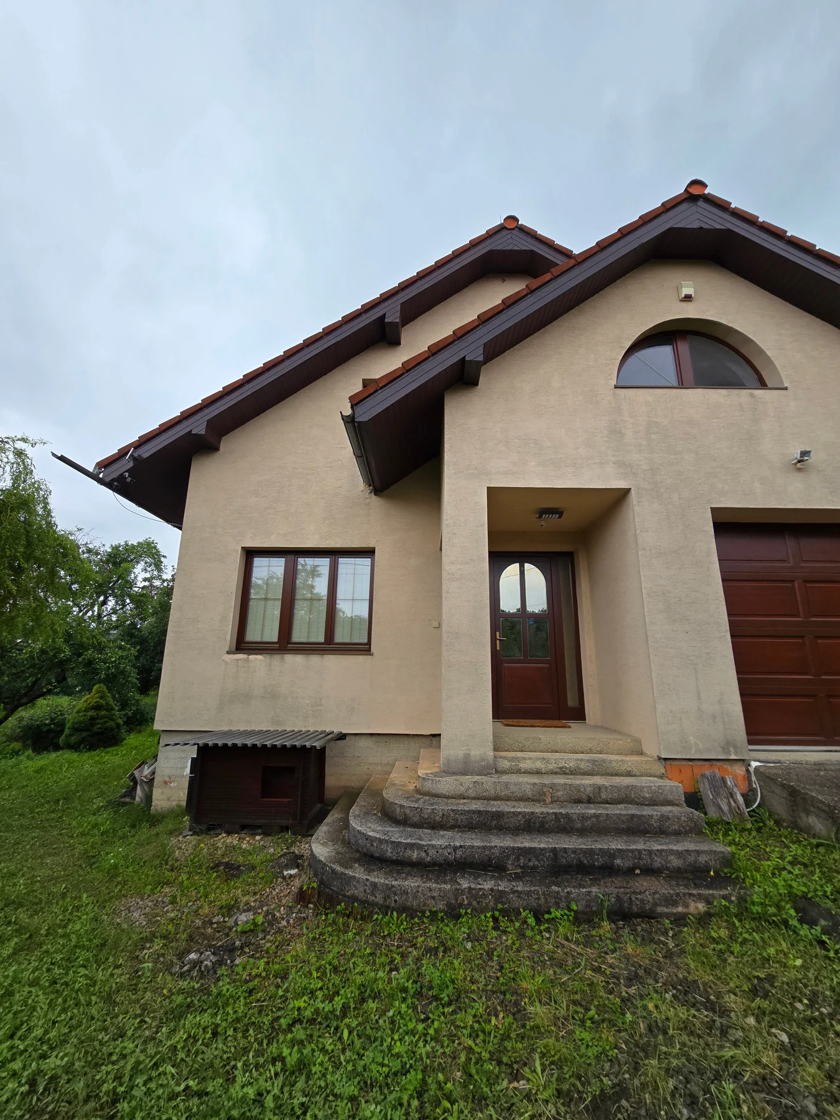
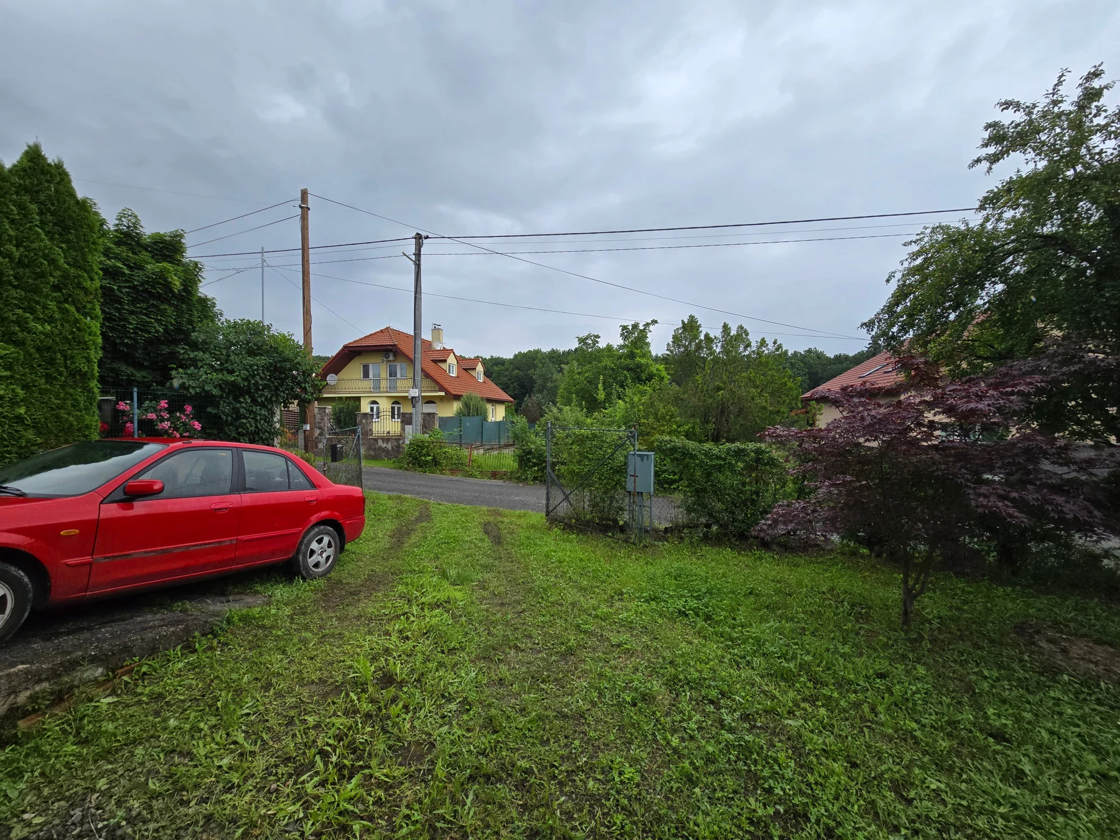
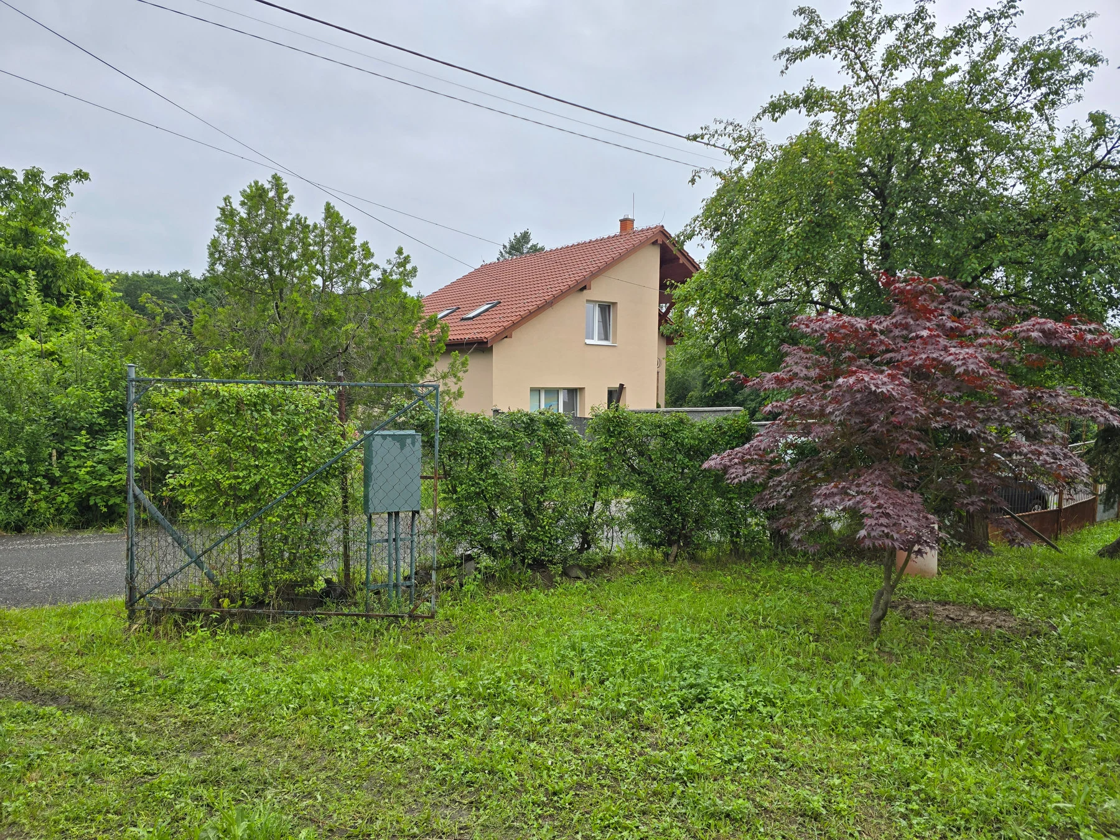
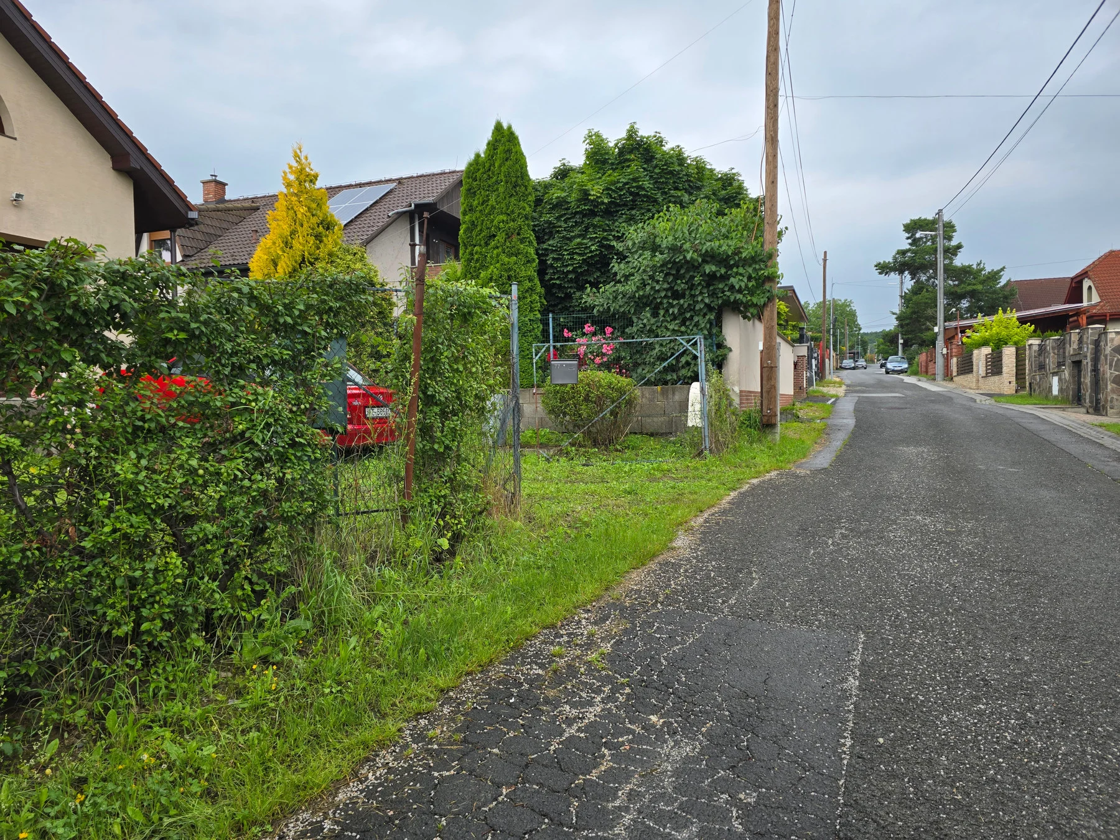
EXISTING CONDITION

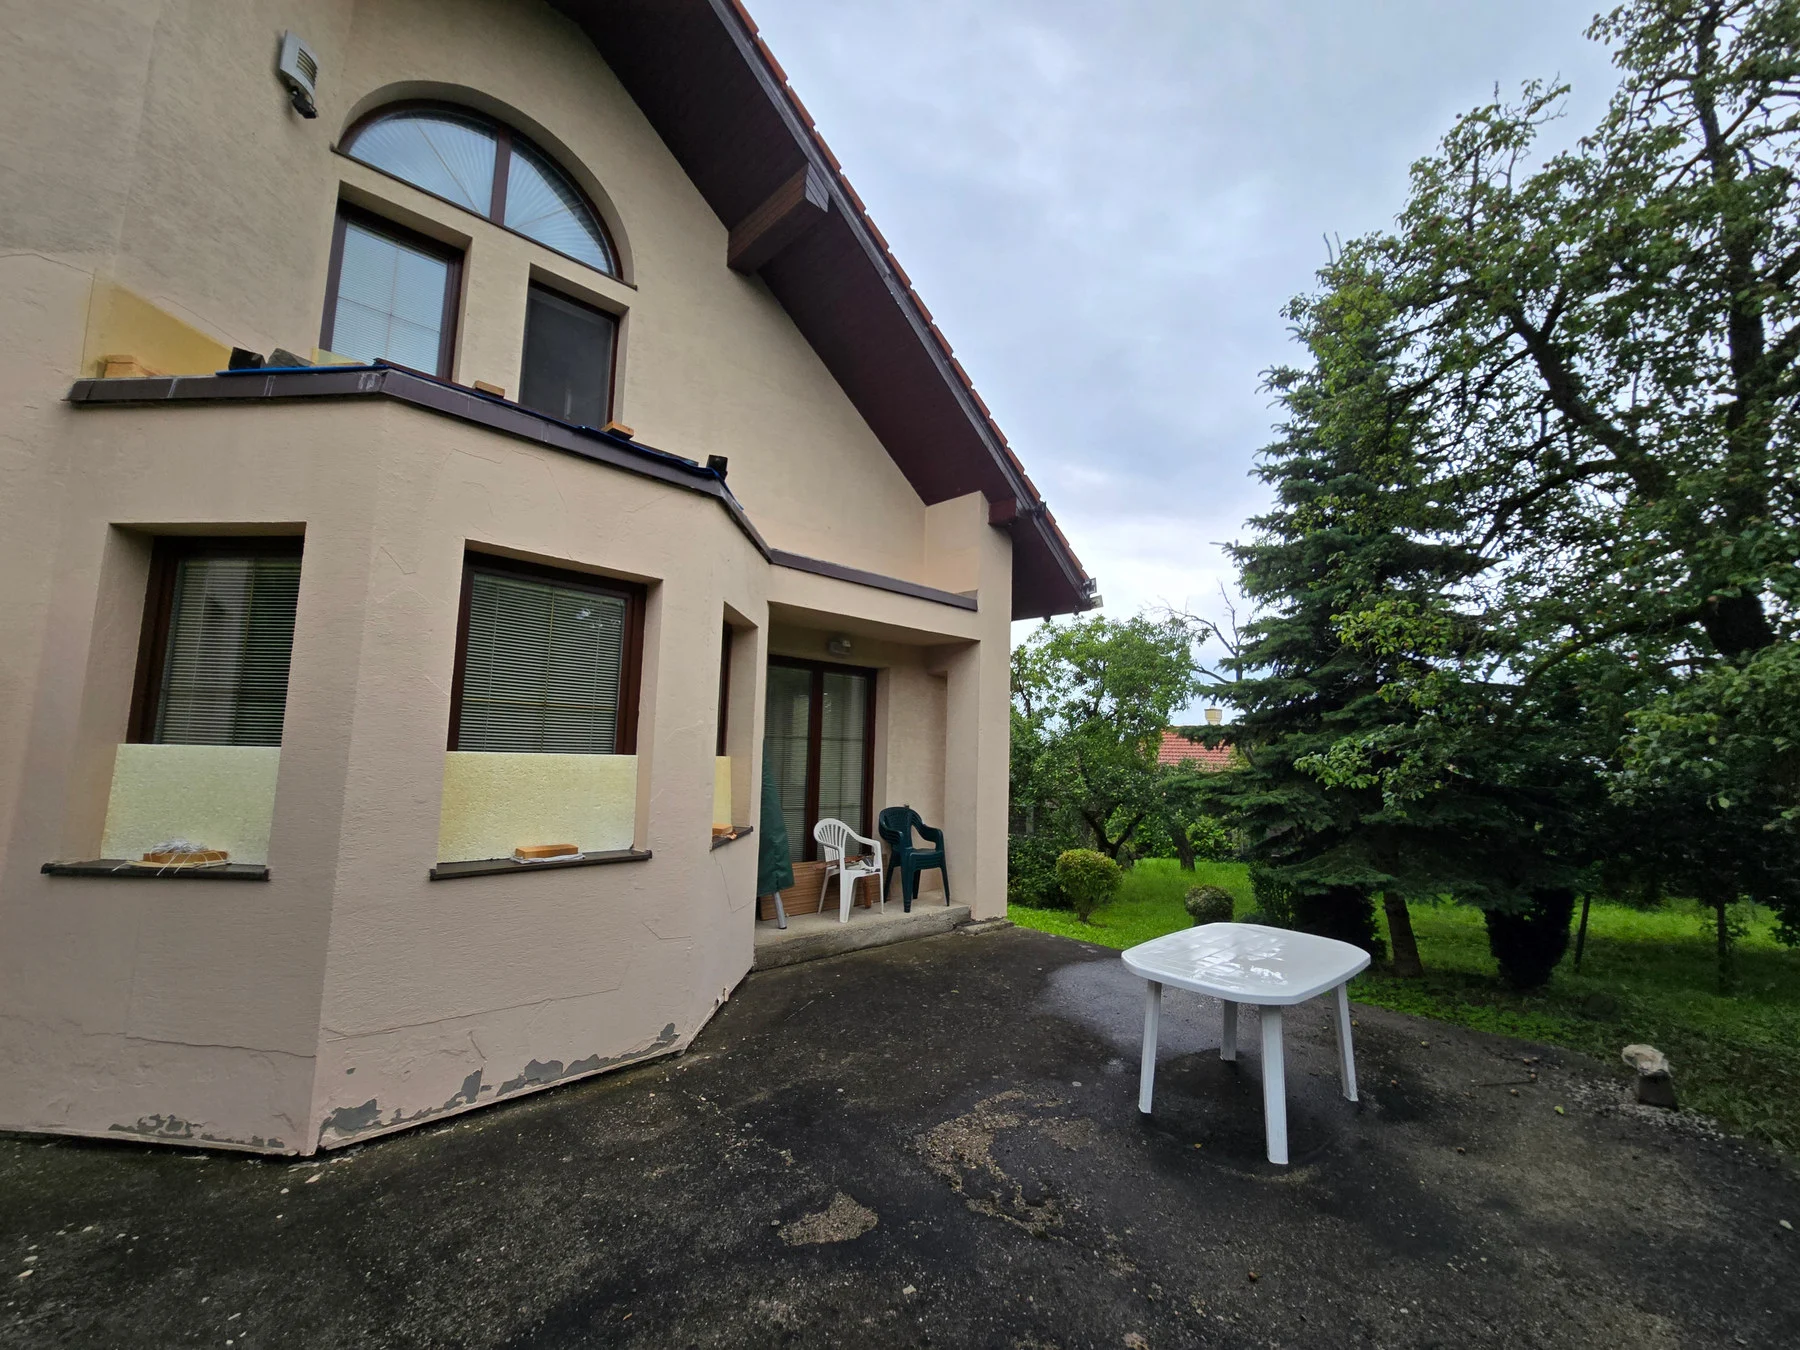
SITE TRANSFORMATION
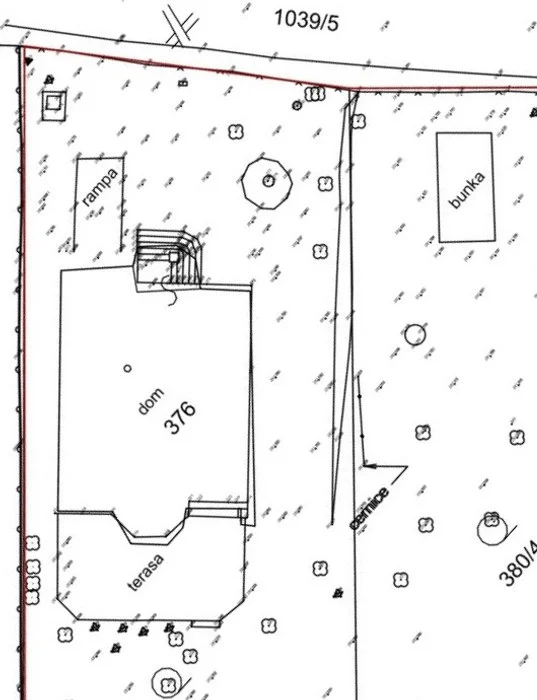
EXISTING SITE PLAN
A precise land survey records the site’s existing condition.
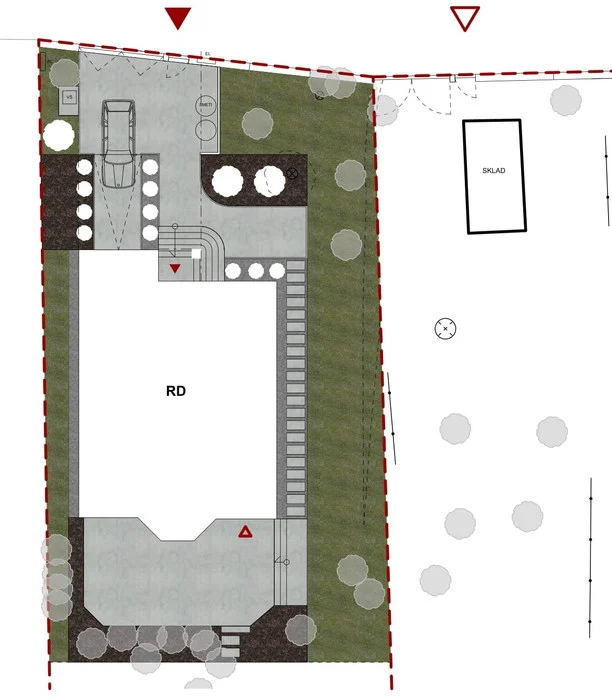
PROPOSED SITE PLAN
The proposed site plan shows the new forecourt arrangement.
Organising movement around the entrance.
The plan shows the relationships between the entrance, staircase, garage ramp and paved surfaces. It explores daily circulation while balancing functionality, aesthetics and greenery.
DOCUMENTATION
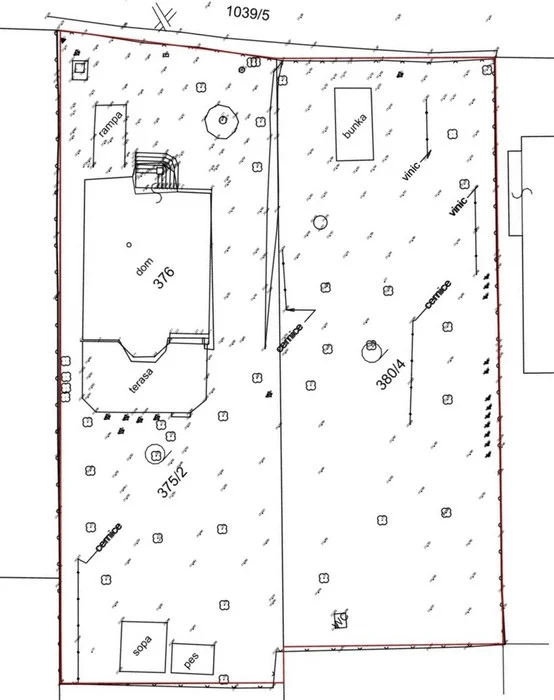
LAND SURVEY
A precise survey of the existing site, including ground levels.

PAVED SURFACES
A new arrangement of pedestrian and vehicle surfaces with logical connections.
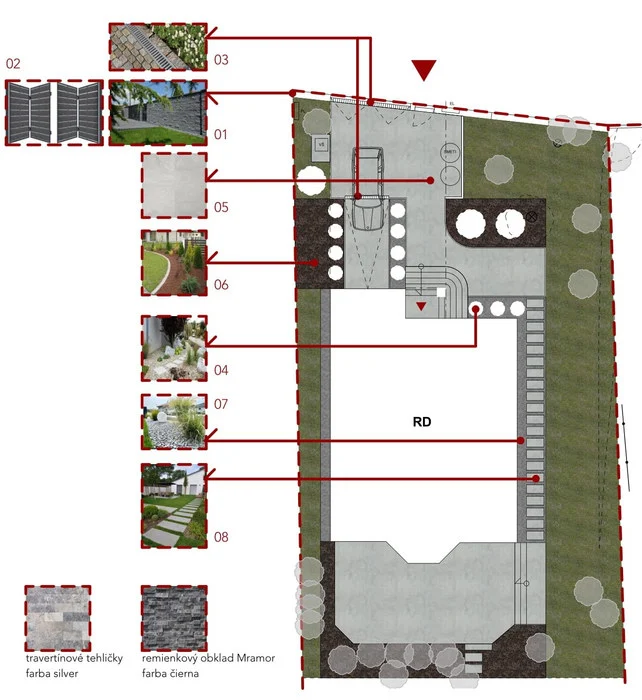
ELEMENT IDENTIFICATION
An overview of the proposed elements, planting, lights and accessories completing the forecourt design.

FENCING
The fencing layout and its relationship with the terrain and site entrances.
VIDEO WALKTHROUGH
Explore how the renovated forecourt will feel in everyday use.
The entrance landscape, from composition to detail.
Plans, elevations and 3D visualisations document the entrance renovation, helping assess proportions, materials, levels and the overall composition before implementation.