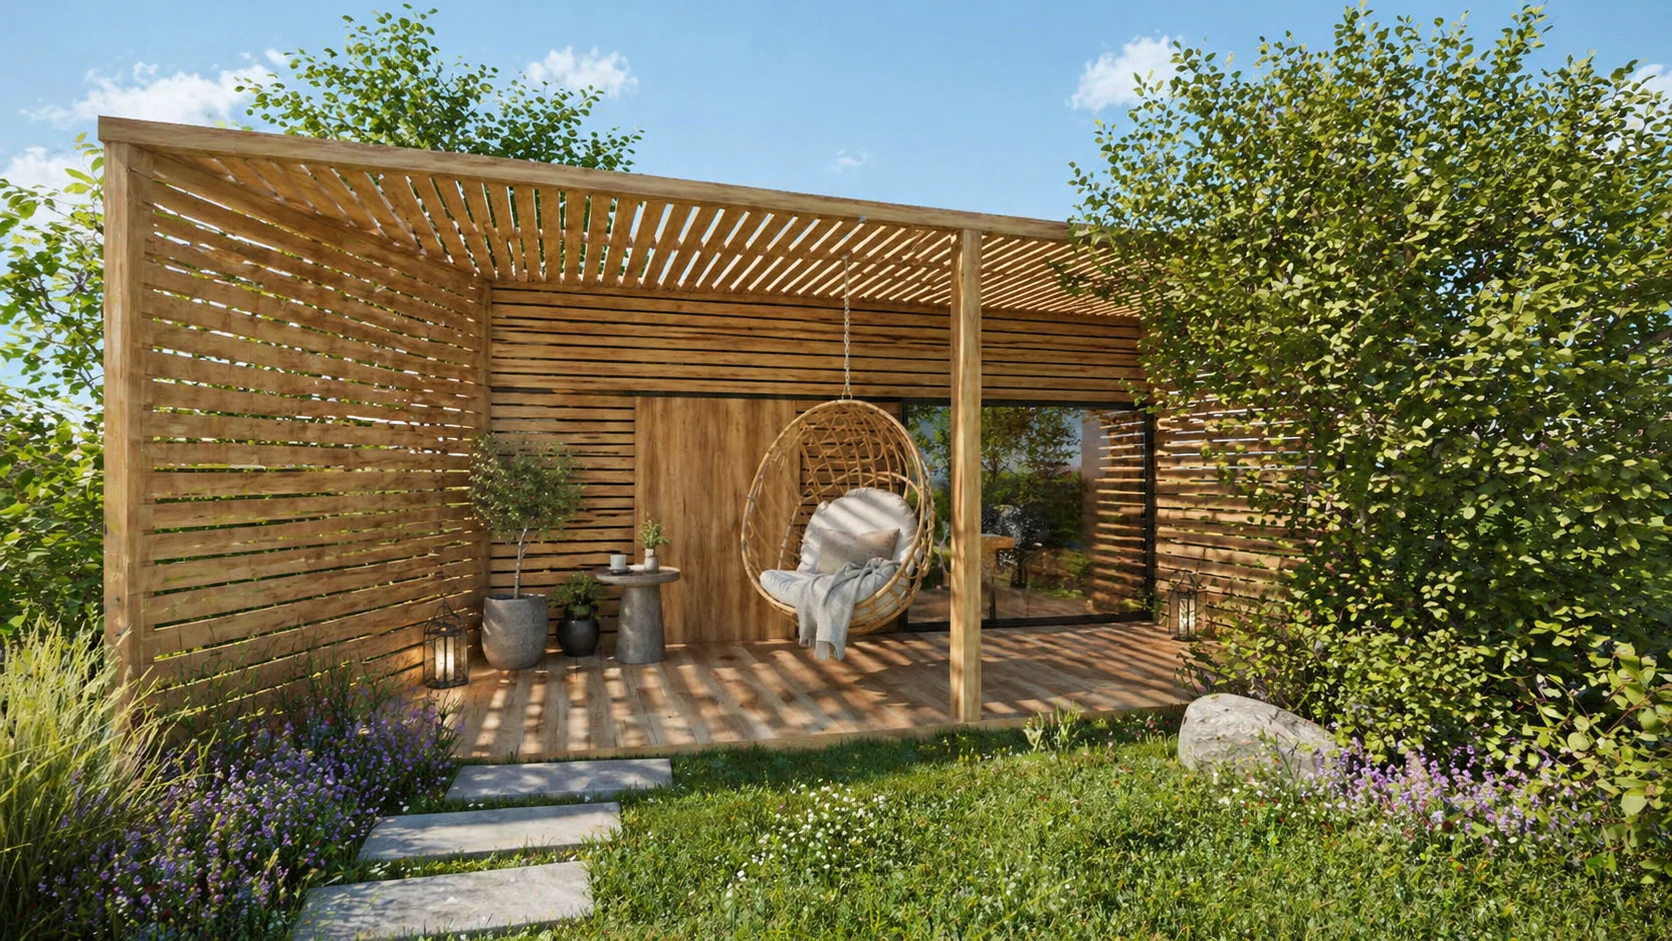
- FEATURED OUTDOOR PROJECT -
GAZEBO Skároš
The gazebo extends daily life into the garden. Beside a family home in Skároš, it forms a separate yet naturally connected outdoor space. The aim was a place for relaxation, gathering and everyday garden use that respects the house and its surroundings. Simple form, natural materials and openness towards the garden give it a calm character and an effortless place within the site.
LOCATION
Skároš /
SVK
PROJECT TYPE
Small building / New build
CHARACTER
Garden retreat /
warm natural palette
Design + study
DELIVERABLES
Floor plans,
sectional elevations
PROJECT CONCEPT
SHELTERED GARDEN LIVING
A complete outdoor space for relaxing, dining and spending time together, extending the home into the garden.
3 ZONES IN 1
Relaxation, dining and an outdoor kitchen work independently while forming one naturally connected space.
Timber structure, stone surfaces, paving and soft lighting create a welcoming gazebo by day and in the evening.
A gazebo in touch with the garden.
A sheltered living space complements the family home and makes fuller use of the outdoors. The building is a quiet garden element that offers protection, frames views and provides a pleasant place to spend time by day and night.
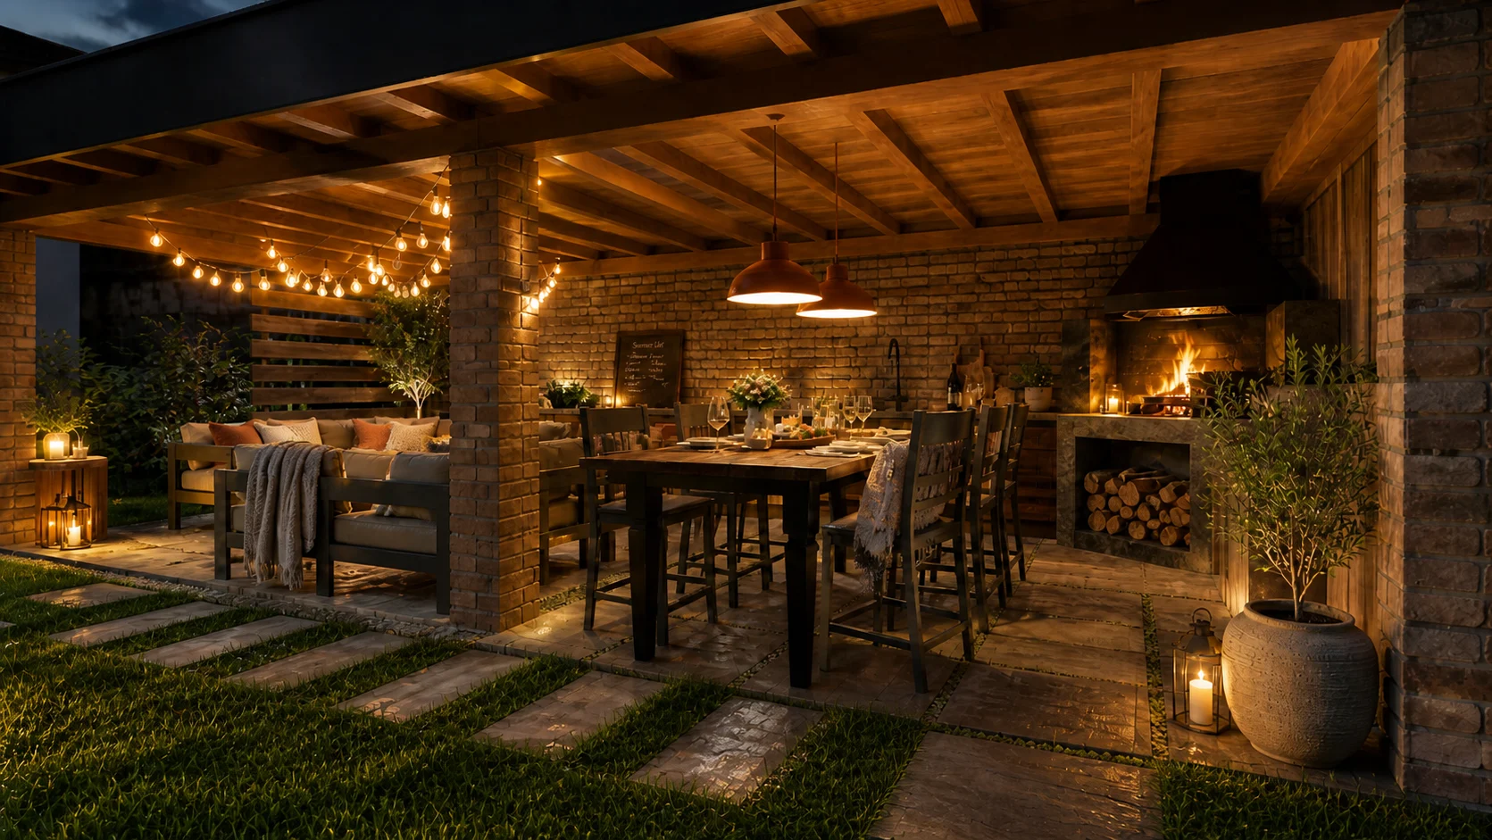
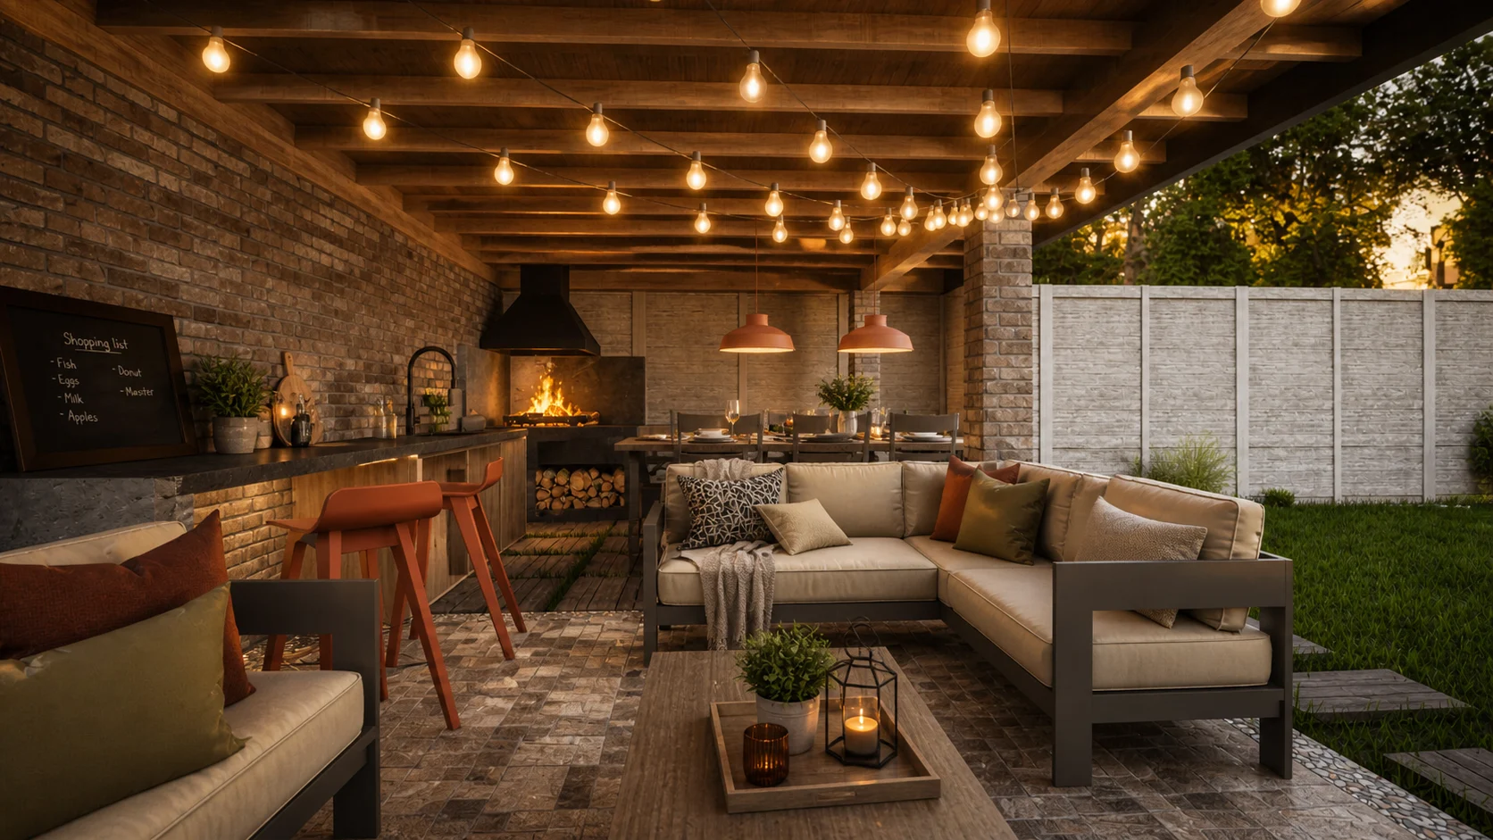
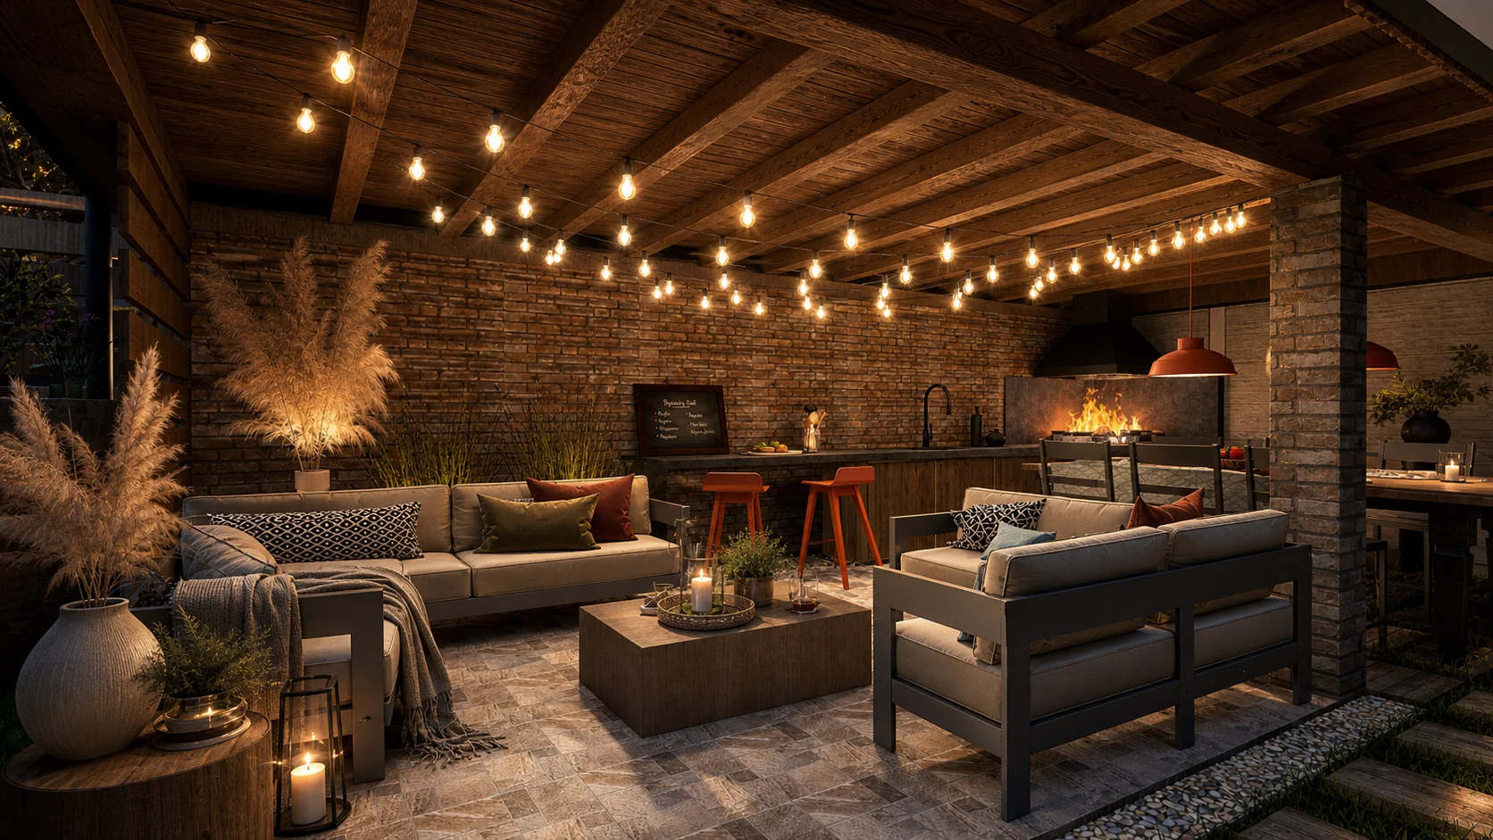
EXTERIOR VIEWS
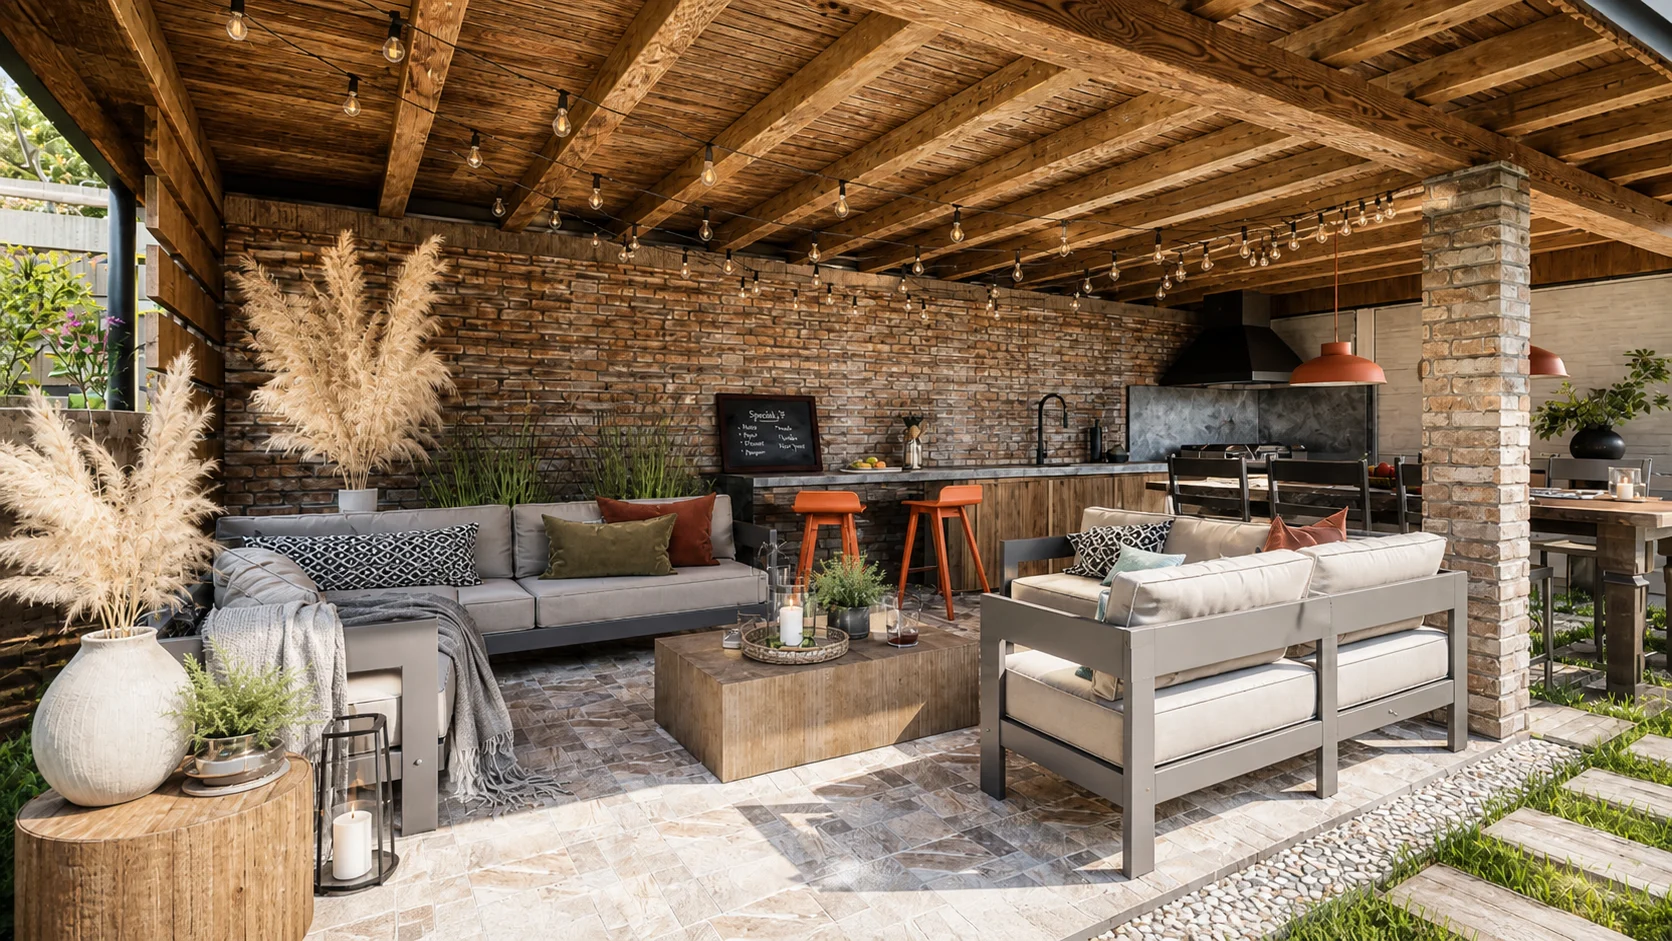
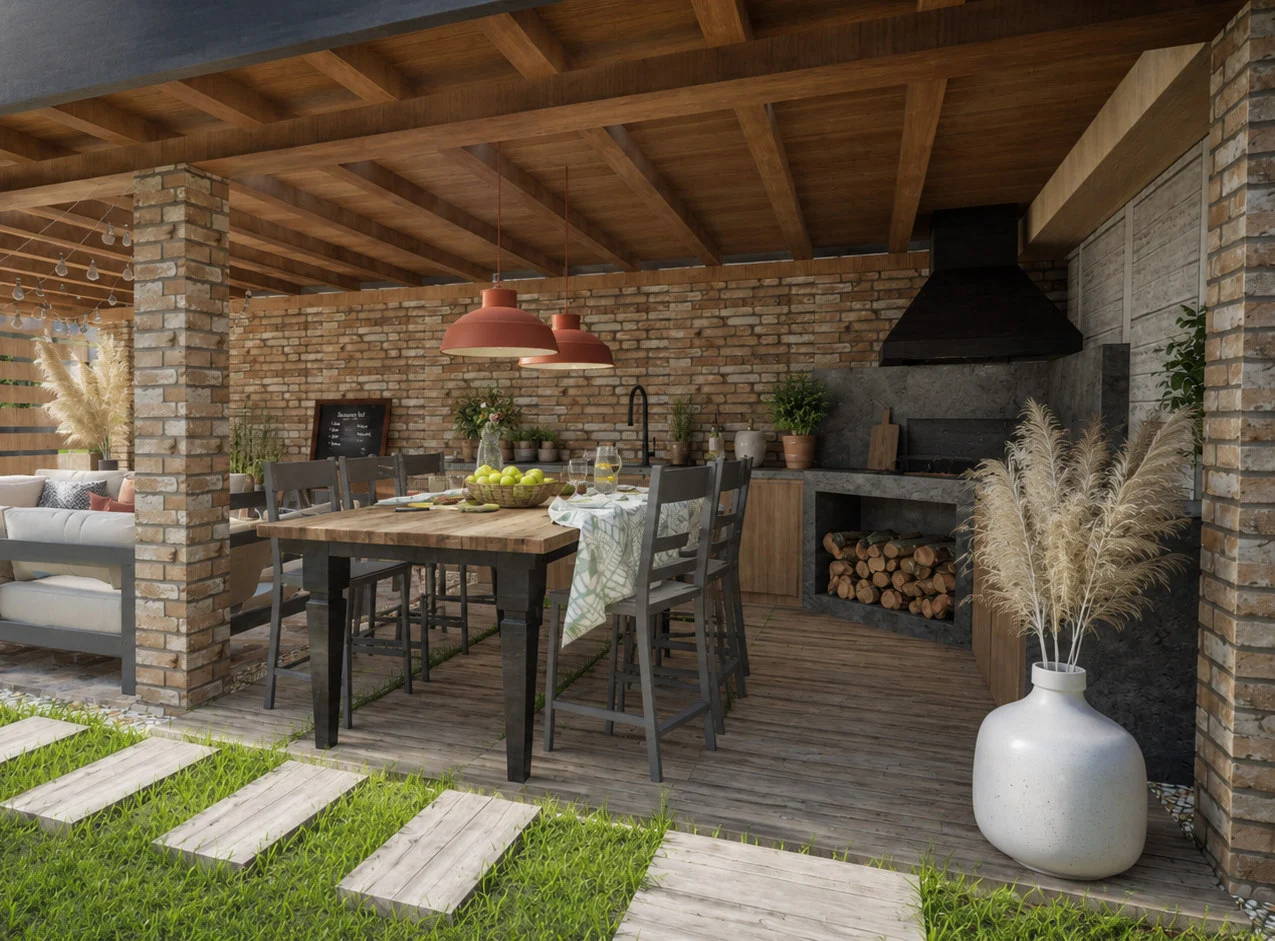
A covered garden space for relaxation, dining and evenings outdoors.
A complete extension of home into the garden. Relaxation, dining and an outdoor kitchen come together under one roof, with timber, stone and warm lighting creating comfort throughout the day and evening.
MATERIAL PALETTE
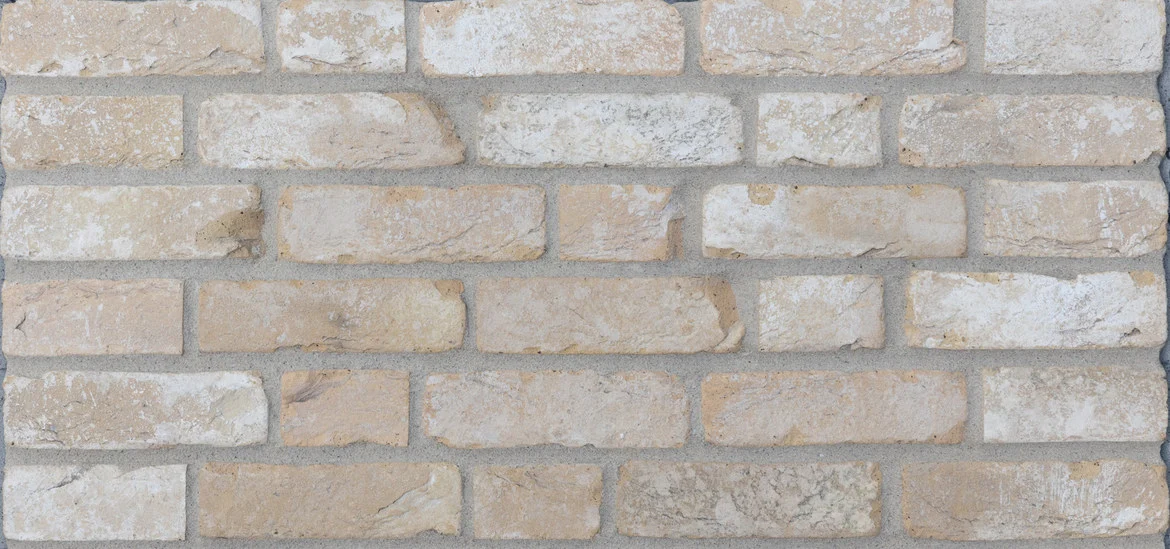
Rustique
Antica Beige
brick slips
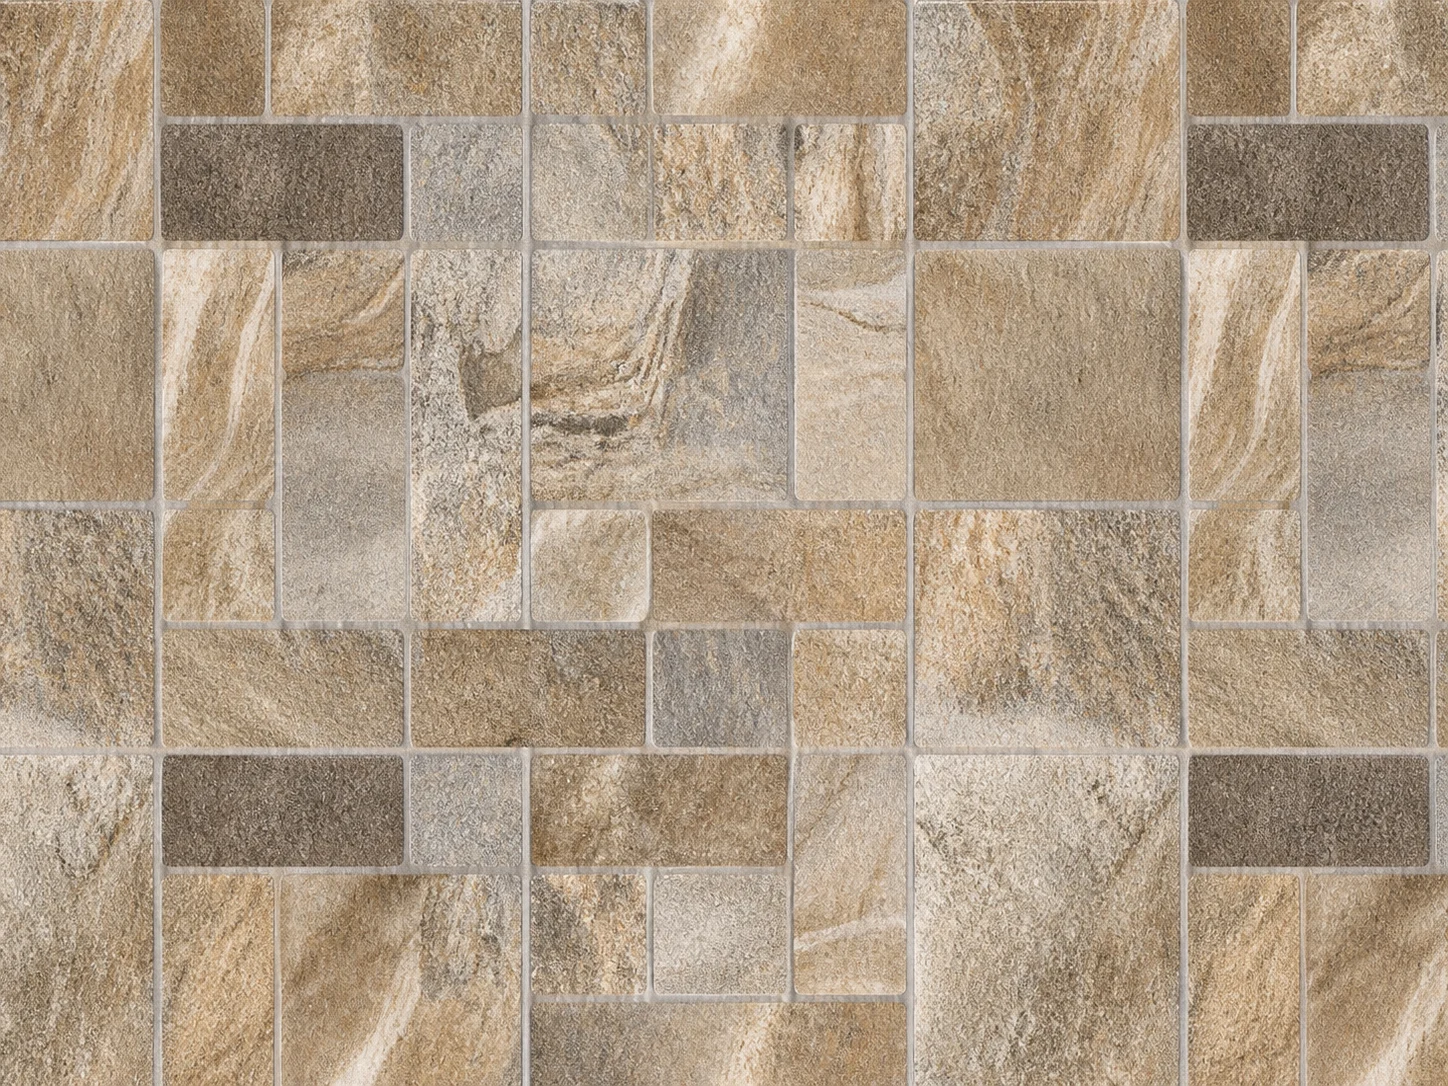
Gres Montana Ocra
matt beige
existing paving
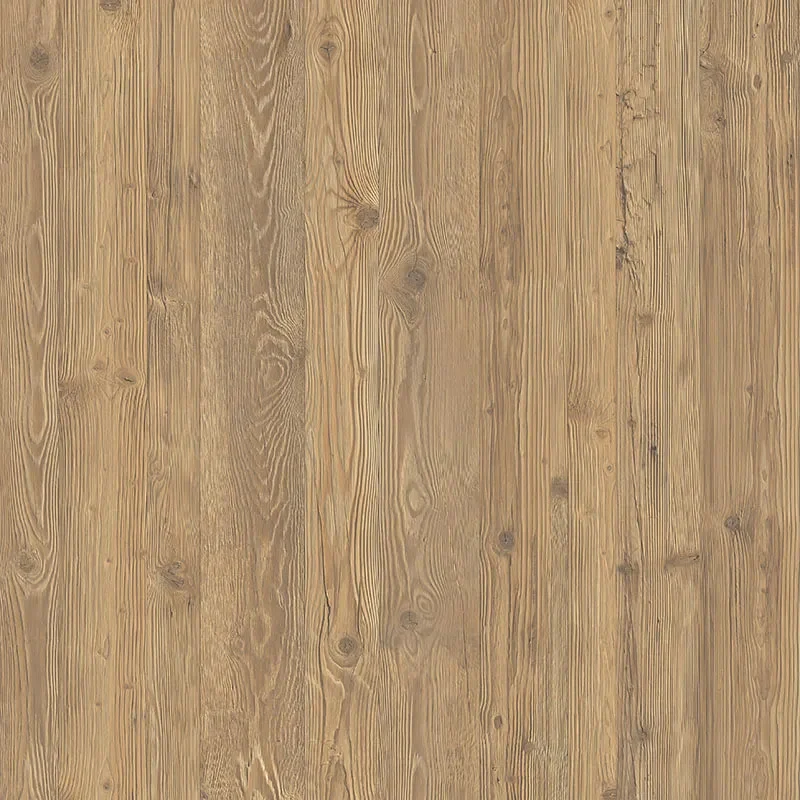
Structural timber
Spruce
gazebo structure

RAL 8004
copper brown
chairs and lights

Coating
RAL 7016
flashings
A natural palette for a calm outdoor presence.
The palette integrates the gazebo naturally into the garden. Solid structural elements, timber surfaces and greenery create a balanced, welcoming and durable character that complements the house.
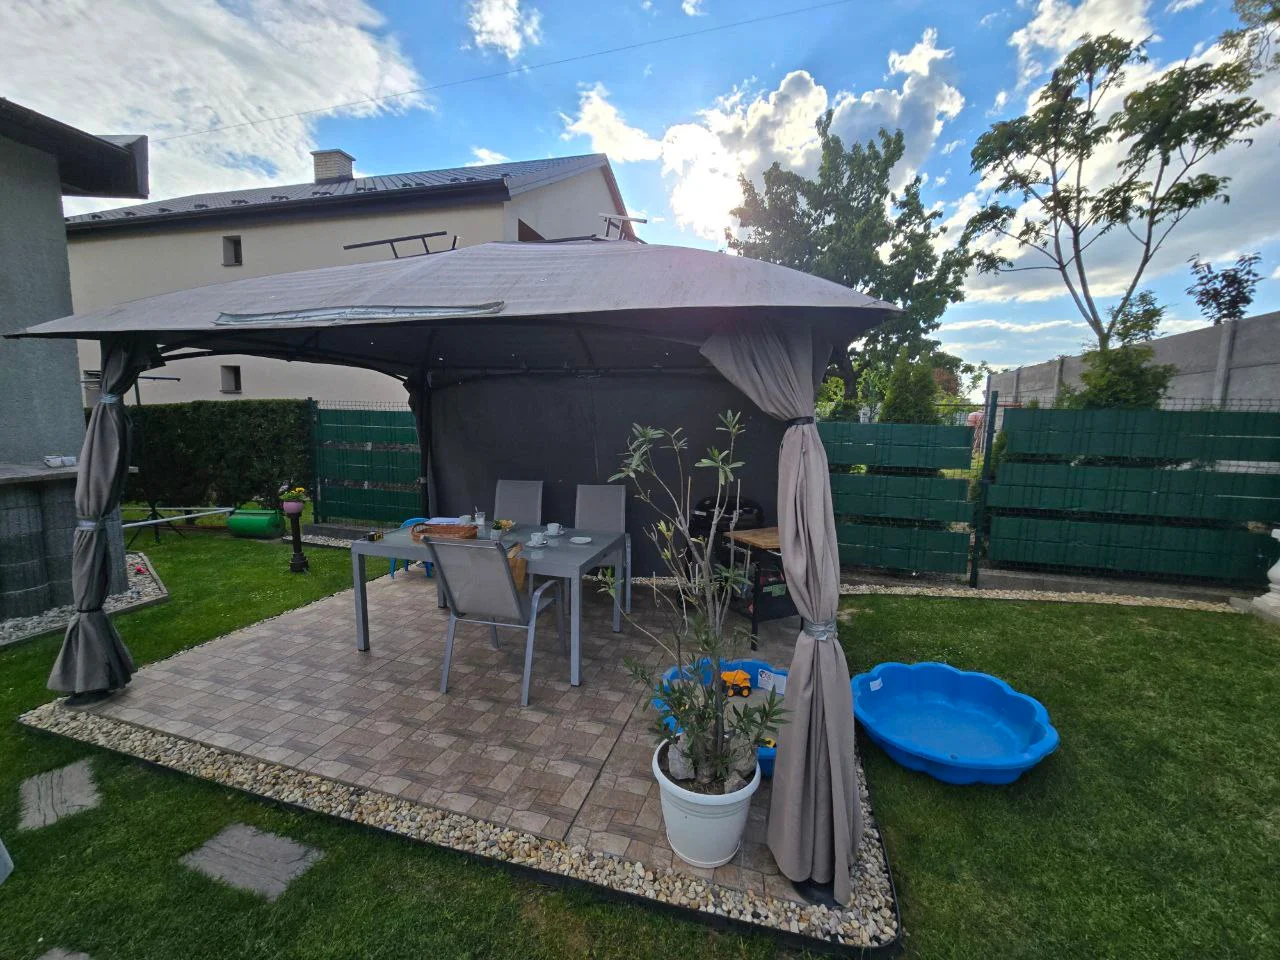
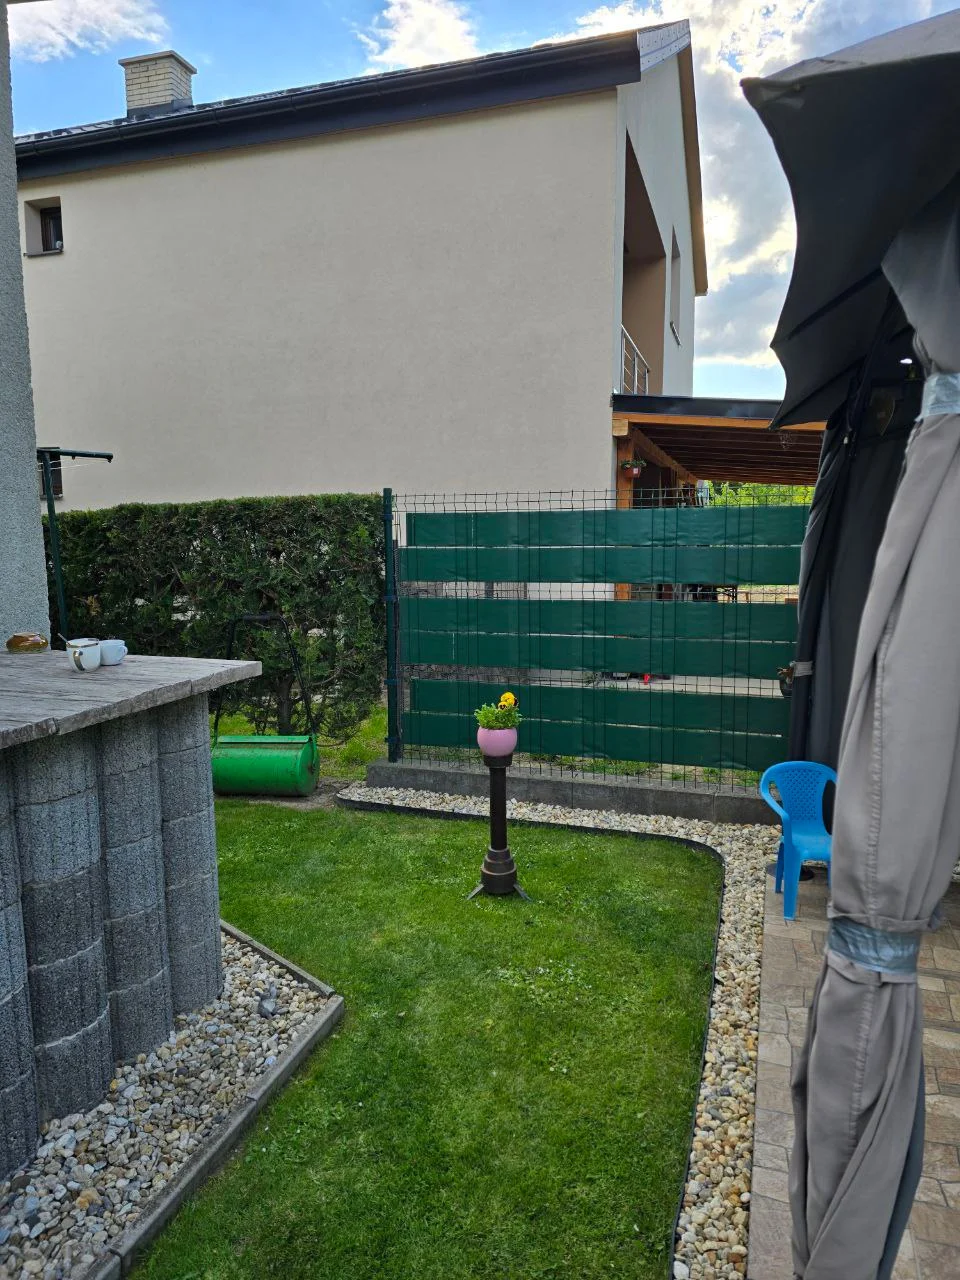
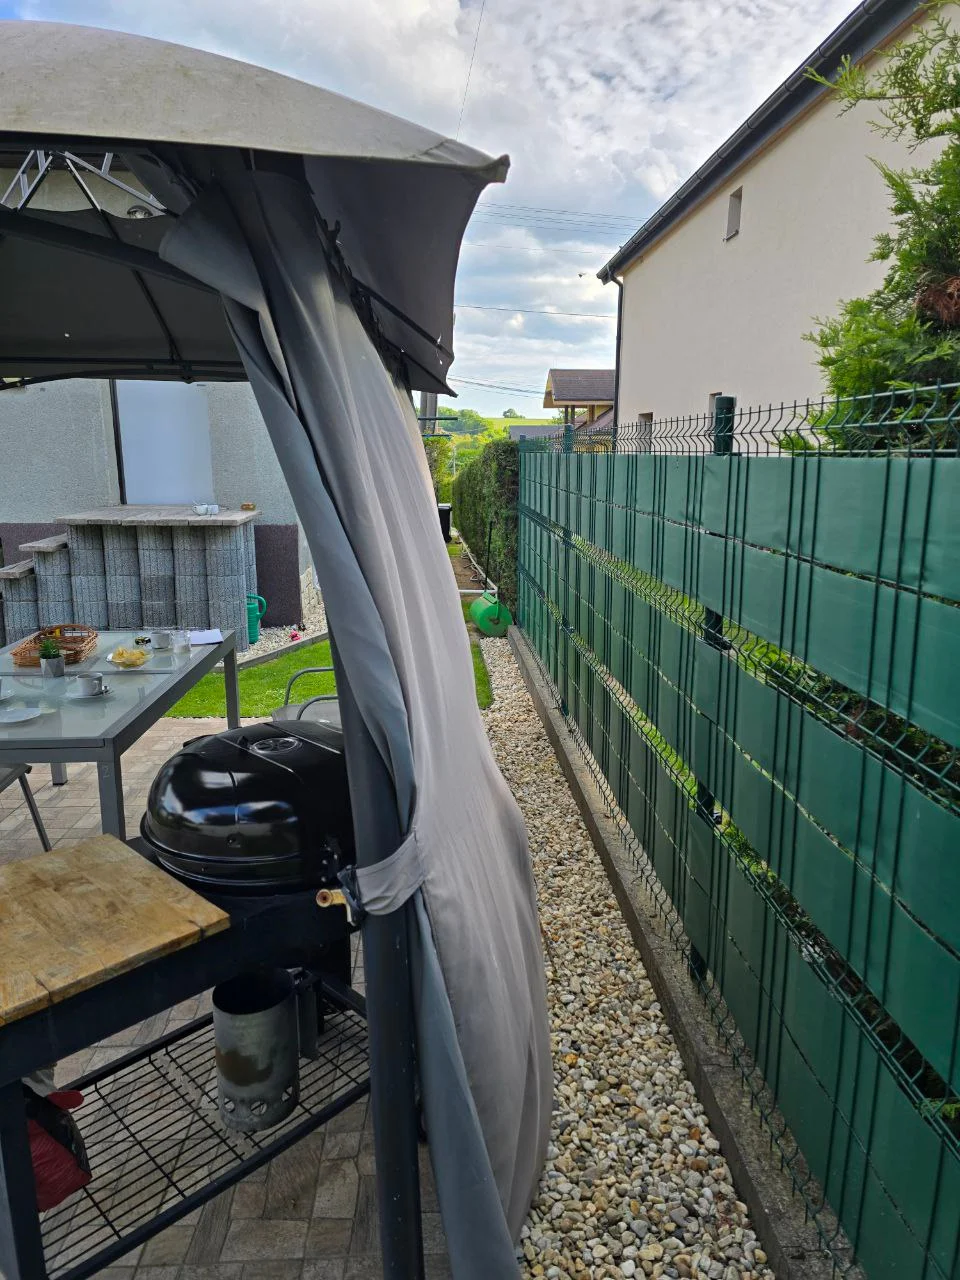
EXISTING CONDITION
SITE TRANSFORMATION
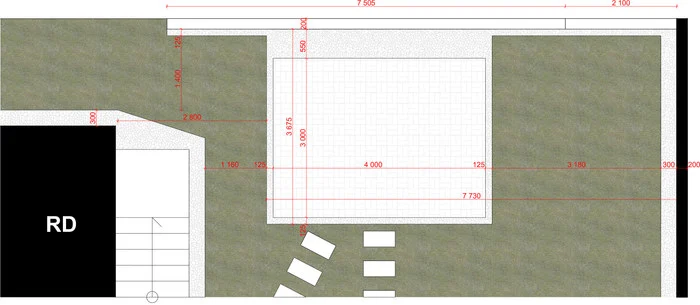
EXISTING CONDITION
A survey of the original garden arrangement and existing elements provided the starting point for the gazebo design.
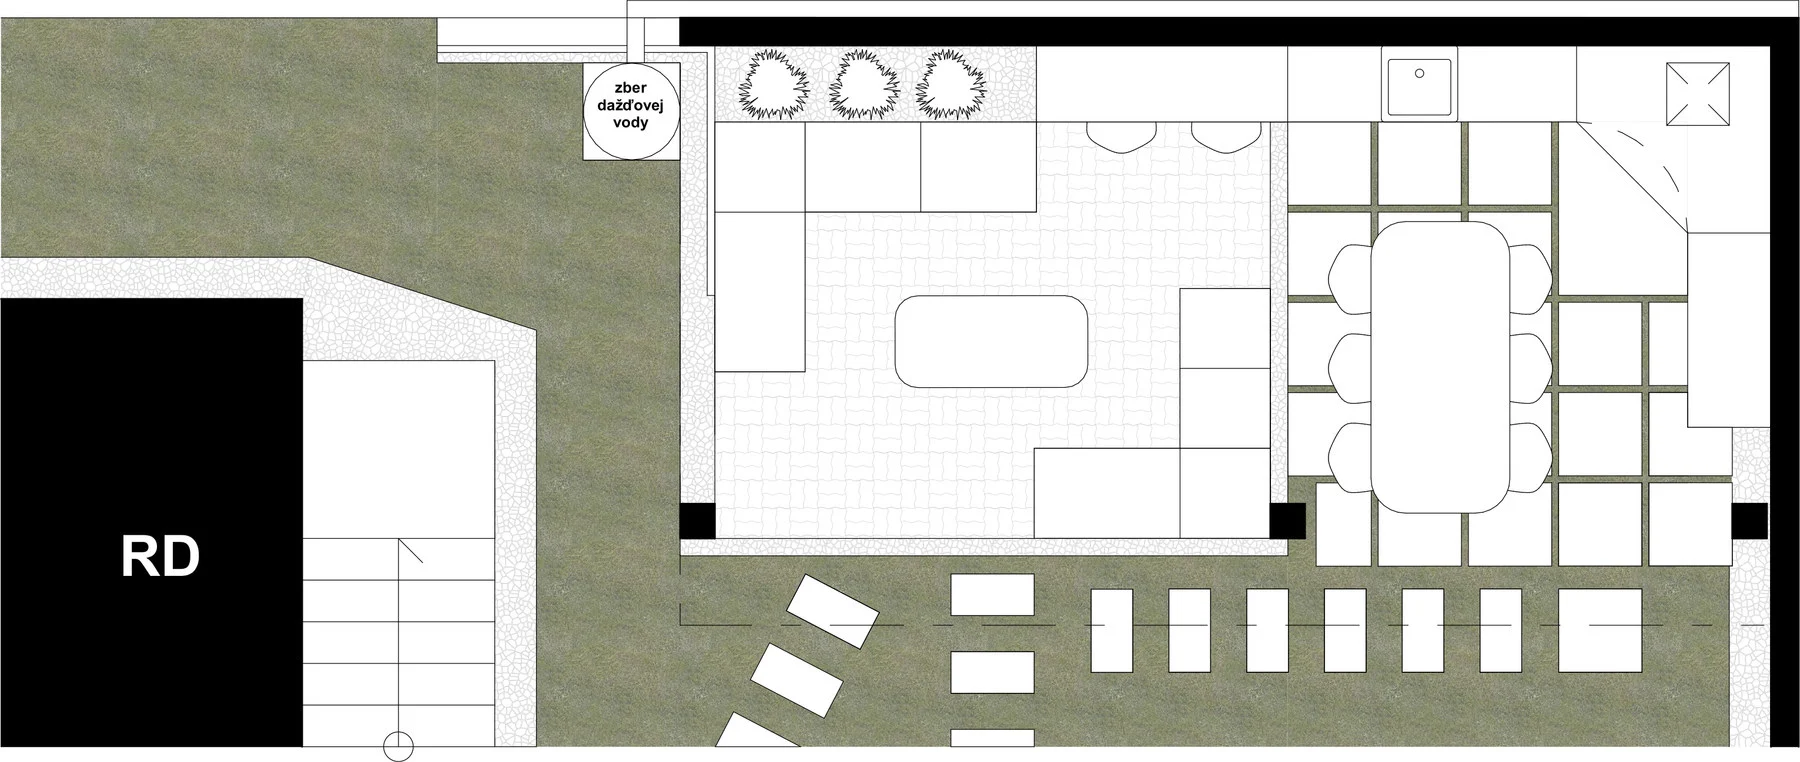
PROPOSED DESIGN
The proposal shows the gazebo’s new arrangement and its natural connection to the house and garden.
Transforming a garden corner into a complete outdoor living space.
The original outdoor seating becomes a considered gazebo with clear zones for relaxation, dining and cooking. The arrangement makes better use of the narrow space beside the house, connects it with the garden and offers everyday outdoor comfort.
DOCUMENTATION
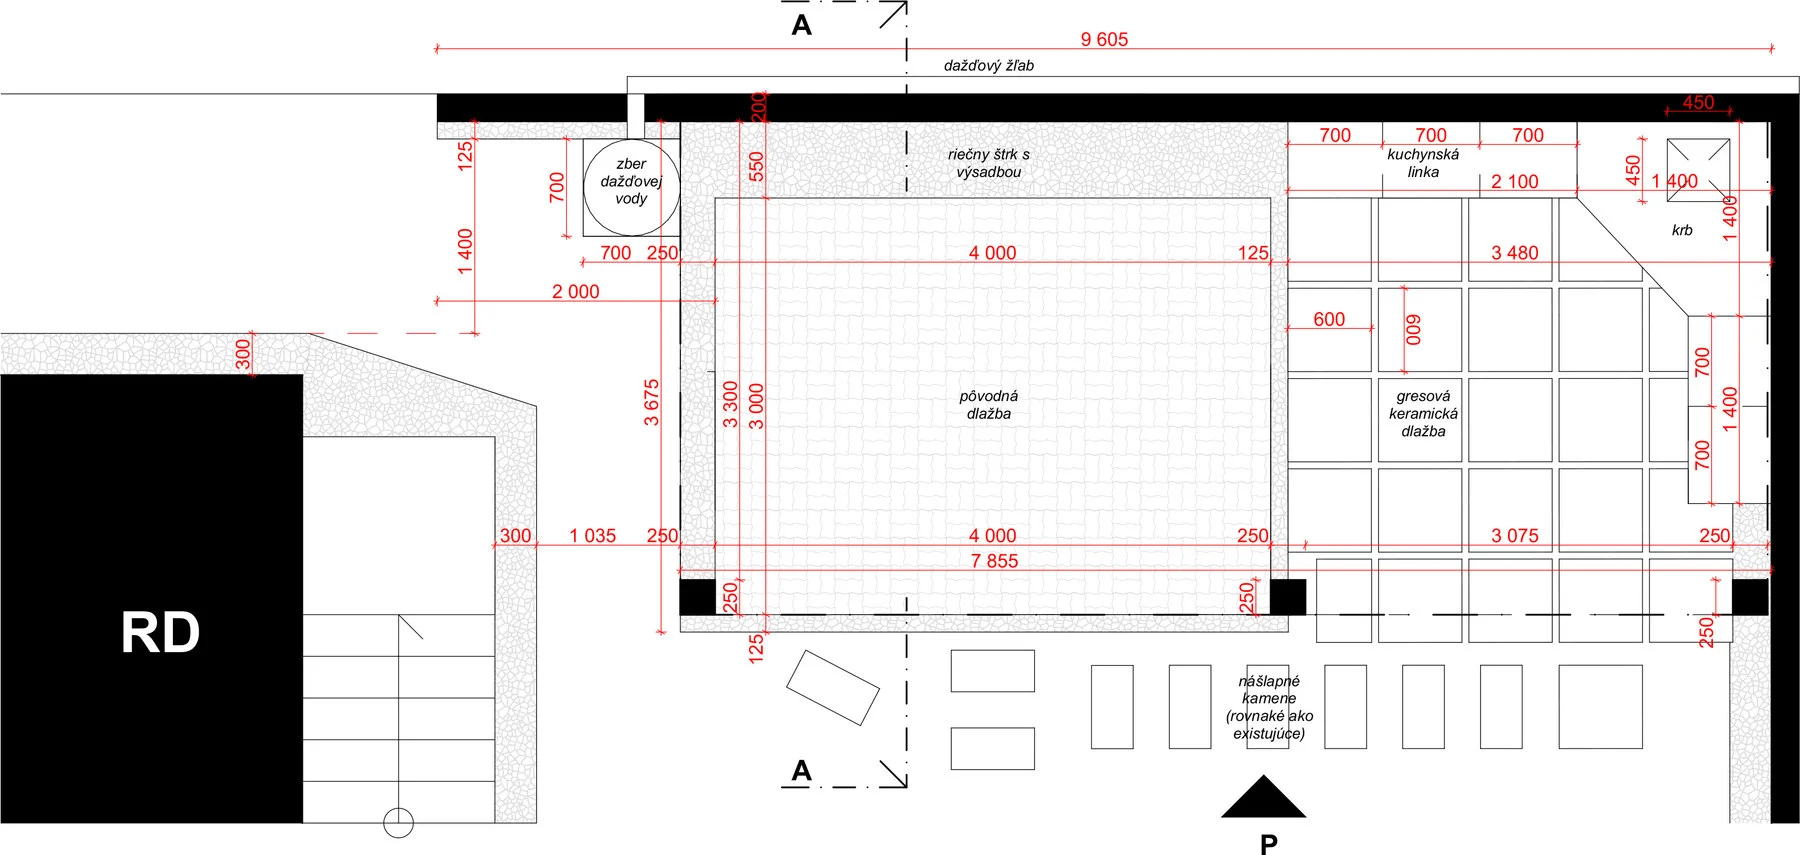
PAVED SURFACES
The drawing specifies the paving layout around the gazebo, including the existing tiles.
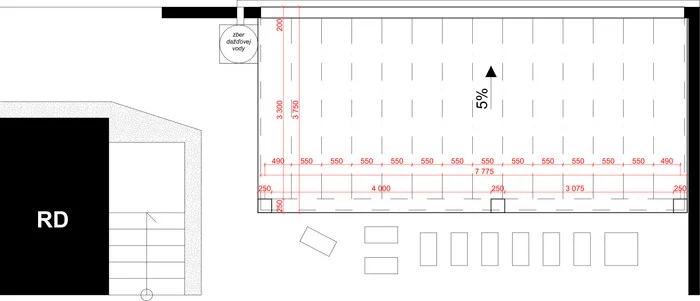
ROOF PLAN
The gazebo roof, including dimensions, overhangs, drainage direction and the regular structural layout.
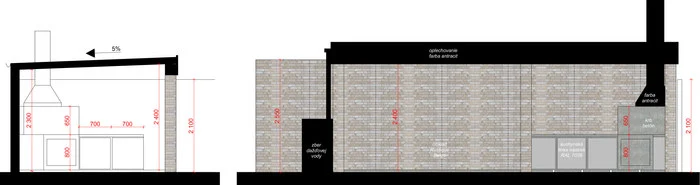
SECTIONAL ELEVATIONS
The drawings clarify relationships between covered seating, kitchen facilities, cladding, fencing and technical elements.
Three key layers of the design.
Paving, roof design and levels shown in sections and elevations explain how the space sits within the garden, connects to the house and resolves its functions, materials and structure.