- FEATURED ARCHITECTURE PROJECT -
HOUSE Pri Stodole
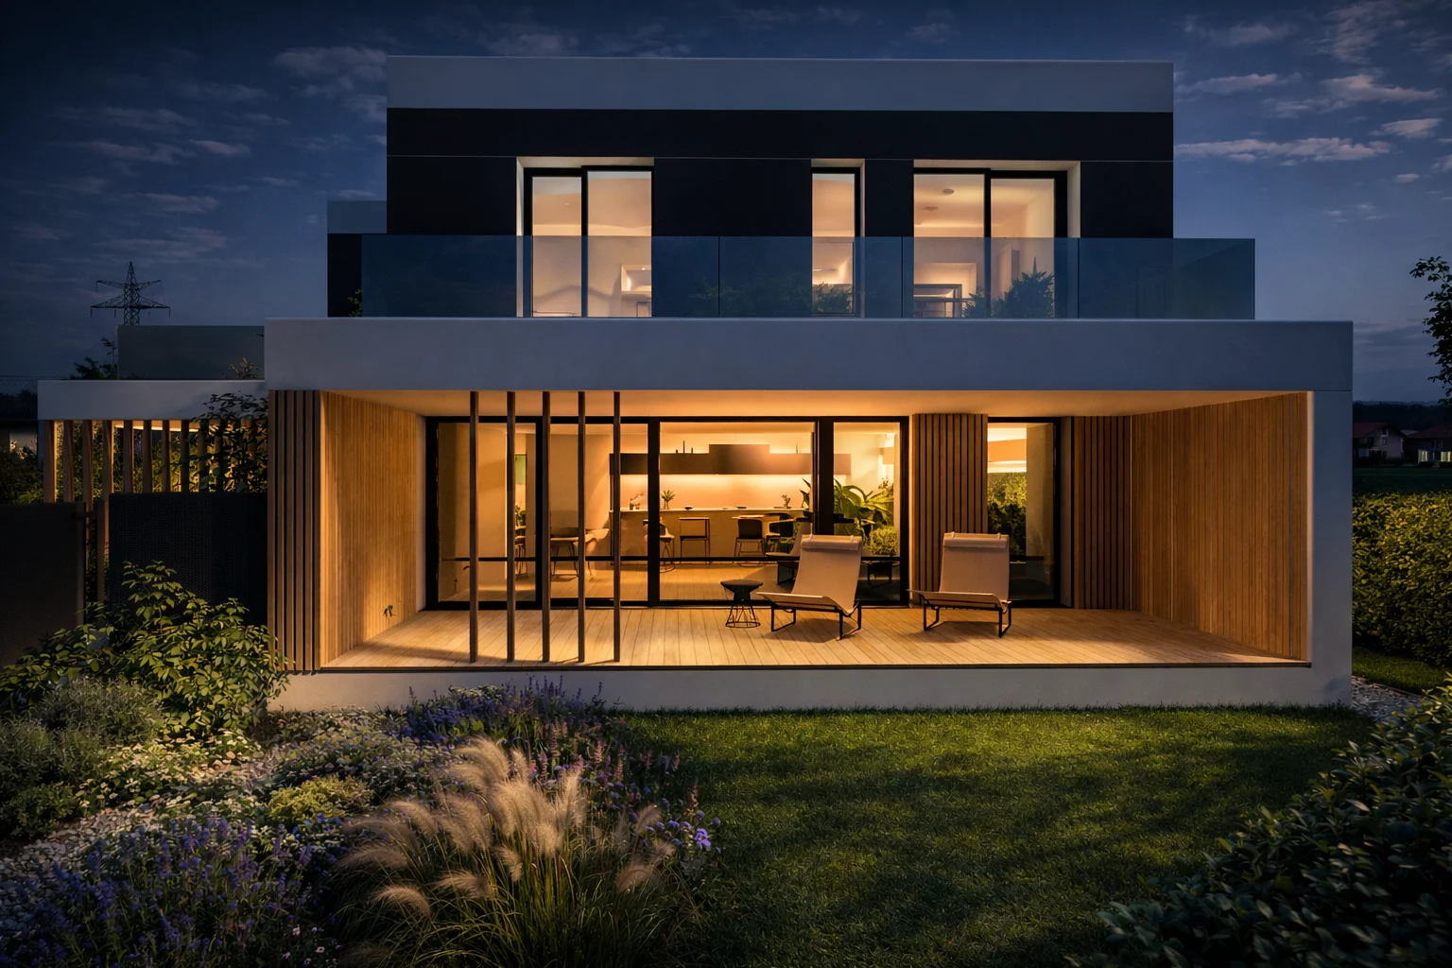
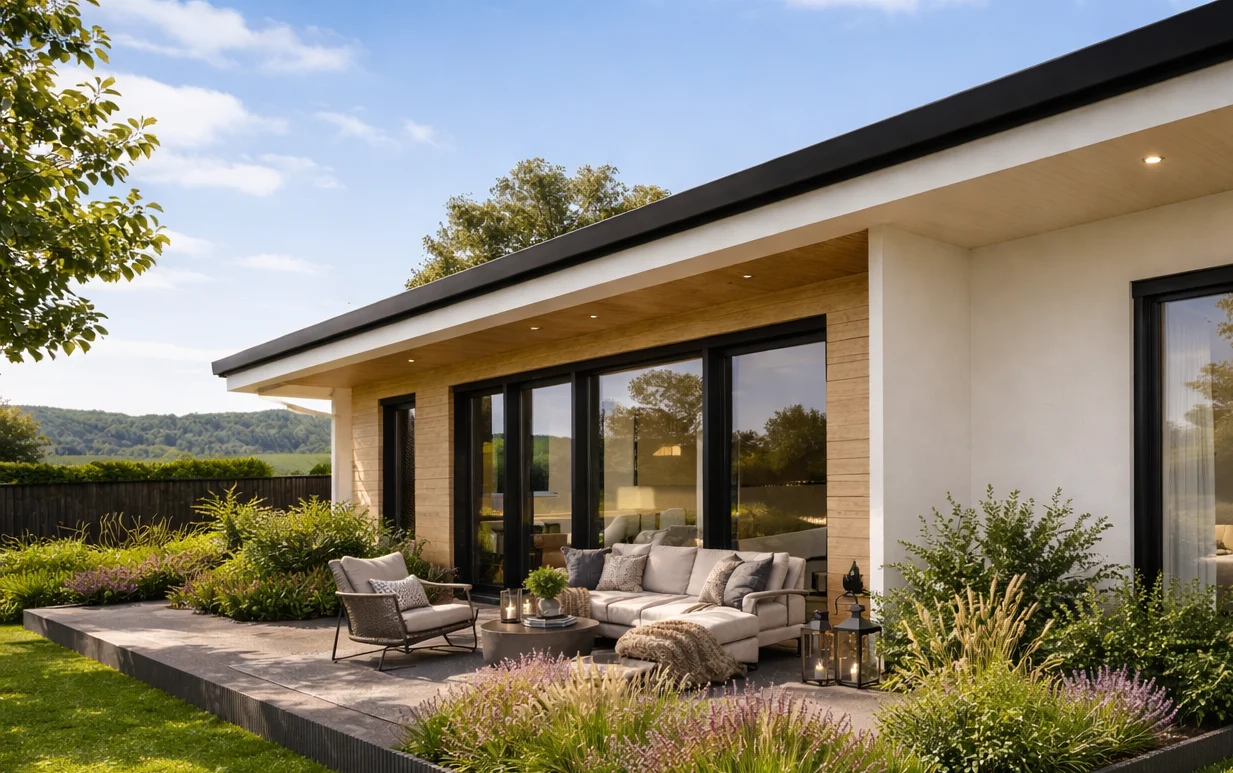
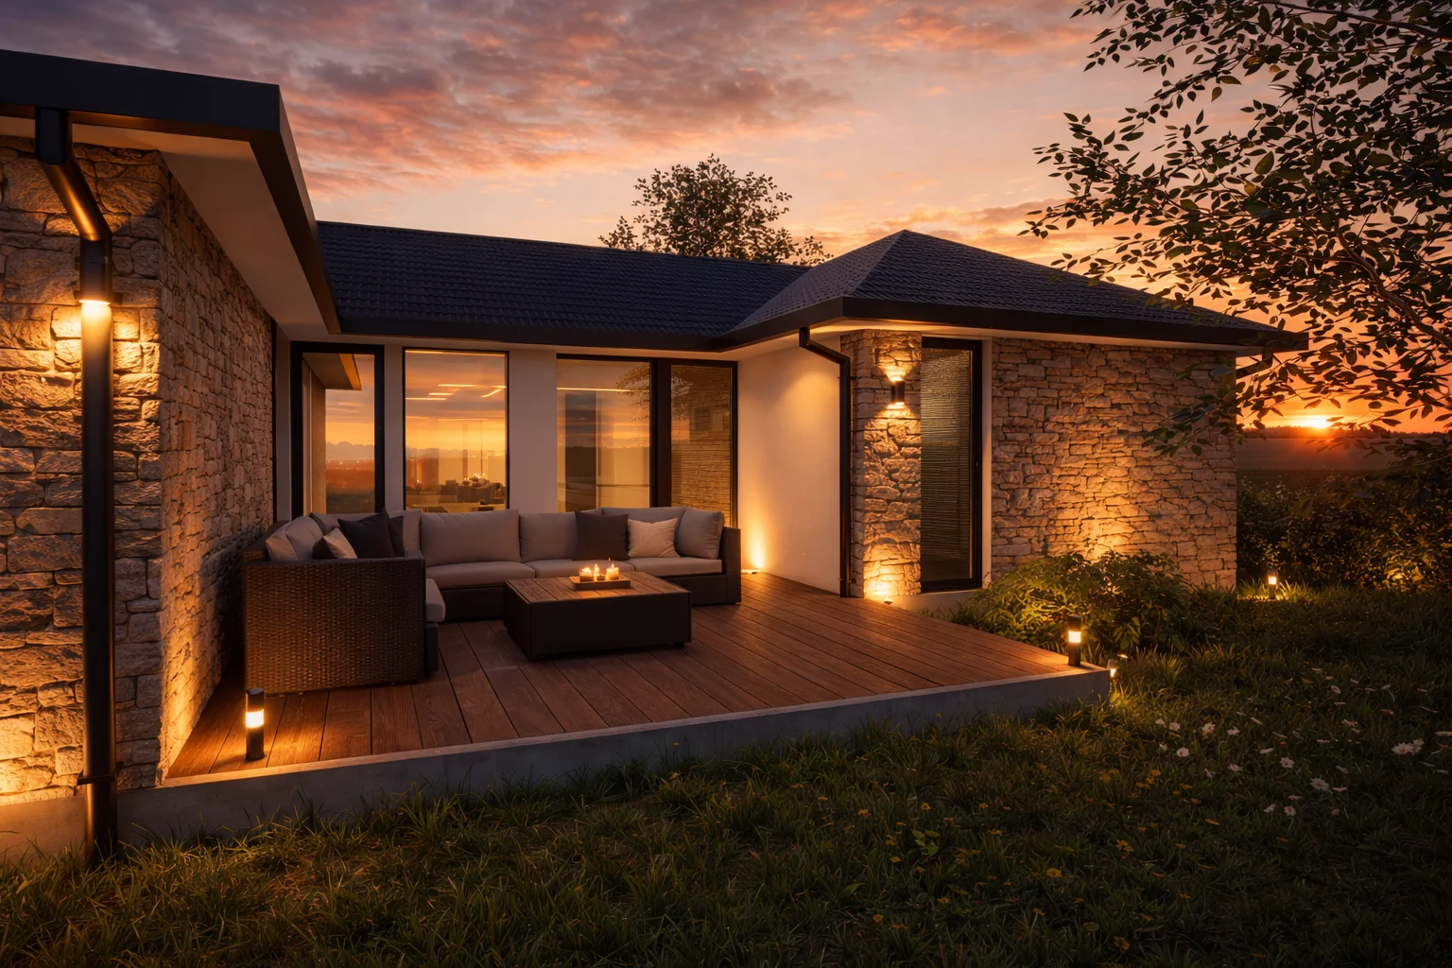
This family home renovation makes a sensitive intervention in the existing architecture, with attention to proportions, material quality and indoor-outdoor connections. The key challenge was integrating a terrace with a glazed corner that opens the living space towards the garden. The terrace becomes a natural extension of the living zone, creating a continuous space usable for much of the year. Natural surfaces are combined with contemporary elements. The design responds to current living needs while respecting the home’s original volume and its relationship with the surroundings.
LOCATION
Košariská /
SVK
PROJECT TYPE
Family home / Renovation
CHARACTER
Rural minimalism / Natural palette
Design + study
DELIVERABLES
Floor plans, elevations
PROJECT CONCEPT
RESPECT FOR PLACE
Preserving the atmosphere of the house, barn and rural setting.
CONTEMPORARY LIVING COMFORT
Adapting to modern needs without losing the original identity.
Materials are chosen for their natural character, durability and simplicity.
An existing place. A new life.
The design builds sensitively on the atmosphere of the rural house beside the barn. Respect for the existing scale, natural materials and considered alterations brings new comfort without losing its original character.
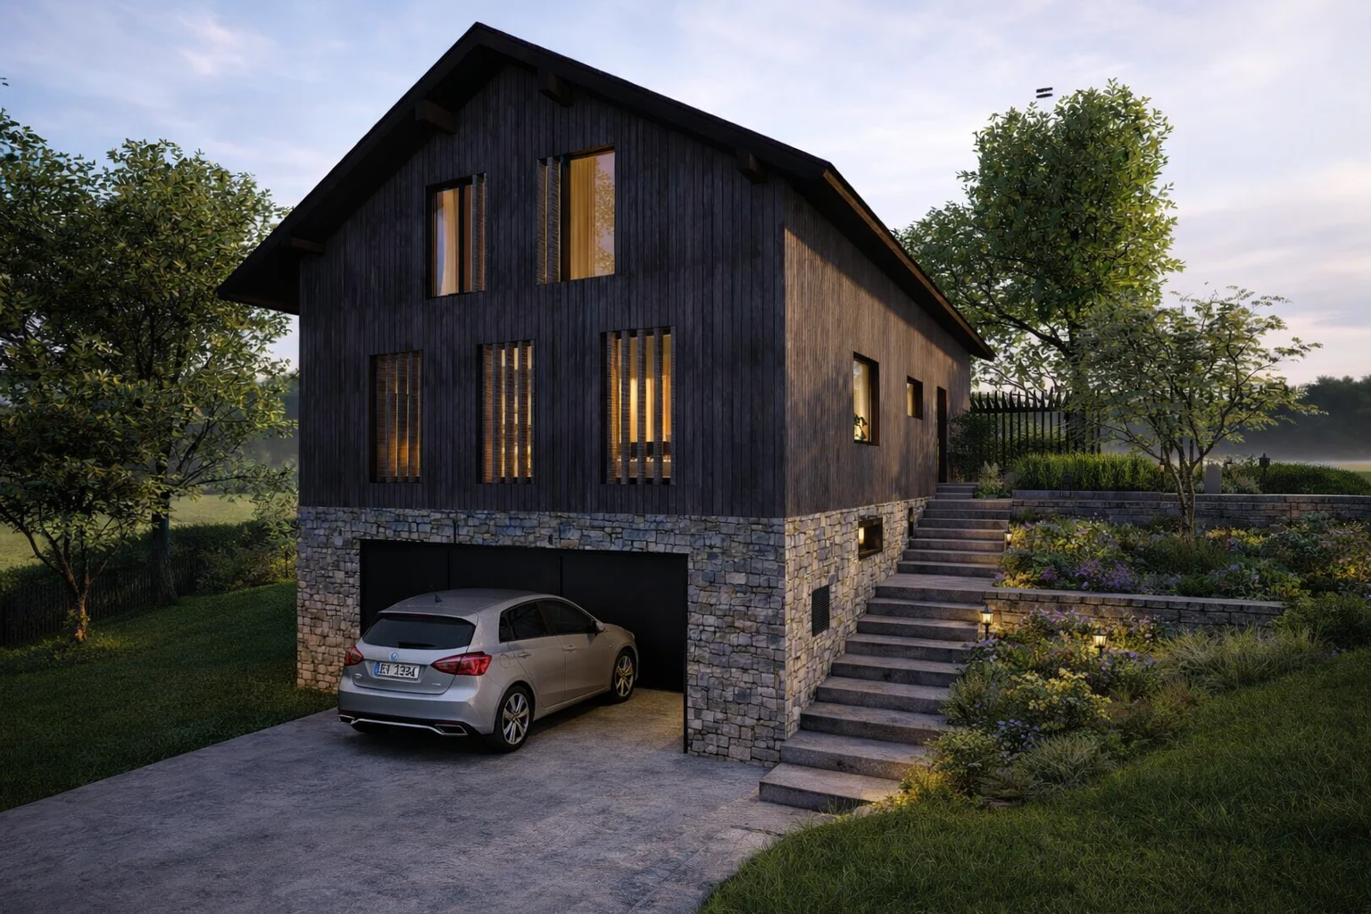
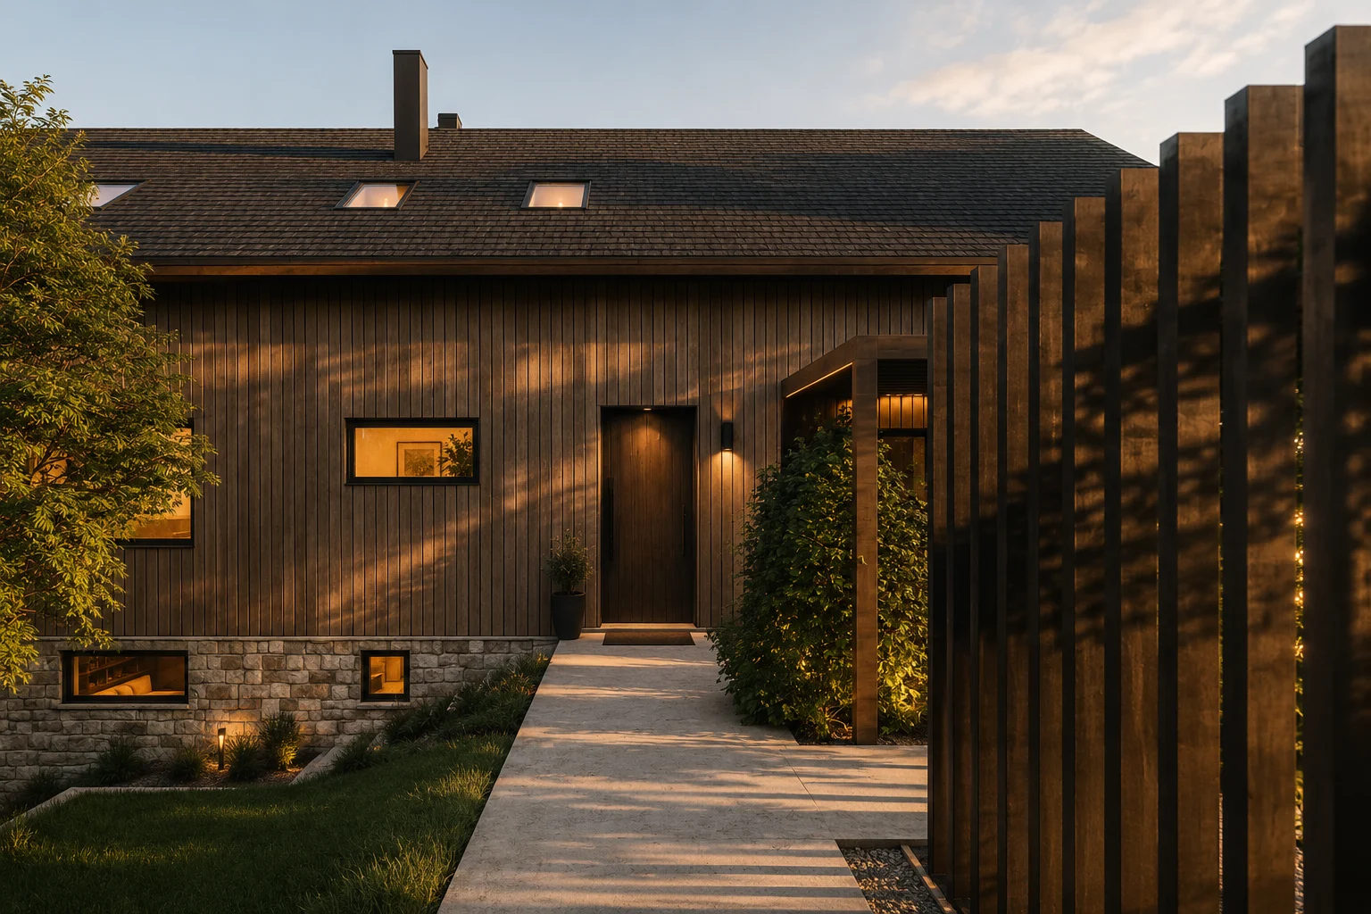
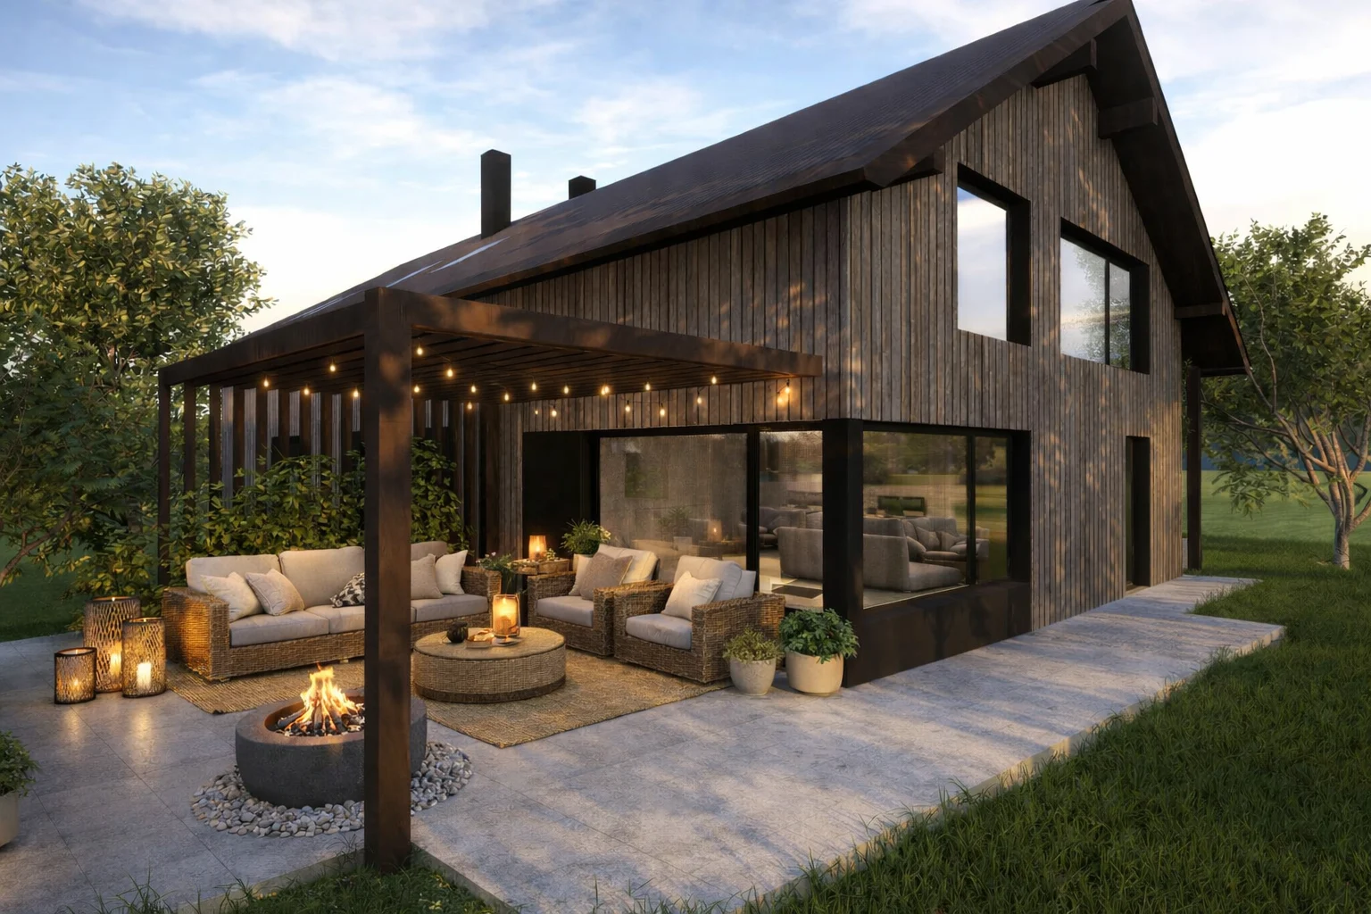
EXTERIOR VIEWS
A calm presence in the landscape.
The views show the renovated home as a natural part of its rural setting. Simple form, muted colours and natural materials respect the character of Košariská and the nearby barn.
MATERIAL PALETTE
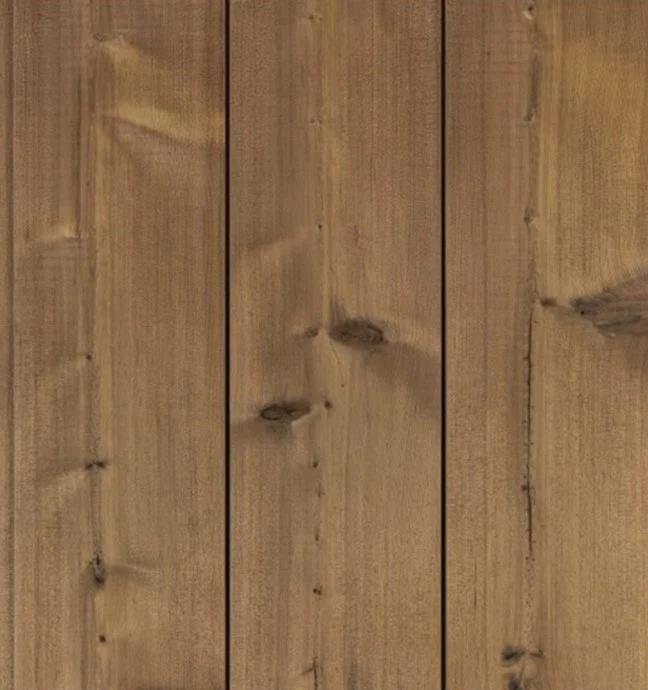
Thermowood pine
vertical cladding
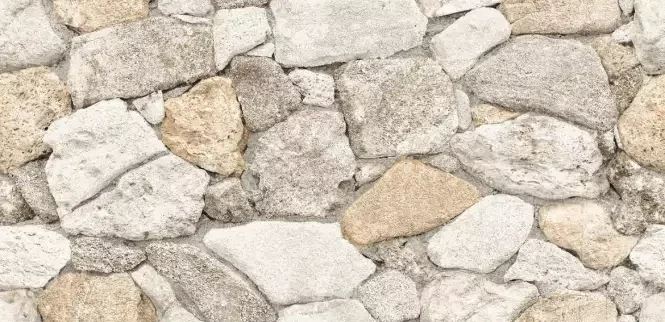
Limestone blocks
light stone cladding

Non-slip poured concrete
paving and steps

RAL 7016 coating
frames and staircase
Materials rooted in place.
Render, wood, stone and neutral tones support the rural home’s character while bringing a timeless, refined expression. The materials feel like a natural continuation of the surroundings, rather than decoration.
LAYOUT TRANSFORMATION
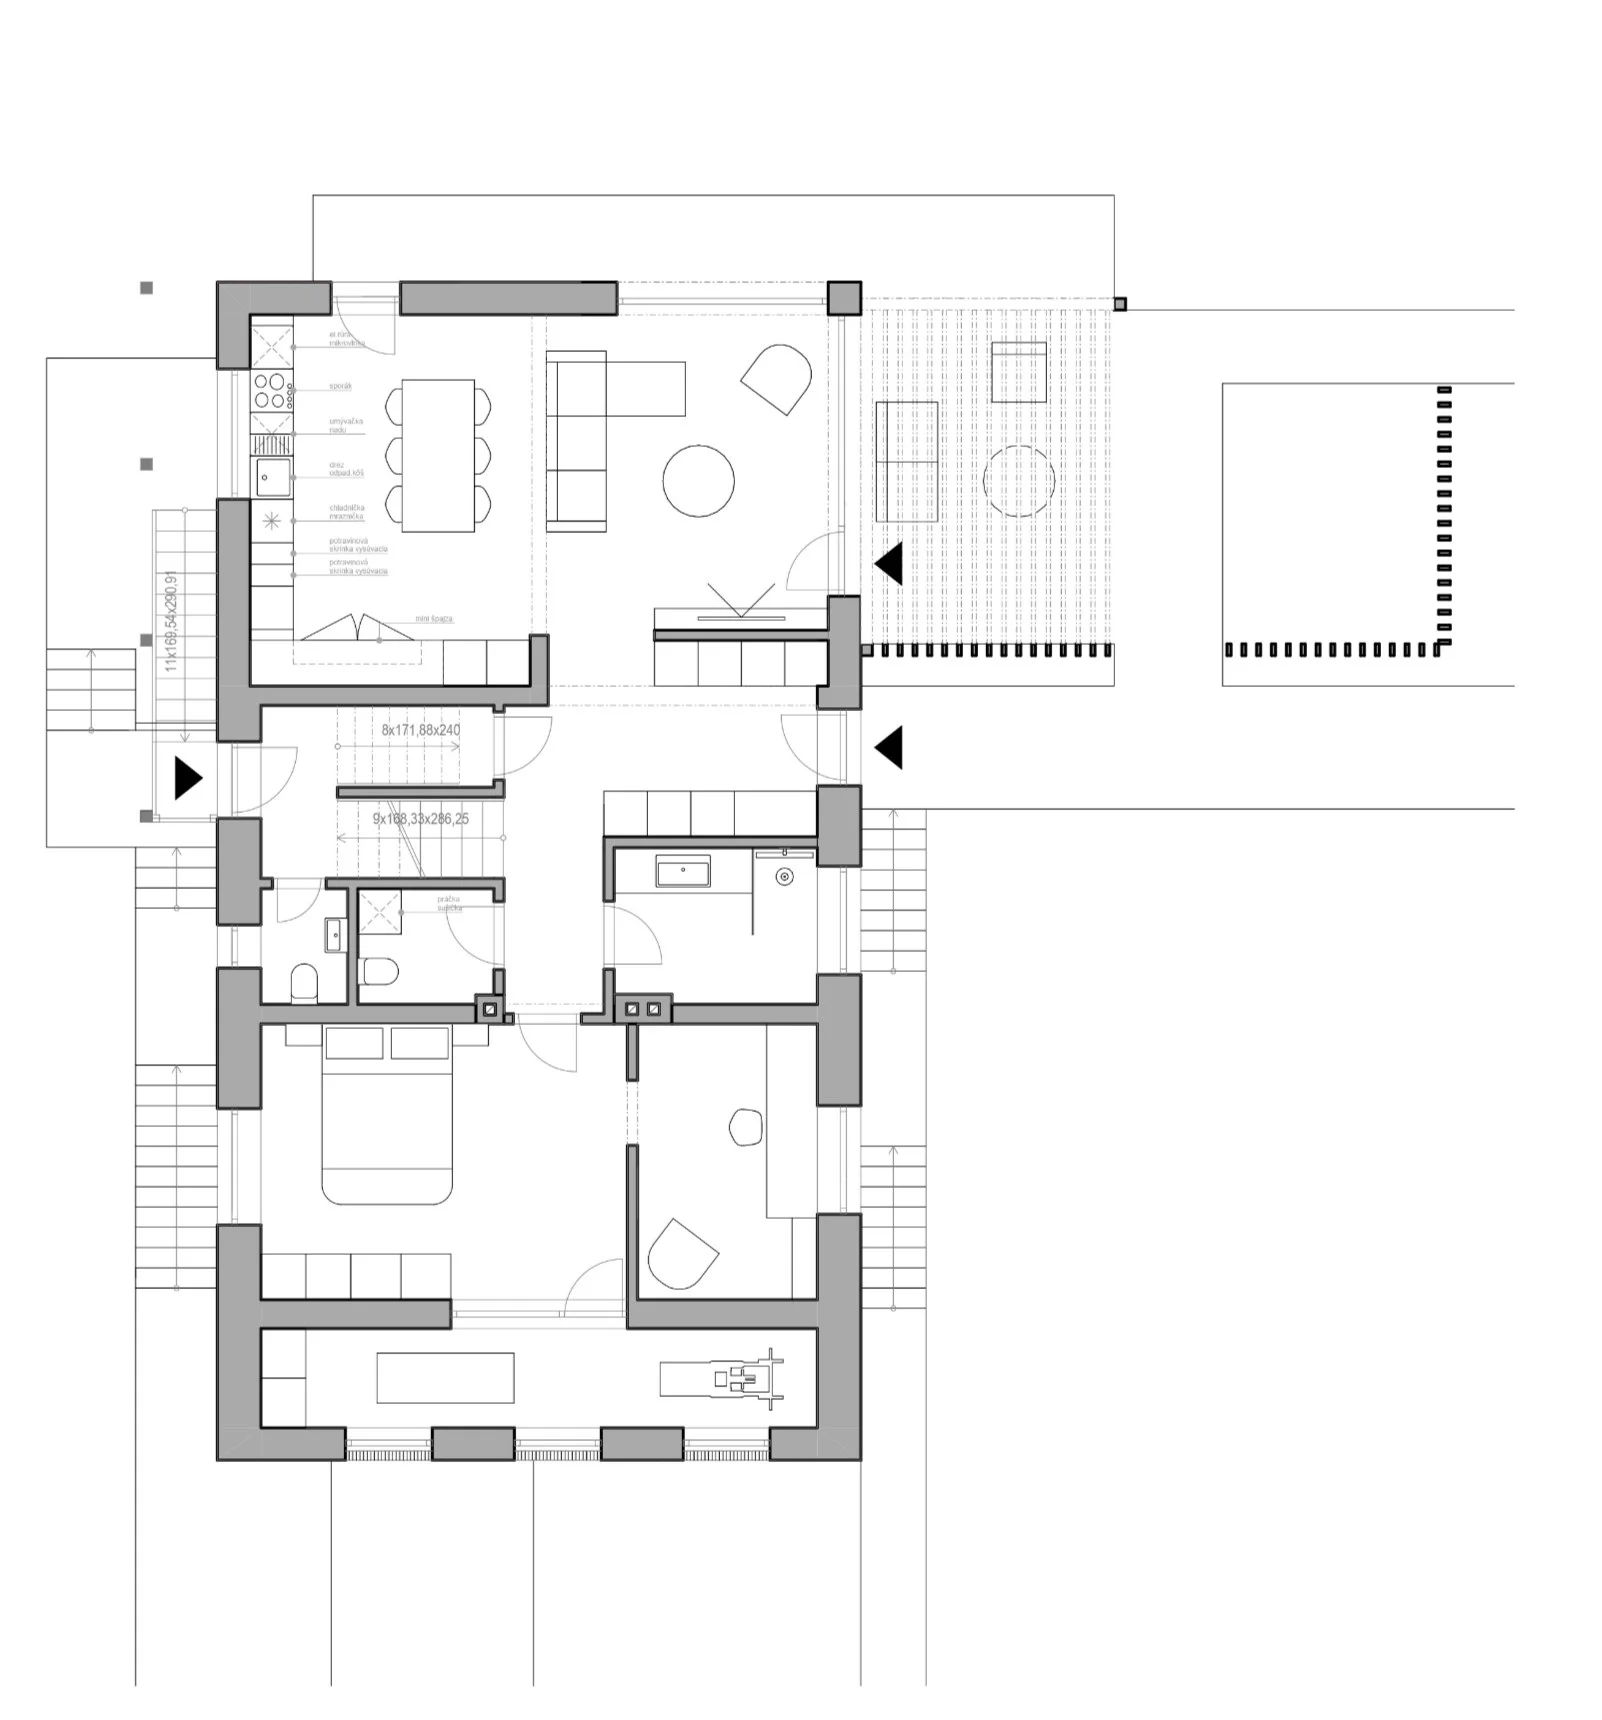
EXISTING CONDITION
The existing building with its original scale and rural character.
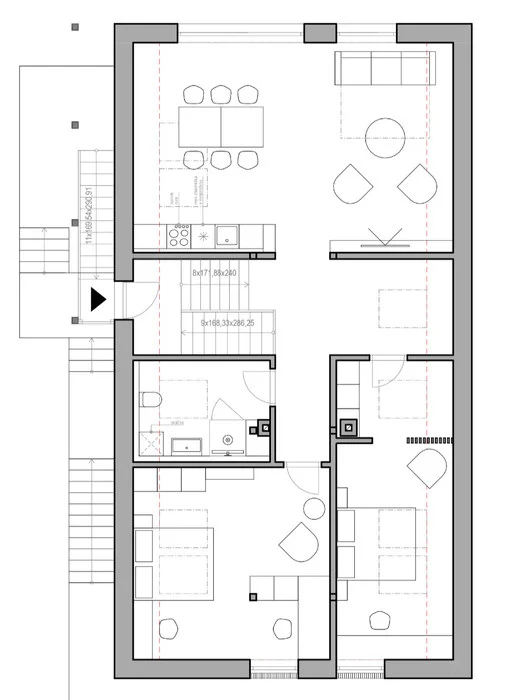
PROPOSED DESIGN
A sensitive renovation focused on functionality and natural expression.
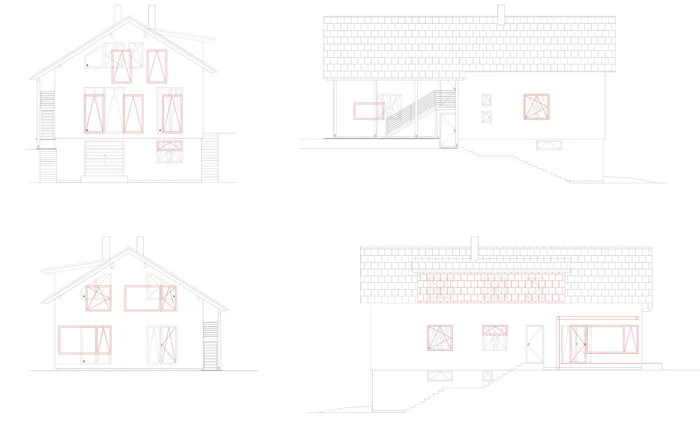
PROPOSED EXTERIOR ELEVATIONS
The new layout focuses on clarity, logic and the flow of space.
A new arrangement within the existing home.
The layout builds on the existing structure, adding clearer zoning, better use of space and contemporary functionality.