- FEATURED ARCHITECTURE PROJECT -
VILLA Prešov
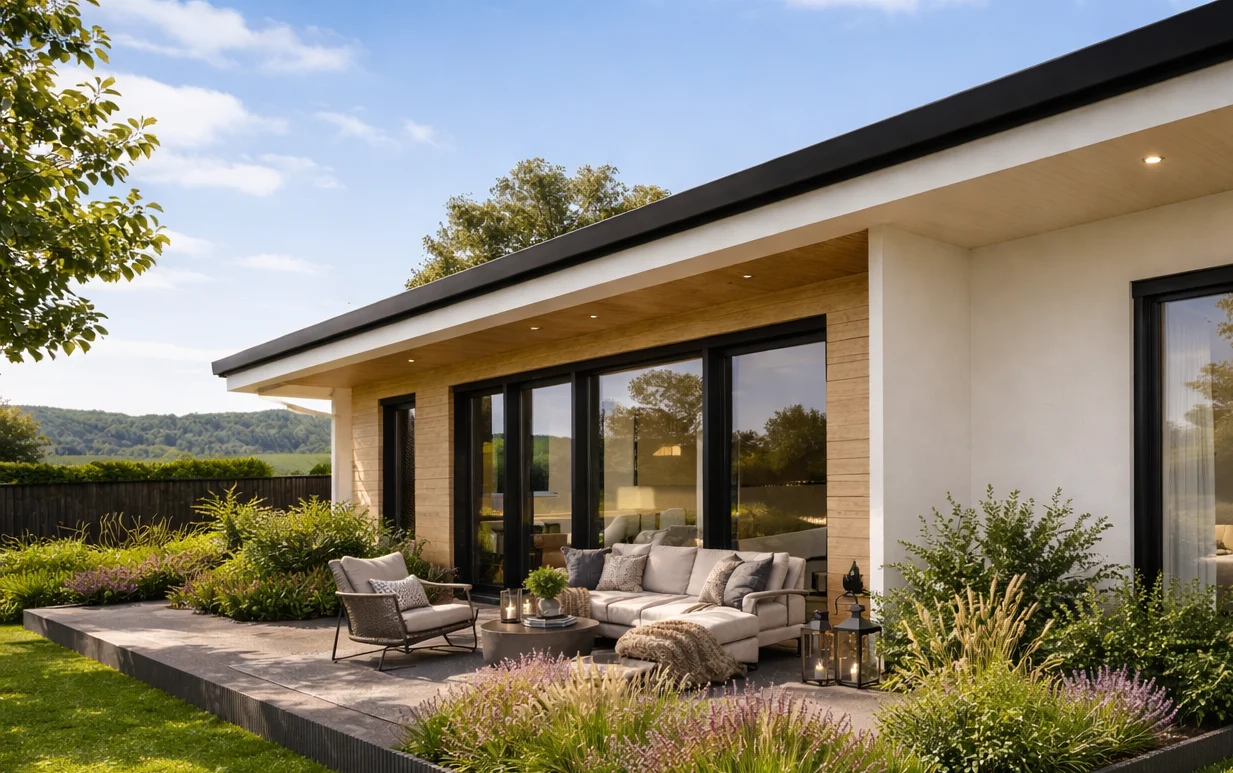
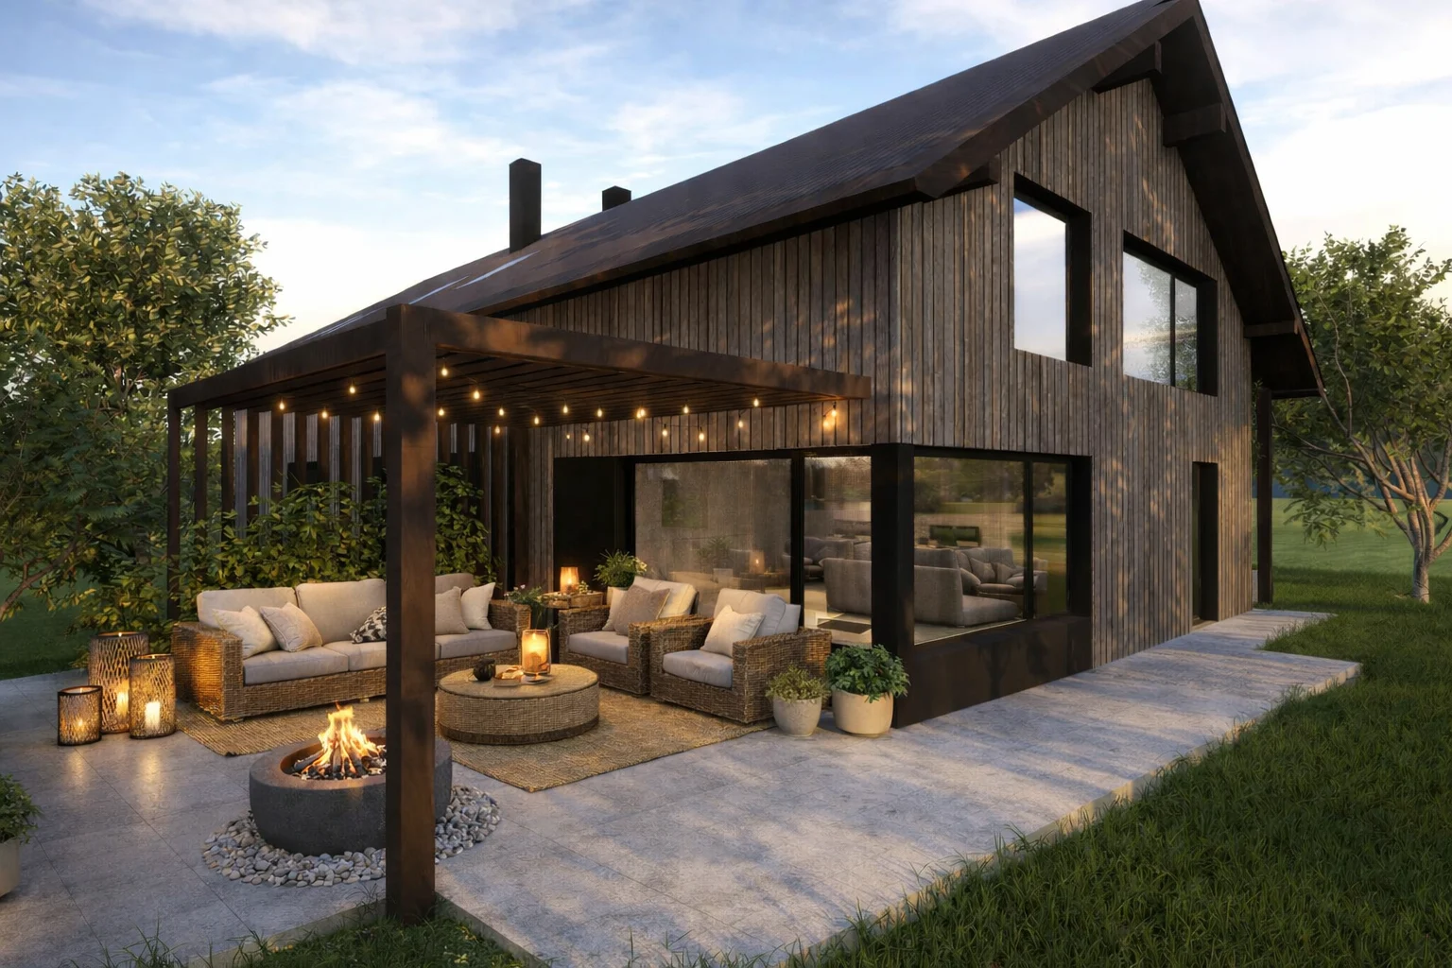
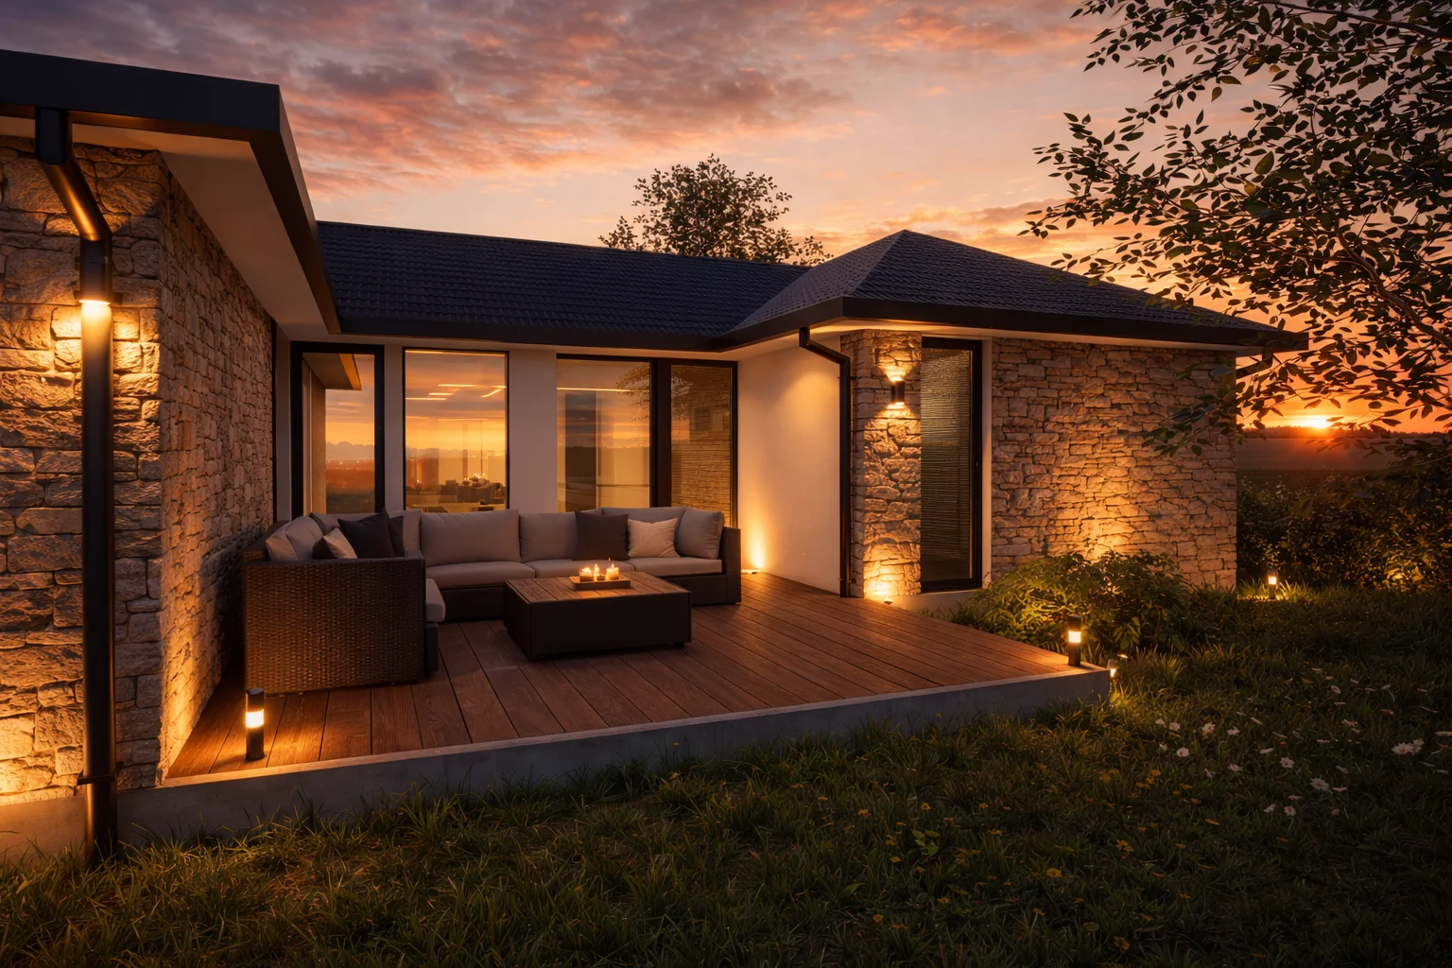
A contemporary residential project in Prešov, designed as one half of a matching pair of homes, with an emphasis on clean architecture, a functional layout and quality materials. Simple lines and a timeless character respond naturally to the scale and character of the surrounding buildings. The layout clearly separates living and sleeping areas. An open-plan daytime zone connects the kitchen, dining and living areas, with direct access to terraces and outdoor spaces through generous glazing. The design prioritises daylight, a legible layout and comfortable contemporary living.
LOCATION
Prešov /
SVK
PROJECT TYPE
Villa / New build
CHARACTER
Soft urban / Neutral palette
Design + study
DELIVERABLES
Floor plans, elevations
PROJECT CONCEPT
CALM FORM
The building’s simple form provides a clear architectural foundation without unnecessary gestures.
QUALITY OF LIVING
The layout focuses on everyday comfort and generous natural light.
Neutral materials and colours support lasting visual appeal.
A calm expression of urban living.
The concept creates a compact residential building that offers comfortable living in a refined, simple architectural form. Clear volumes, natural light and a neutral material palette support the villa’s timeless character.
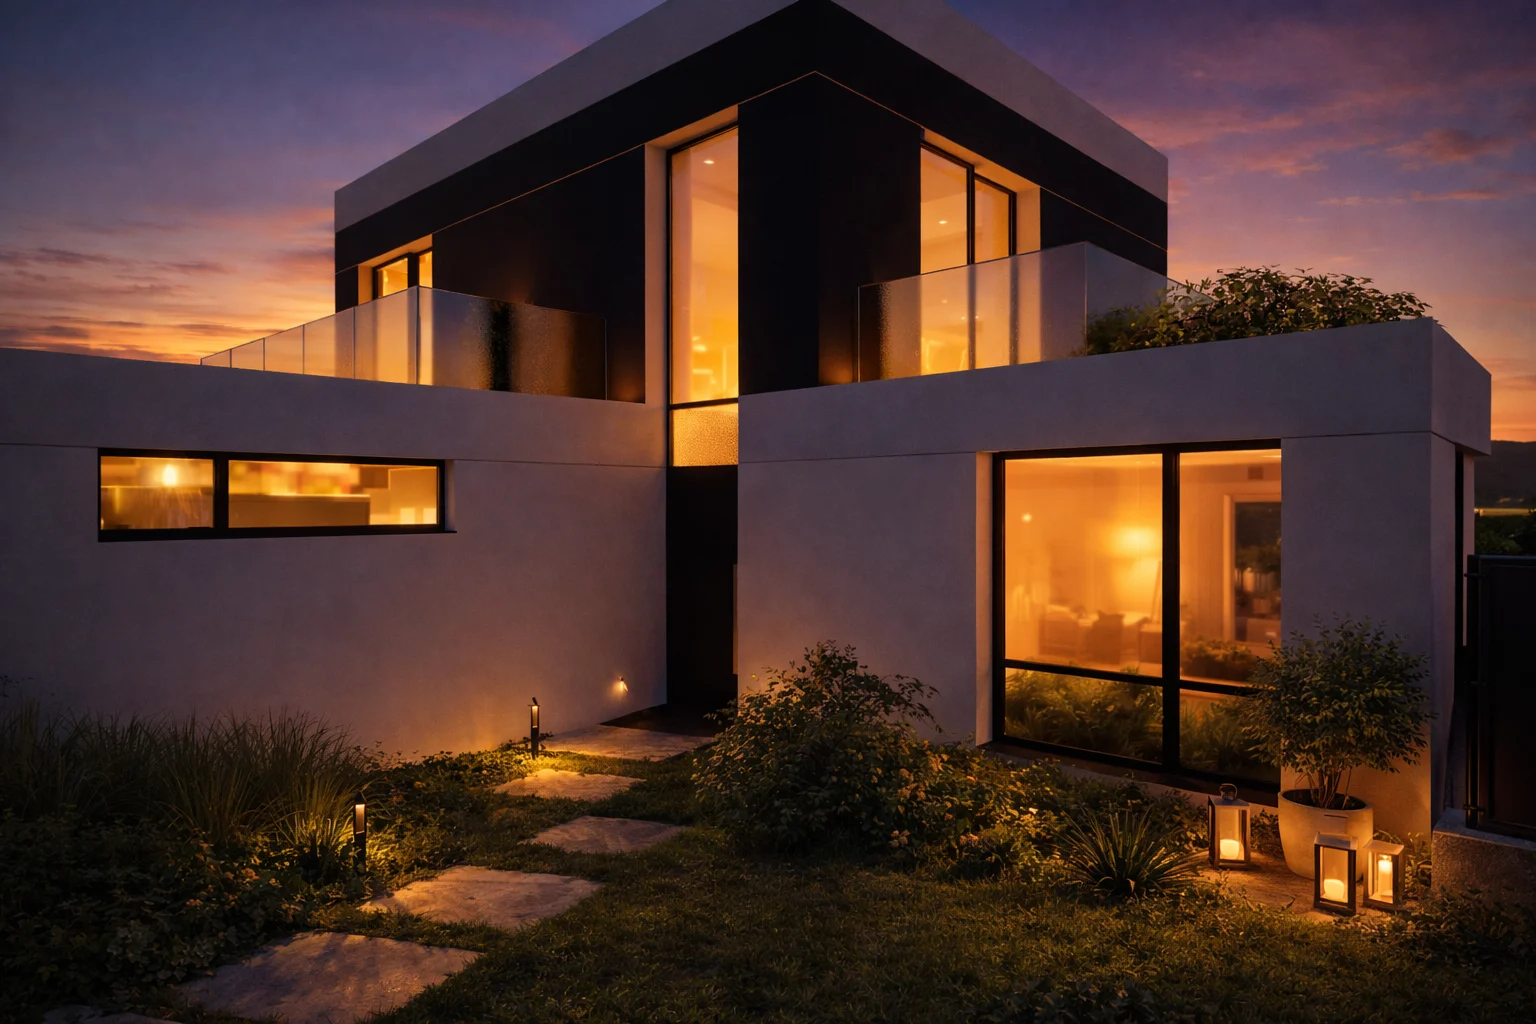
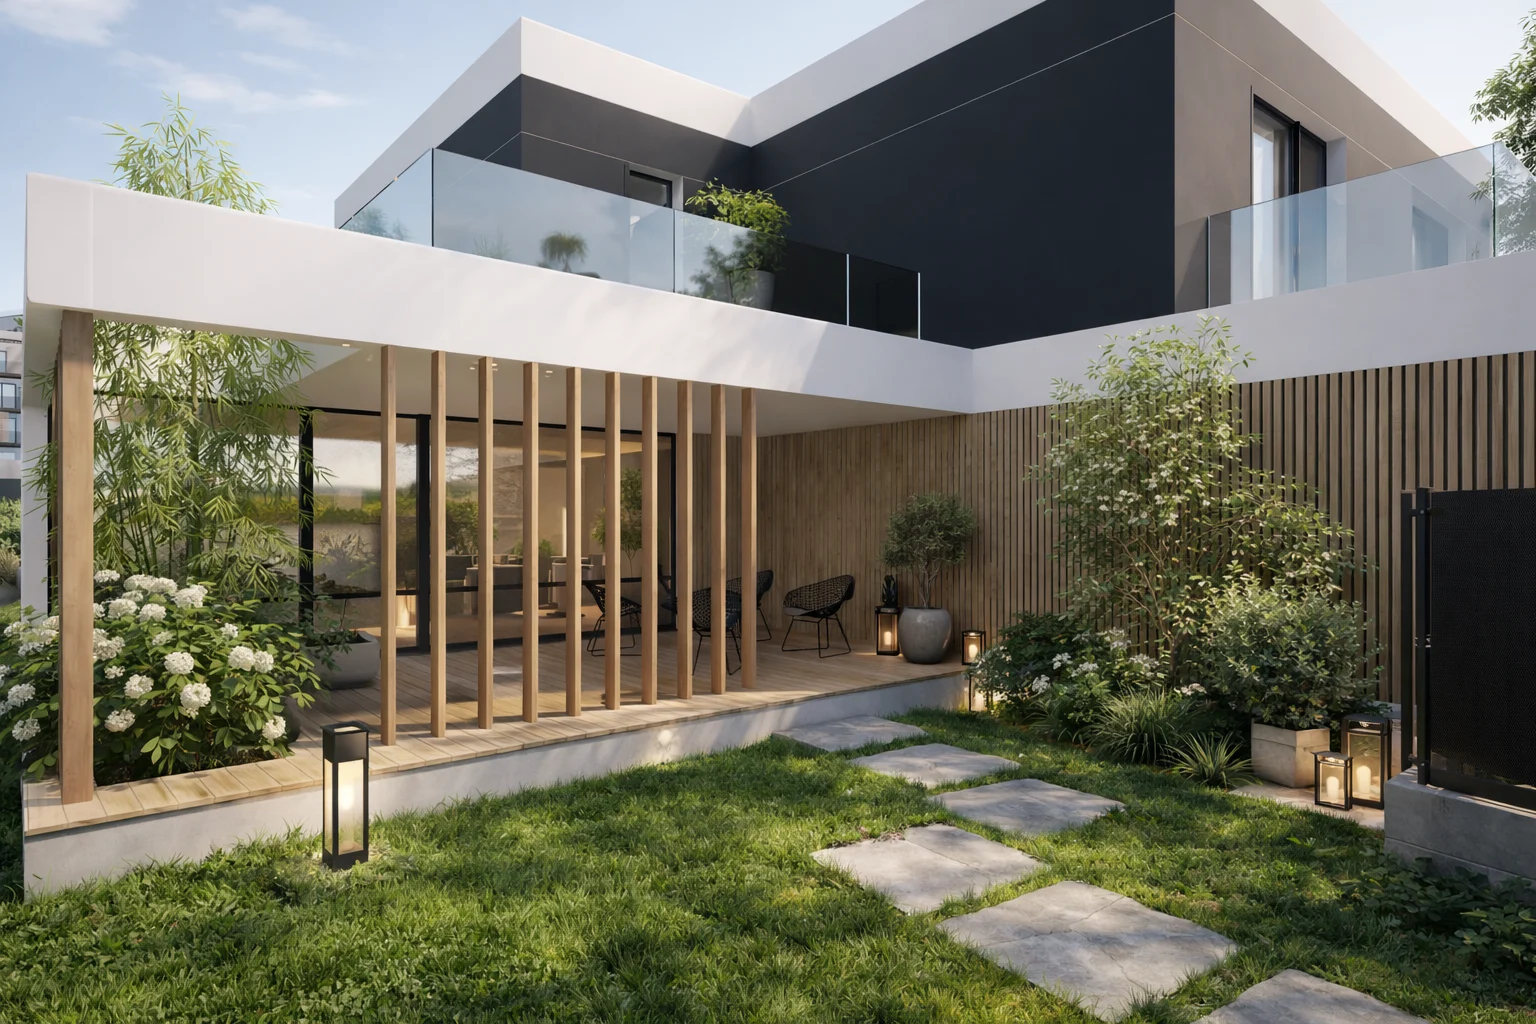
EXTERIOR VIEWS
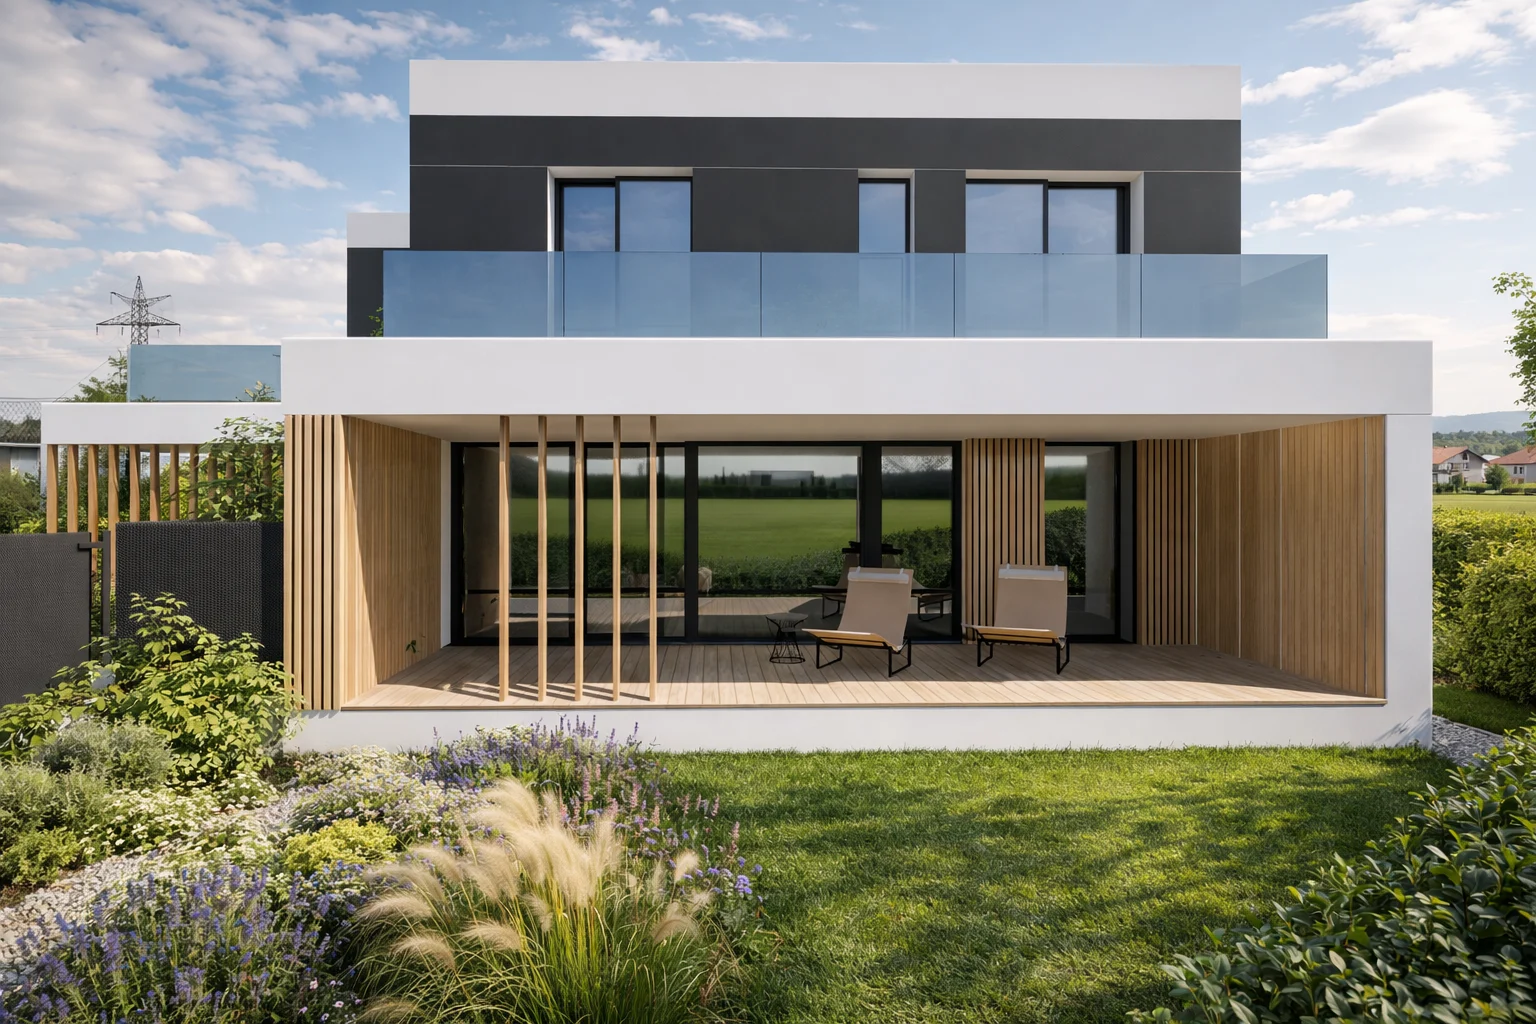
A refined residential presence.
The visualisations present the villa as a contemporary home with clear volumes, neutral colours and refined detailing. The design feels calm and timeless, with an emphasis on living comfort and a natural relationship with its surroundings.
MATERIAL PALETTE
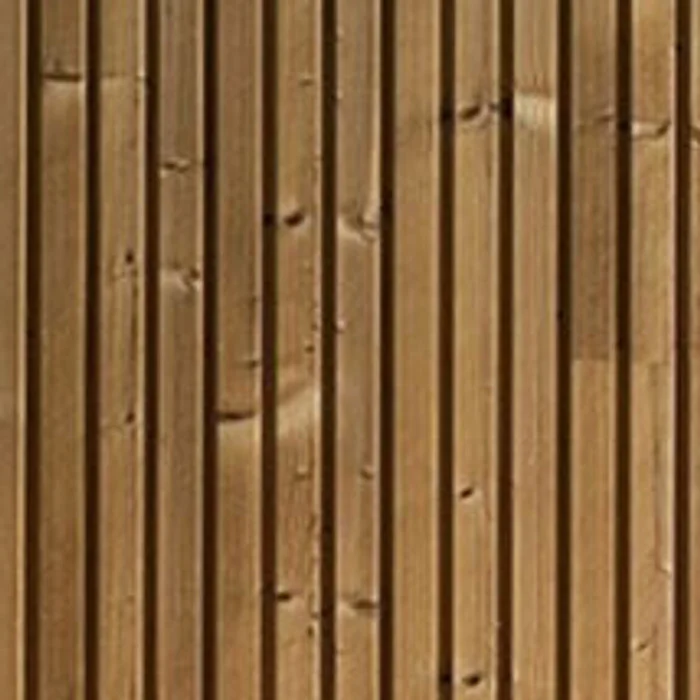
Thermowood
Nordic spruce
slatted cladding
and decking

Composite panel
aluminium – AVG 5011
steel blue
upper-storey facade cladding

Baumit W1200
StarWhite
smooth finish
facade render

Coating
RAL 7016
frames
fencing
A light, neutral palette.
The villa combines light facade surfaces, subtle contrasting details and natural accents. The palette feels clear, calm and timeless, supporting the building’s residential character.
LAYOUT DESIGN
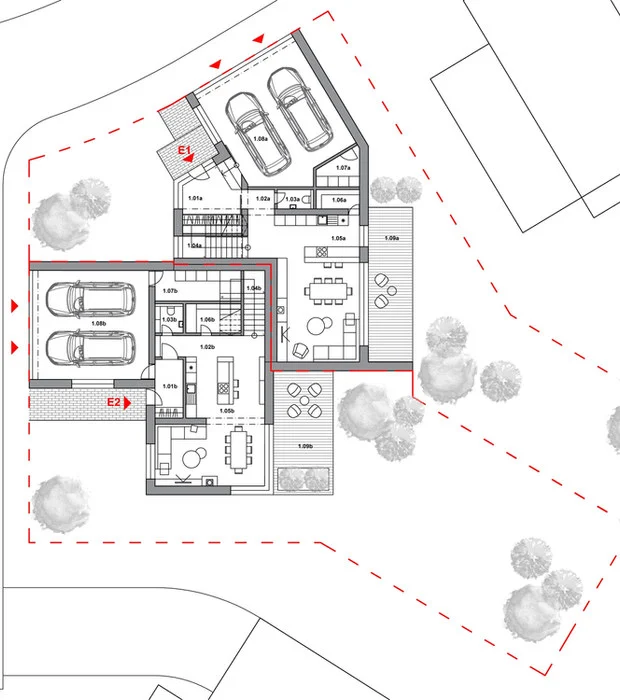
PROPOSED GROUND FLOOR
The ground floor clearly organises the residential units, parking and outdoor living areas.
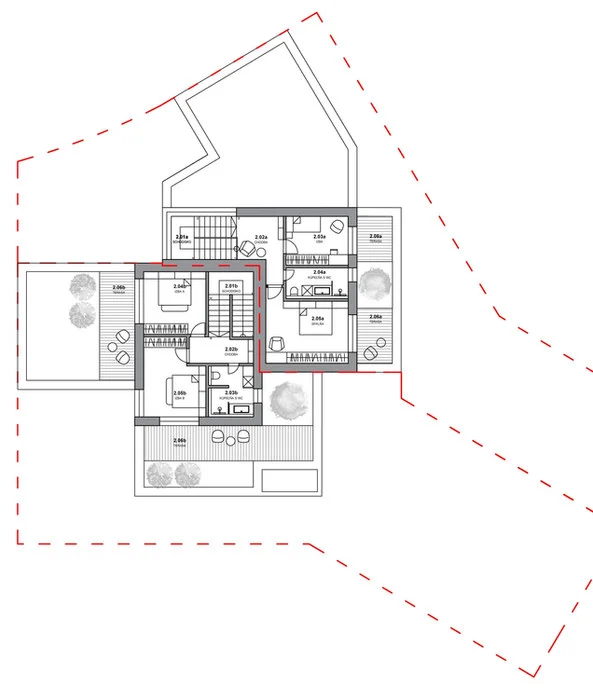
PROPOSED UPPER FLOOR
Connecting the homes’ private areas with terraces and outdoor living spaces.
A clear, practical layout.
The floor plans show the organisation of the individual homes and how they function. The emphasis is on clear zoning, efficient use of space and natural connections between living rooms, outdoor areas and views.