- FEATURED ARCHITECTURE PROJECT -
HOUSE Kechnec
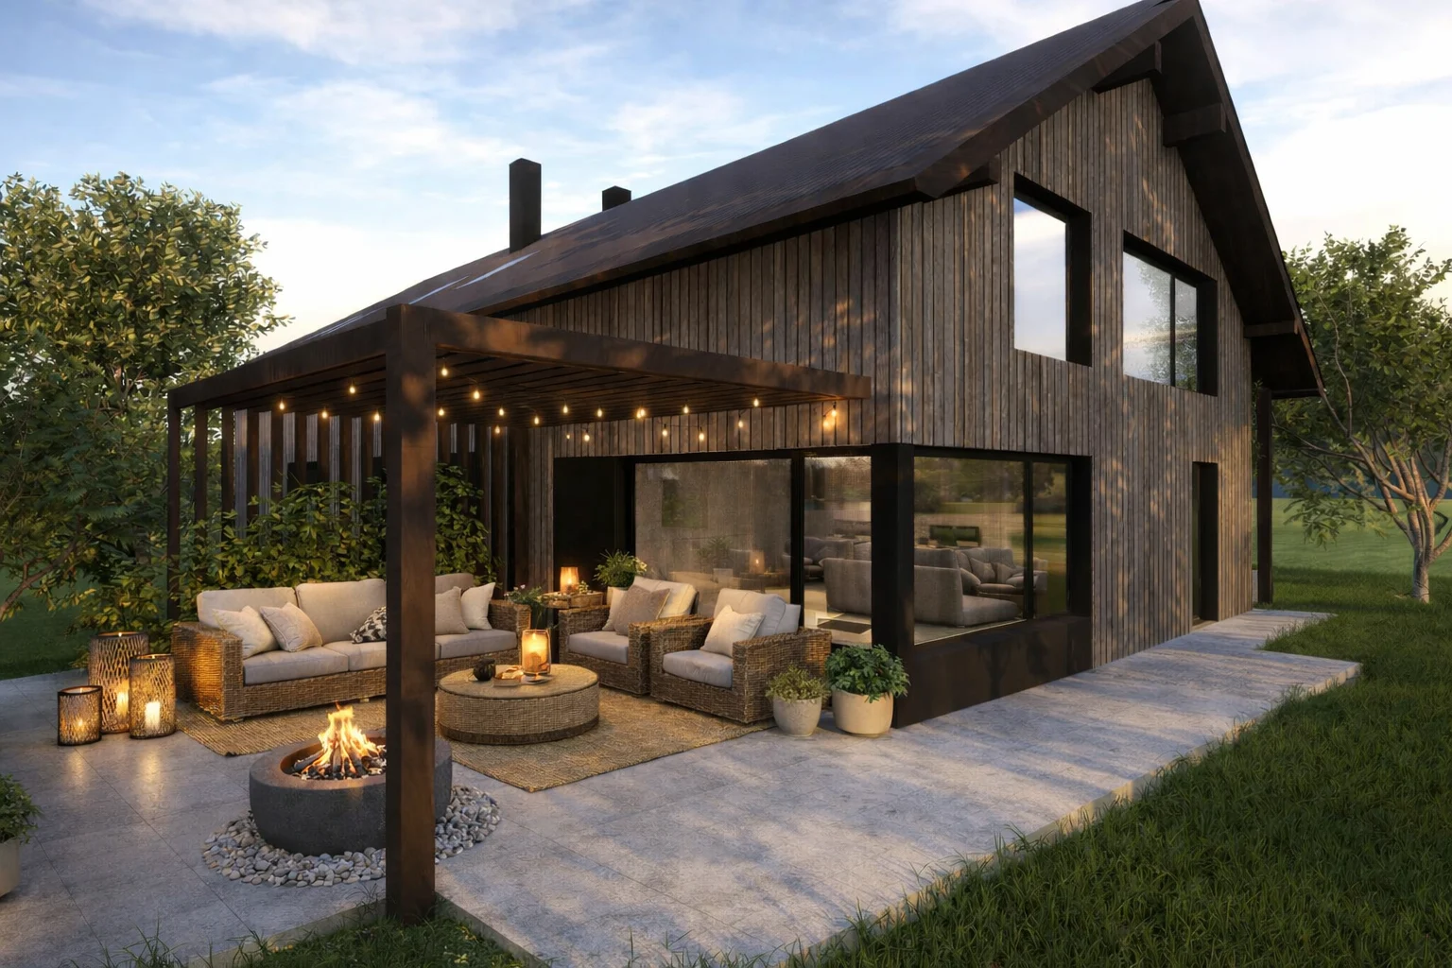
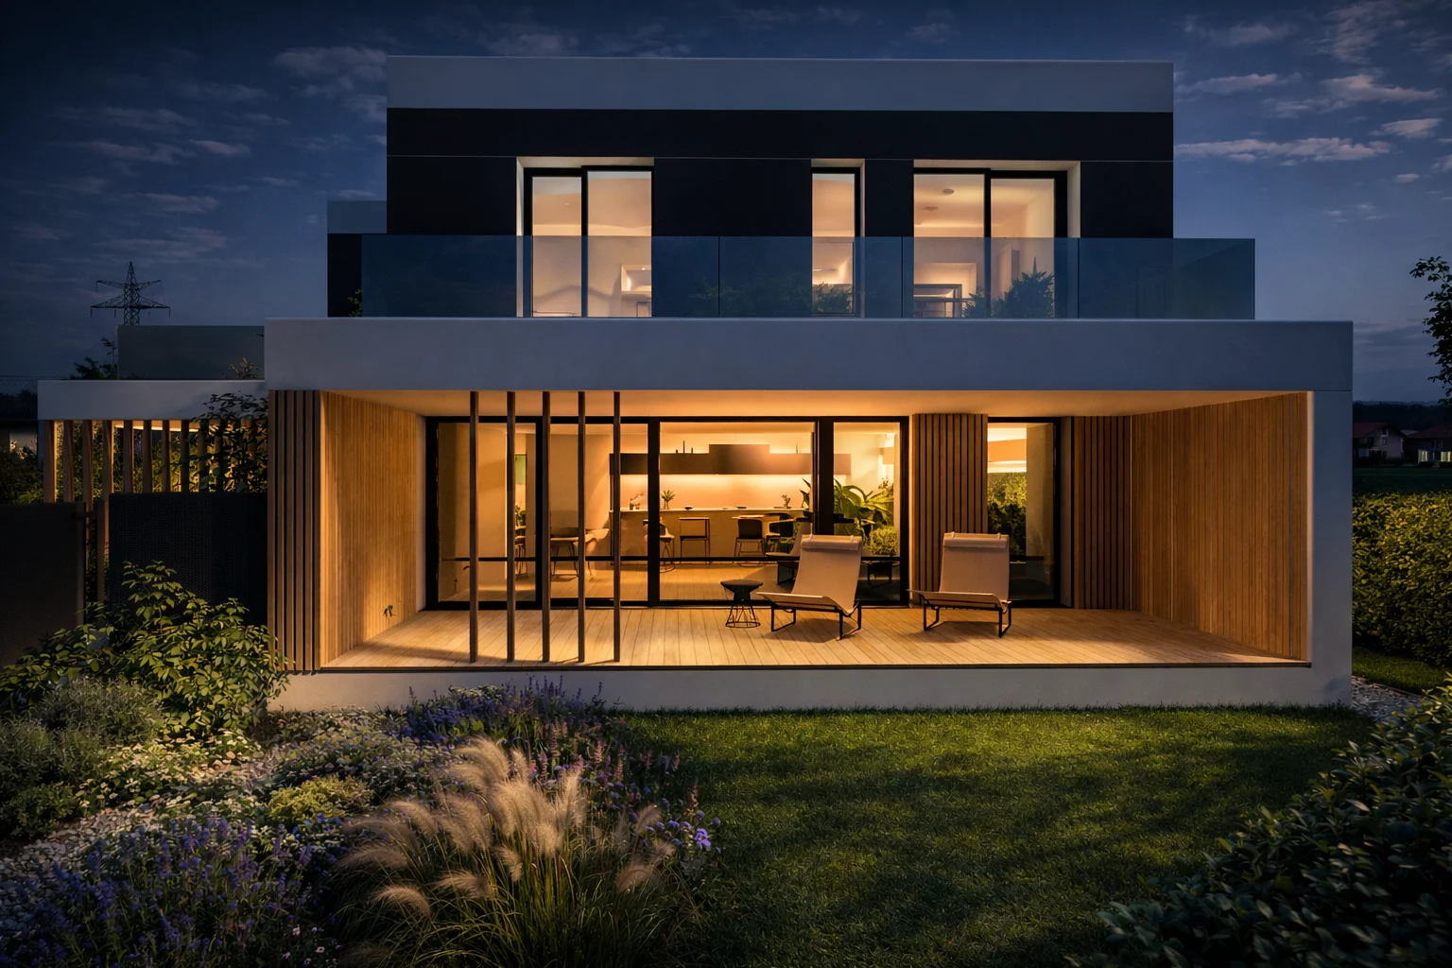
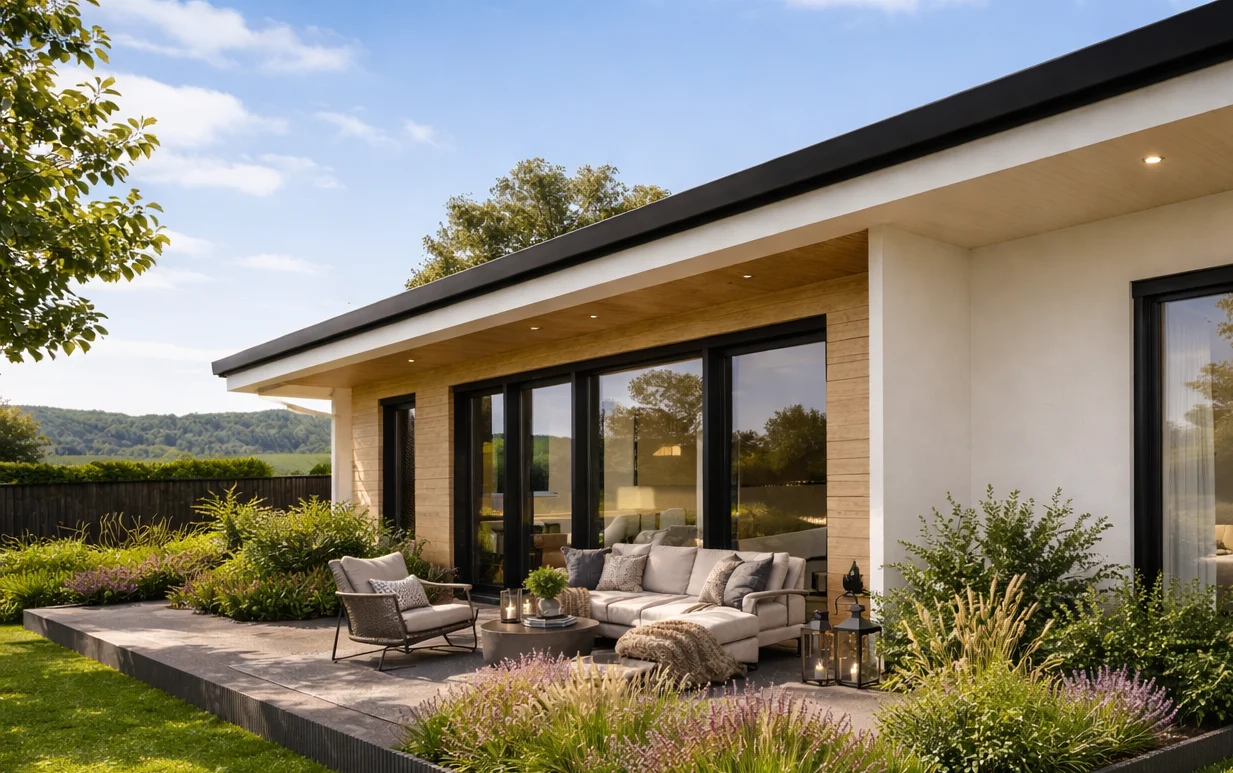
A contemporary home with clean lines, a functional layout and timeless architectural expression. Simple form is combined with everyday comfort, generous daylight and seamless indoor-outdoor connections. Living and sleeping zones are clearly separated. The airy open-plan living space connects kitchen, dining and lounge areas. Large windows and direct terrace access strengthen the relationship with the surroundings. Contrasting light and dark surfaces create a balanced, elegant whole: a contemporary home combining aesthetics, functionality and a welcoming atmosphere.
LOCATION
Kechnec /
SVK
PROJECT TYPE
Family home / New build
CHARACTER
Modern calm / Natural detail
Design + study
DELIVERABLES
Floor plans, elevations
PROJECT CONCEPT
COMPACT FORM
A simple, economical form makes efficient use of both space and site.
CLEAR FUNCTIONAL ZONES
The home naturally separates its different functions while keeping them practically connected.
The living area opens outdoors, making the garden an integral part of the home.
Living shaped by spatial logic.
The concept begins with the practical organisation of everyday life. Clear zones connect naturally while providing privacy for the family. Simple architecture supports function without unnecessary gestures.
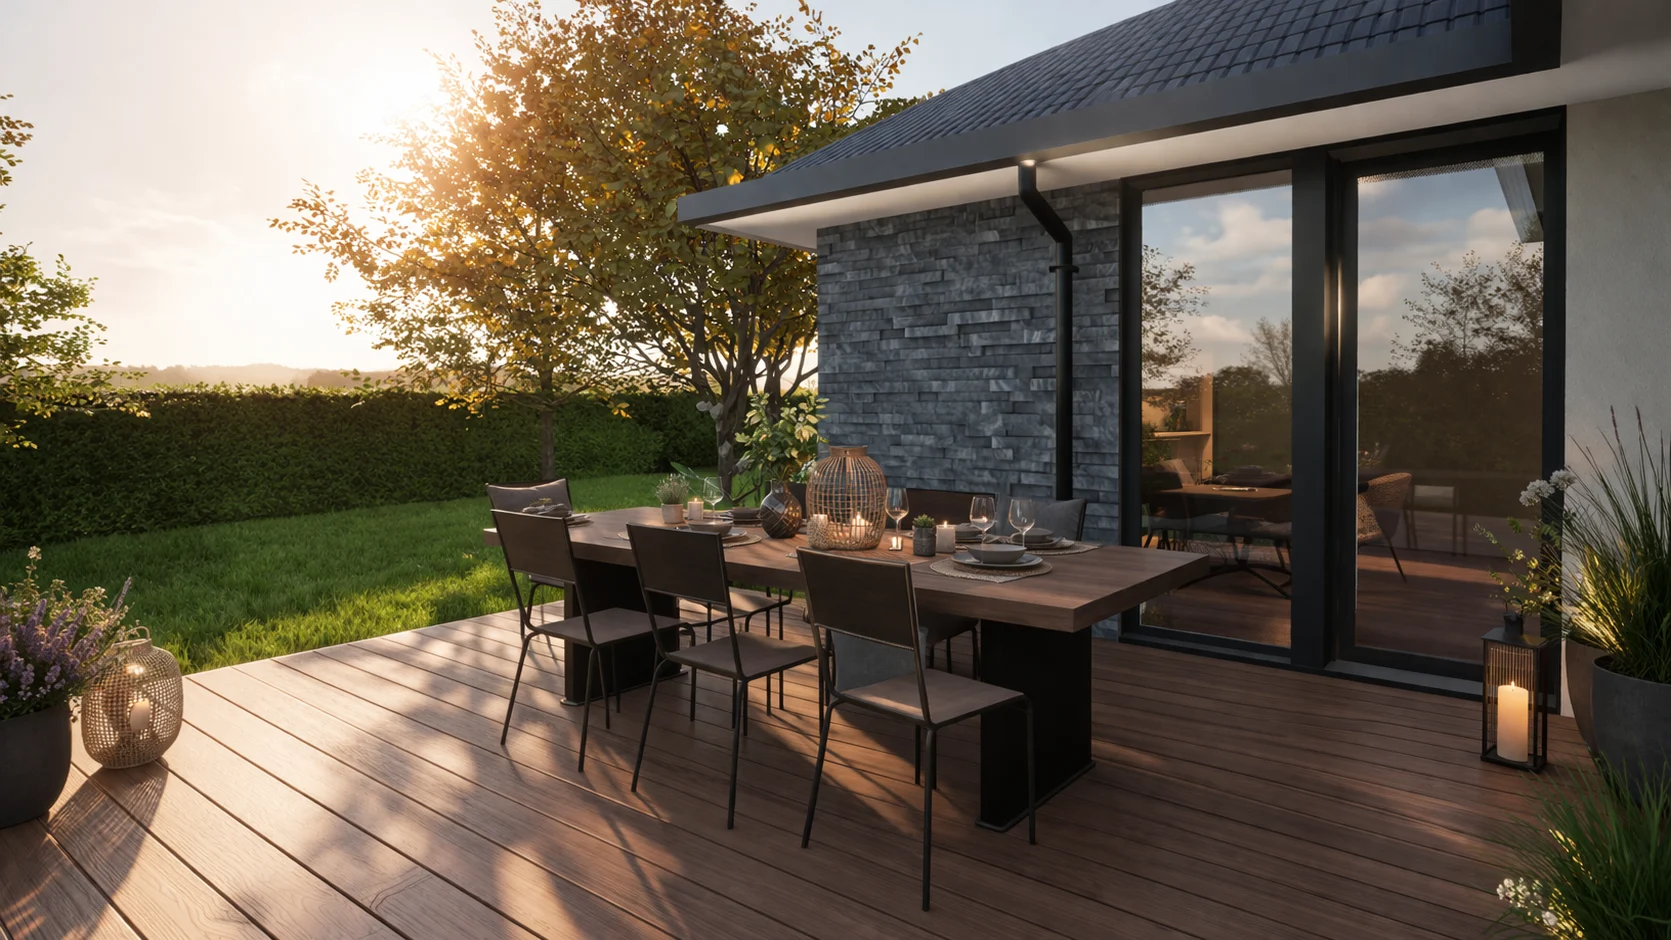
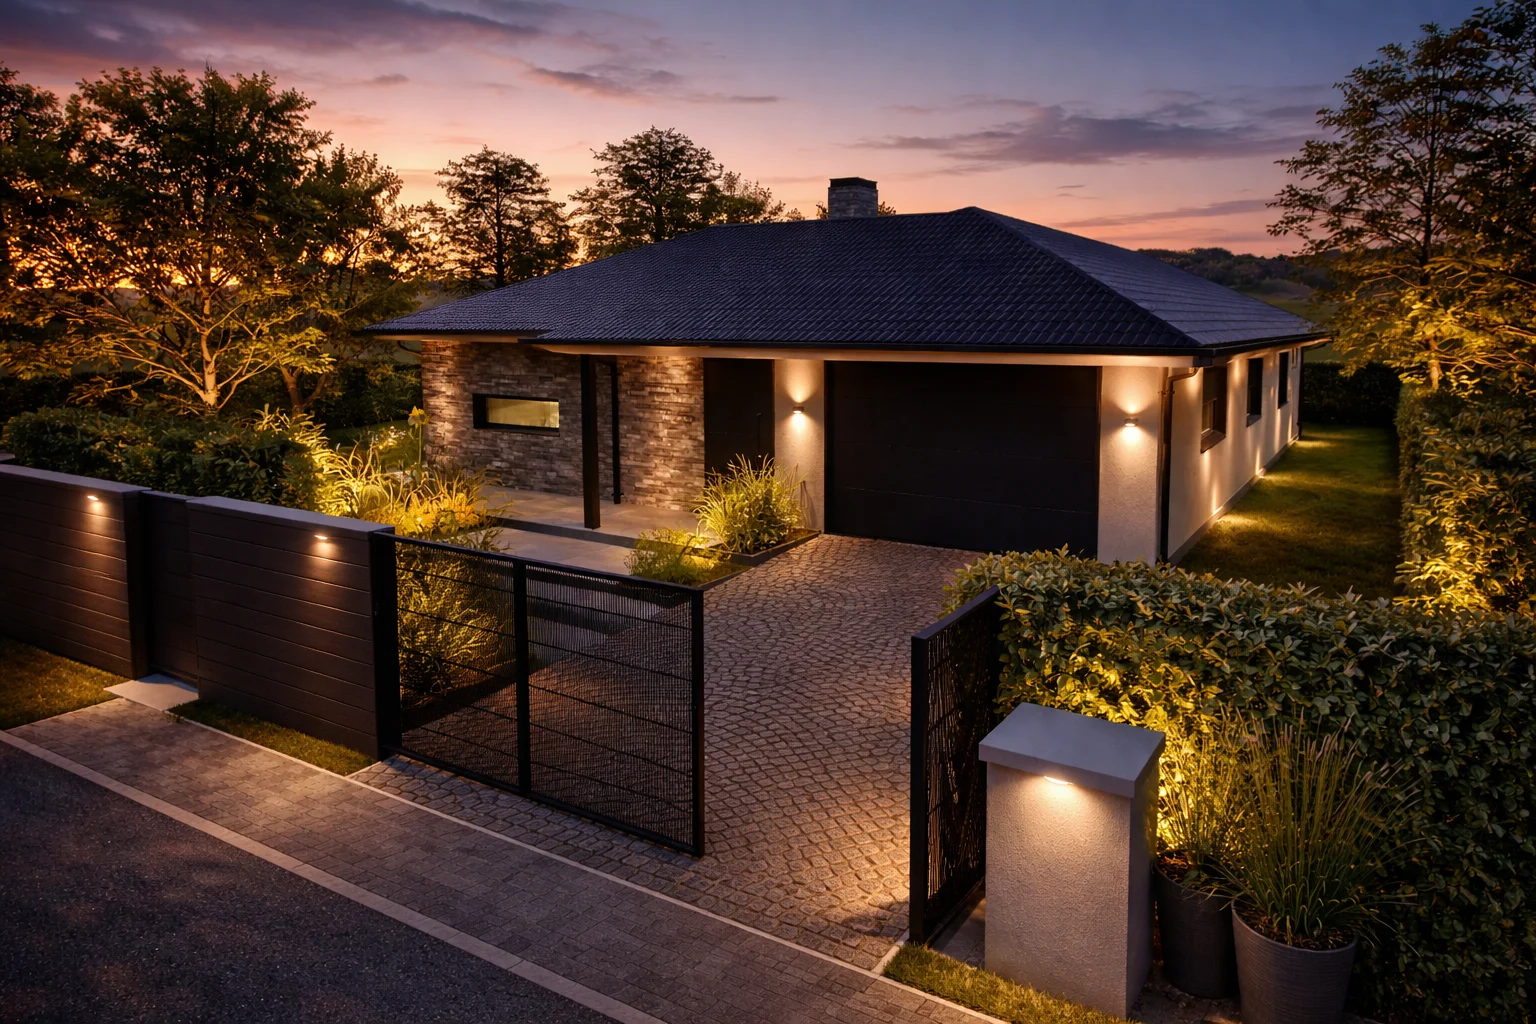
EXTERIOR VIEWS
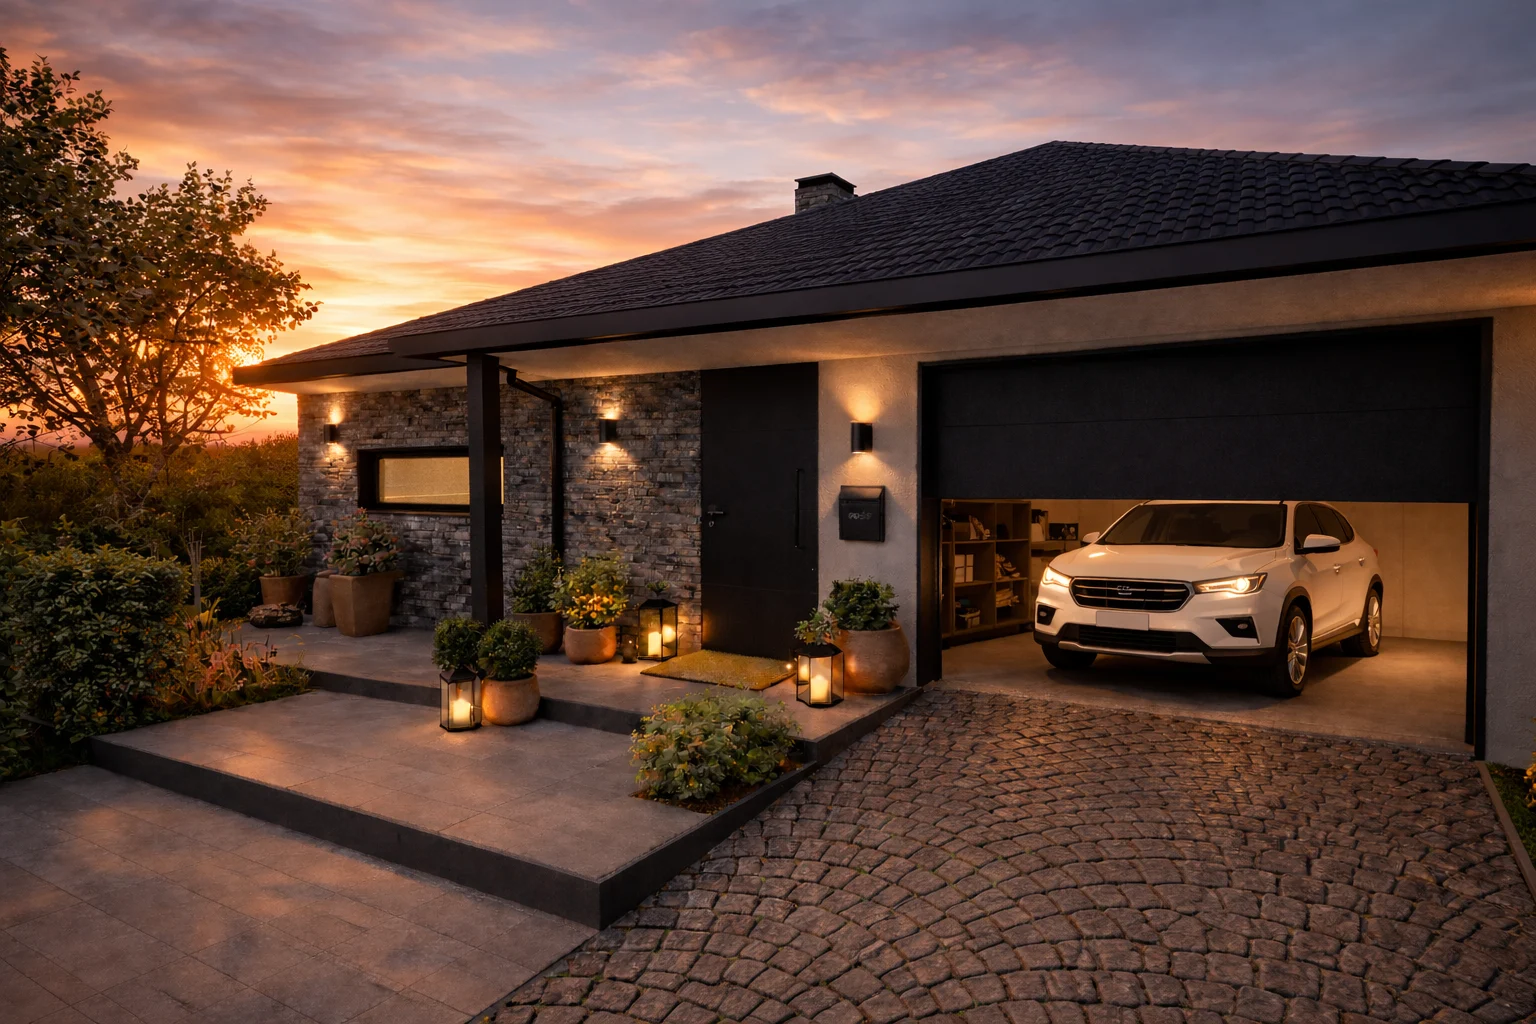
A home where form follows function.
A simple, refined family home with clean lines, natural daylight and a strong relationship with the garden. Natural material accents support its timeless character.
MATERIAL PALETTE
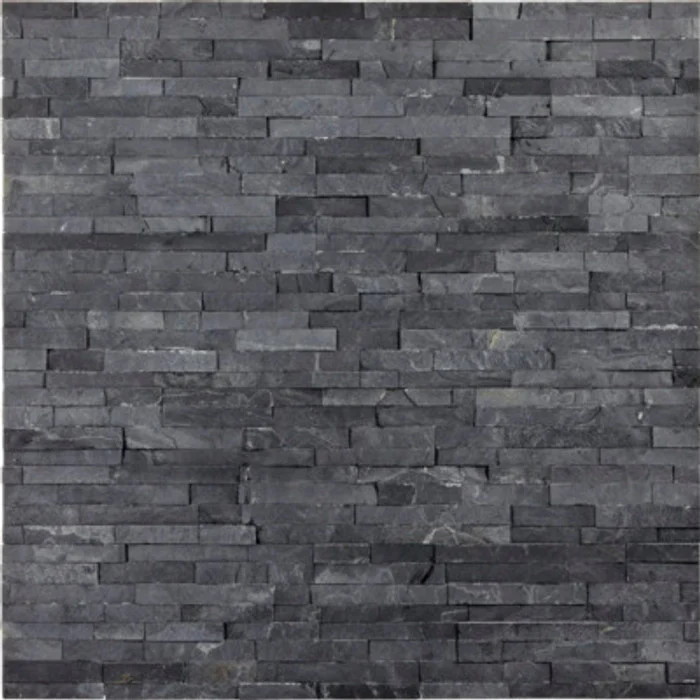
Schiefer slate
stone cladding
facade cladding
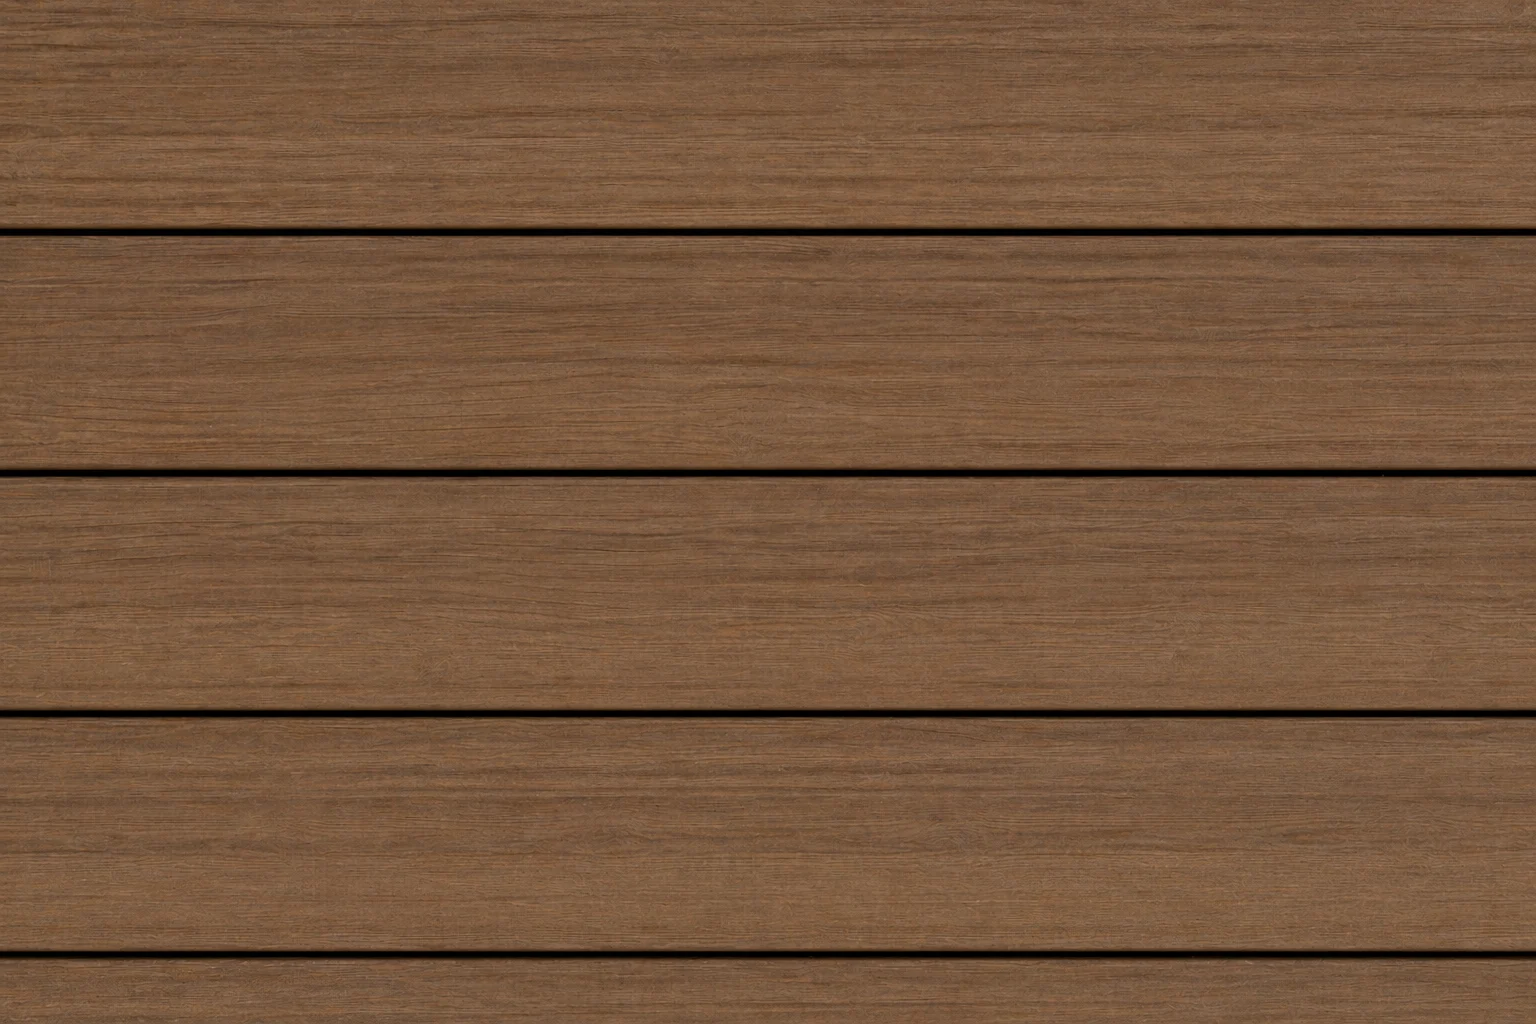
WPC Pioneer
Natural Ipe
decking

Baumit W1200
StarWhite
smooth finish
facade render

Coating
RAL 7016
frames
fencing
Contrasting light and dark surfaces.
Light facade surfaces, subtle contrasts and natural details soften the house’s overall appearance. The palette is clean, timeless and welcoming for family life.
SITE & FLOOR PLAN
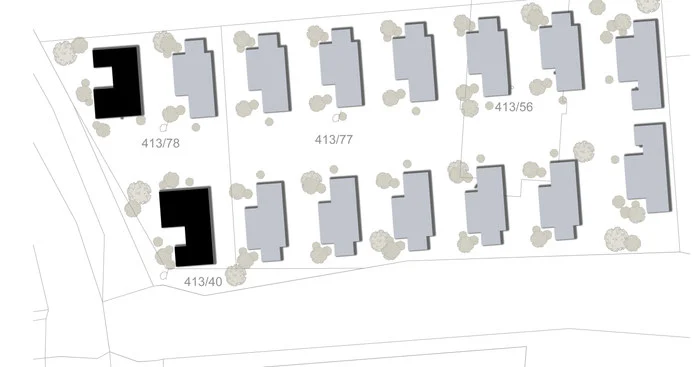
SITE PLAN
The arrangement of the homes, their placement on individual plots and connections to access roads and greenery.
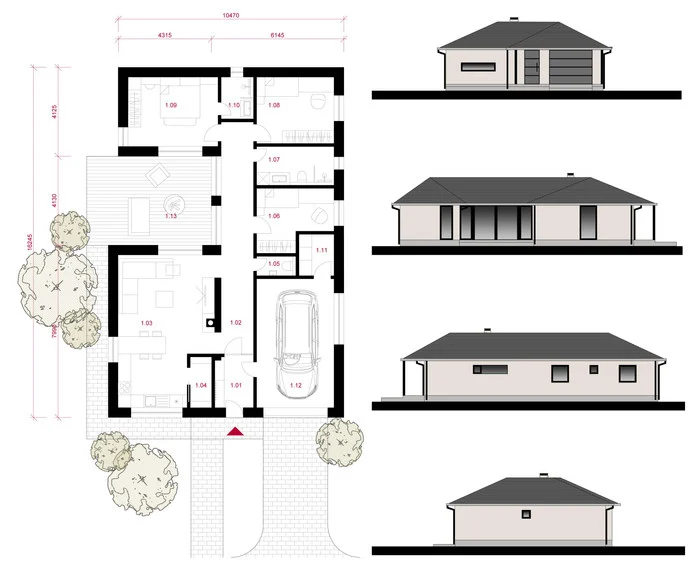
FLOOR PLAN & EXTERIOR ELEVATIONS
The drawing connects the house type’s layout with its facade, proportions and placement on the site.
A clear layout for everyday life.
The plan clearly organises the family home, with practical connections, support spaces and a link between living areas and outdoors. It supports comfortable daily routines and natural movement between zones.