- FEATURED ARCHITECTURE PROJECT -
BUNGALOW Bretejovce
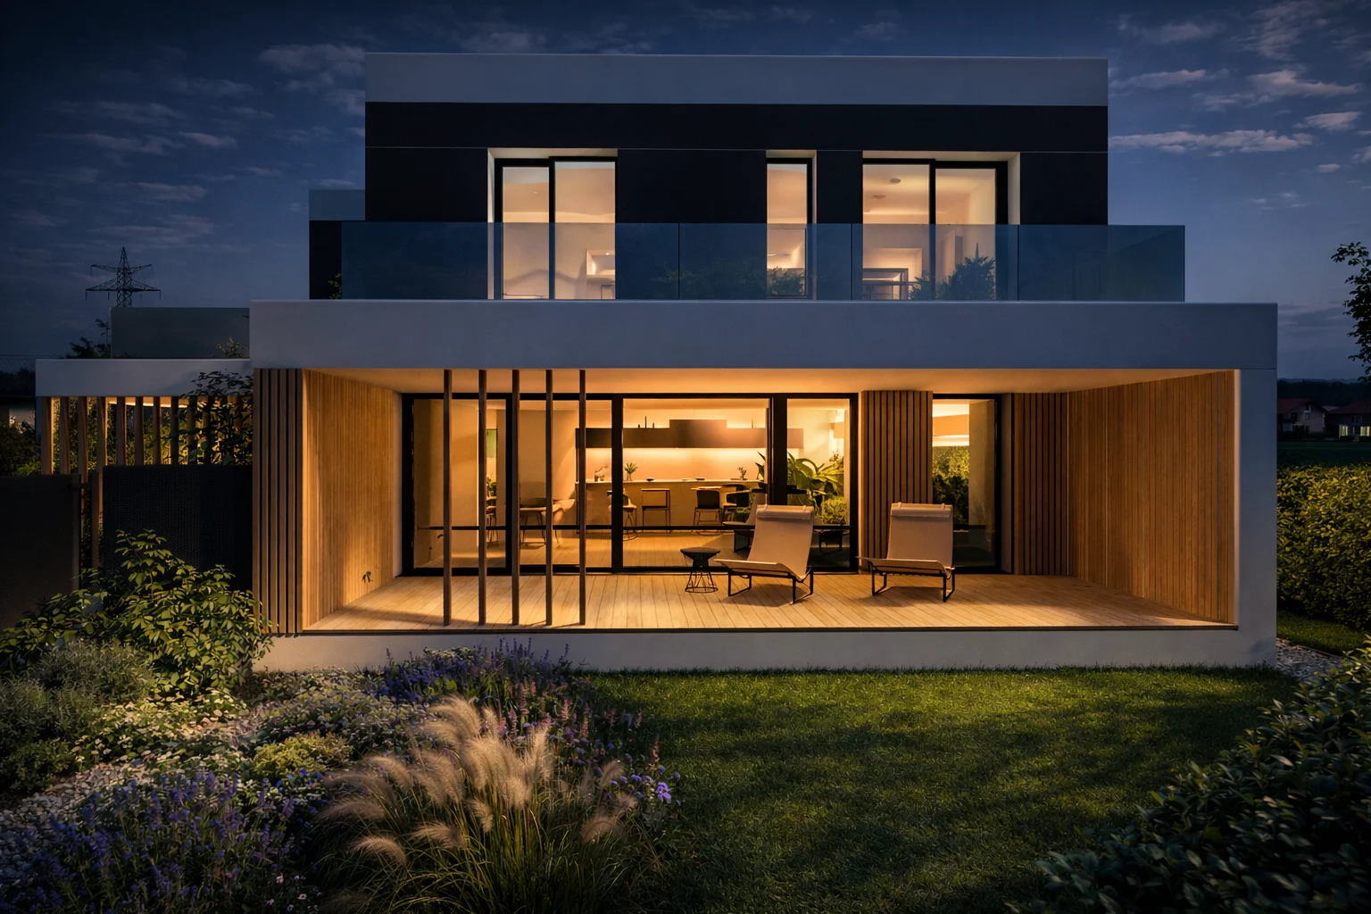
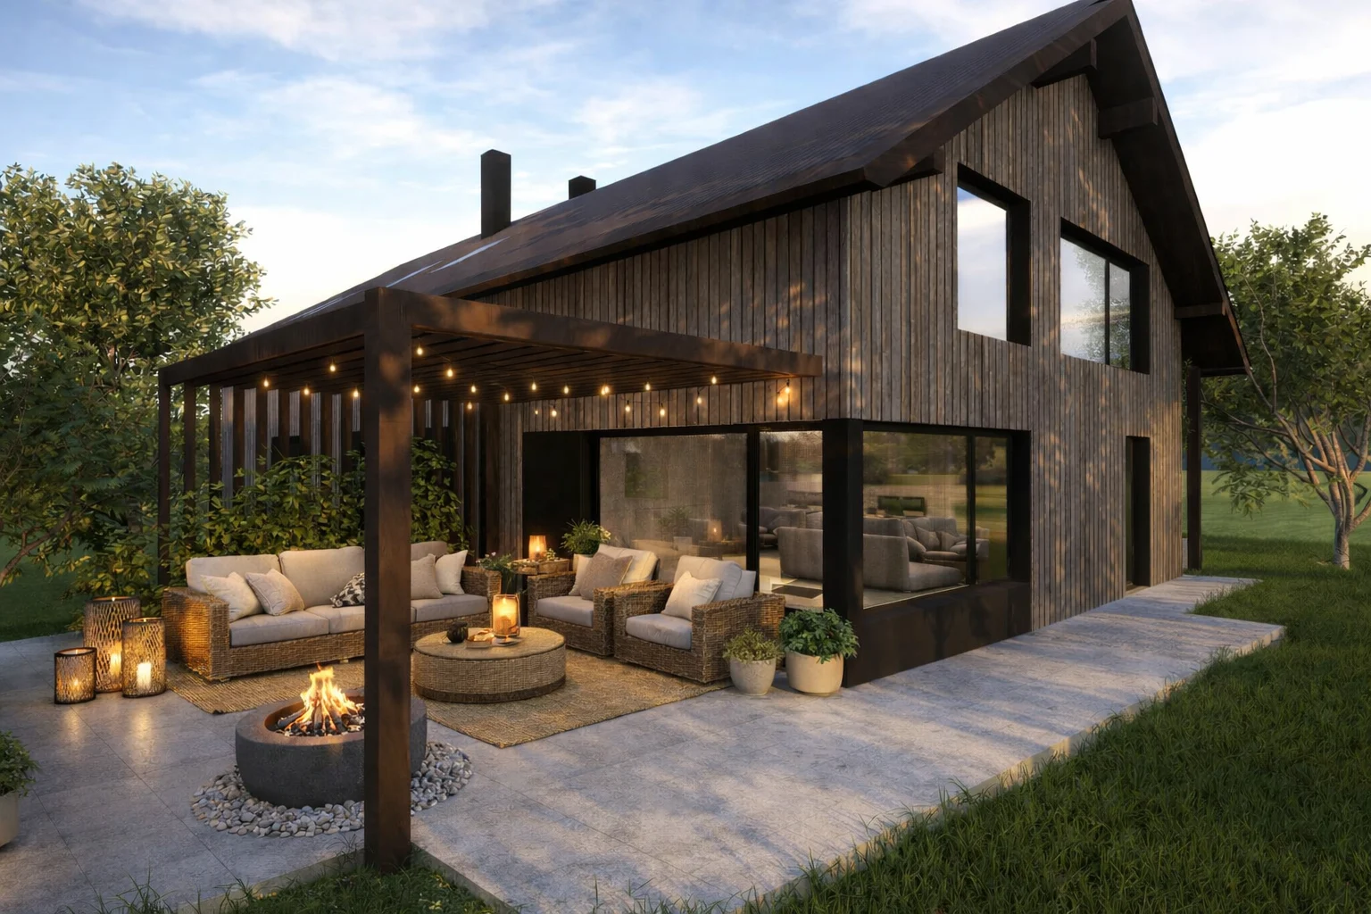
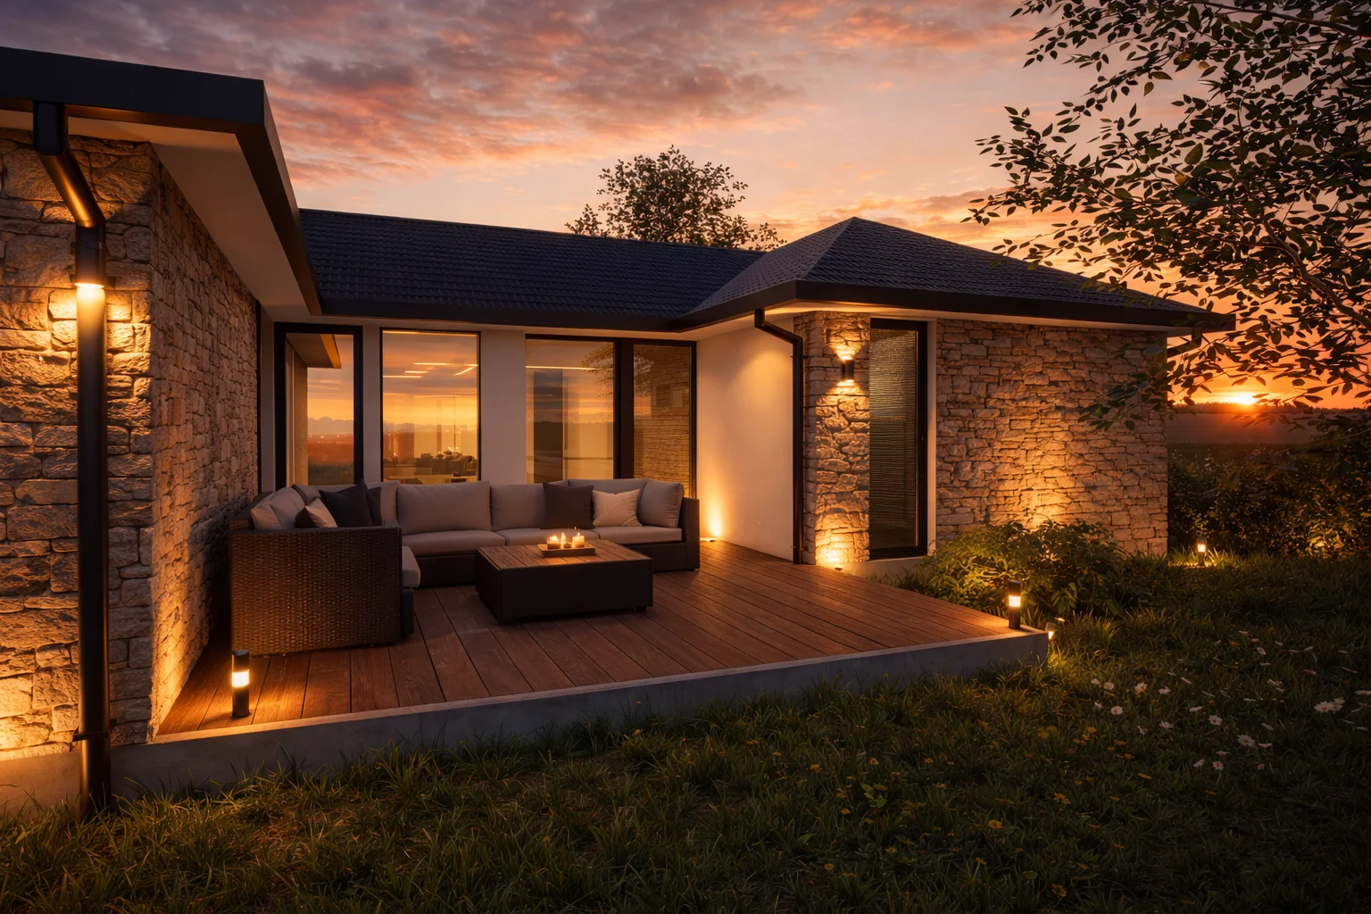
The design presents contemporary living through a simple form and a clear layout. A single-storey horizontal volume responds to the site’s orientation, bringing daylight into the interior and naturally connecting living spaces with the garden. Living and sleeping zones are clearly separated, while the central living area extends onto the outdoor terrace. The entrance and terrace share a distinctive architectural treatment. Vertical timber cladding contrasts with the restrained form and unifies these spaces. It defines a semi-private zone, offers intimacy and enlivens the facade with changing light and shadow. The project combines rational planning with a detail that gives the home its own character.
LOCATION
Bretejovce /
SVK
PROJECT TYPE
Family home / New build
CHARACTER
Warm minimalism / Family comfort
Design + study
DELIVERABLES
Floor plans, elevations
PROJECT CONCEPT
A CLEAR LAYOUT
The layout naturally separates living, sleeping and utility zones, making daily life easy to navigate.
CONNECTED TO THE GARDEN
Living spaces face outdoors, opening the house to light and outdoor seating areas.
Materials and colours are soft and natural. Wood, light surfaces and muted contrasts reinforce the feeling of home.
A home built on simplicity.
The concept creates a practical, welcoming home with clearly organised spaces. A simple form, natural daylight and a warm palette support the comfort of everyday living.
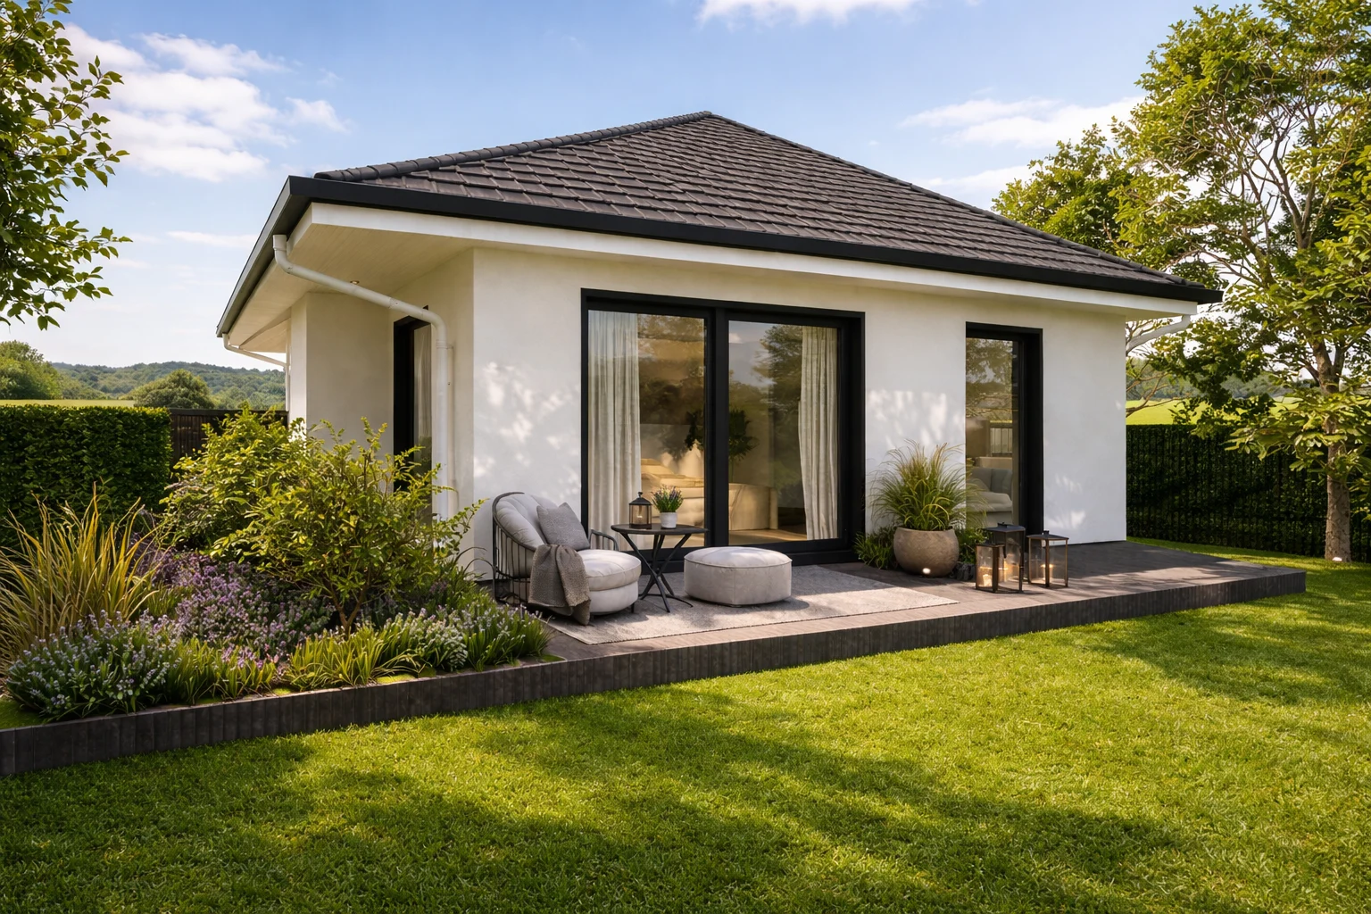
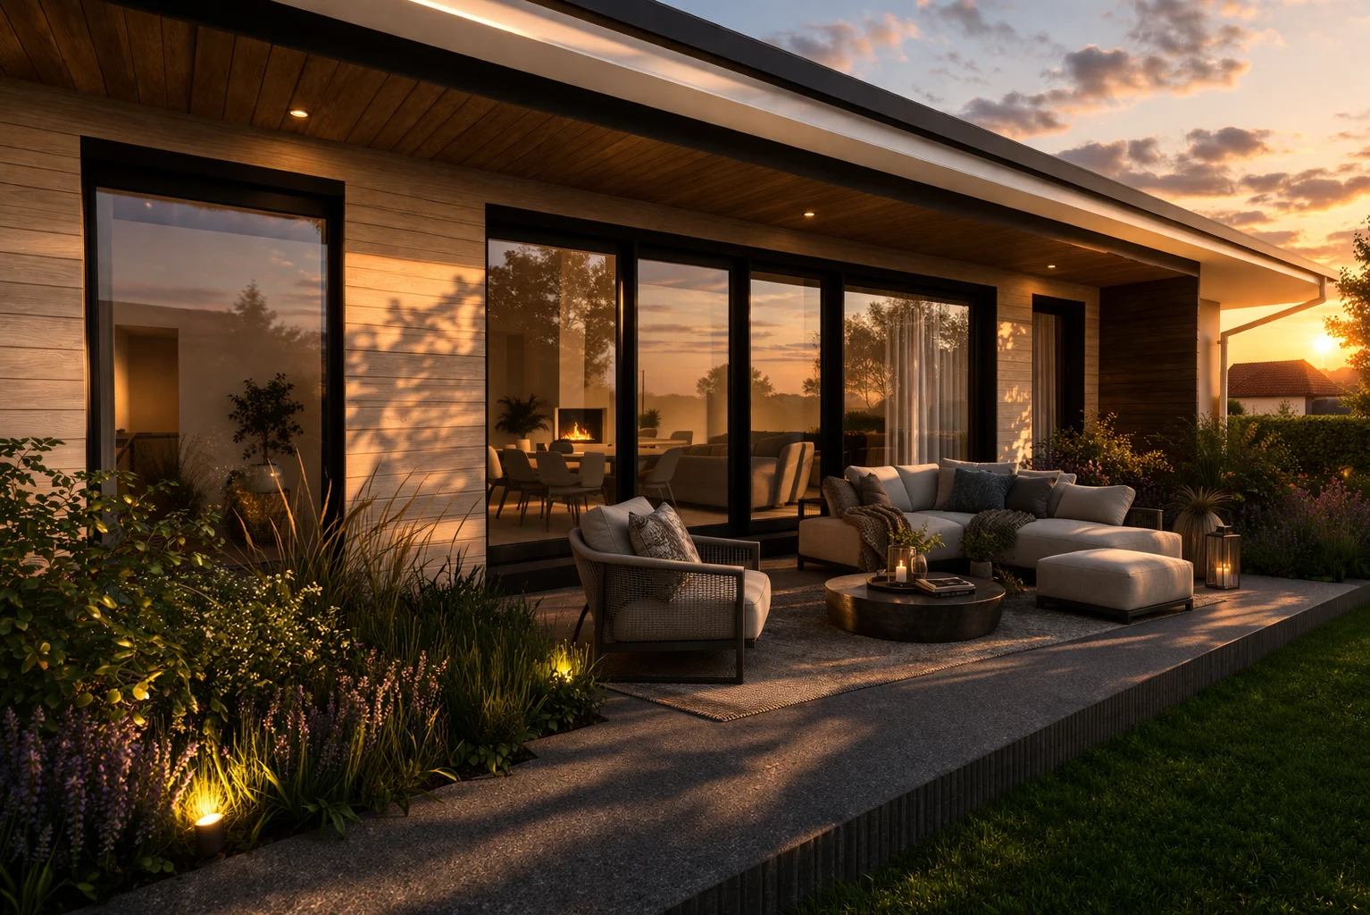
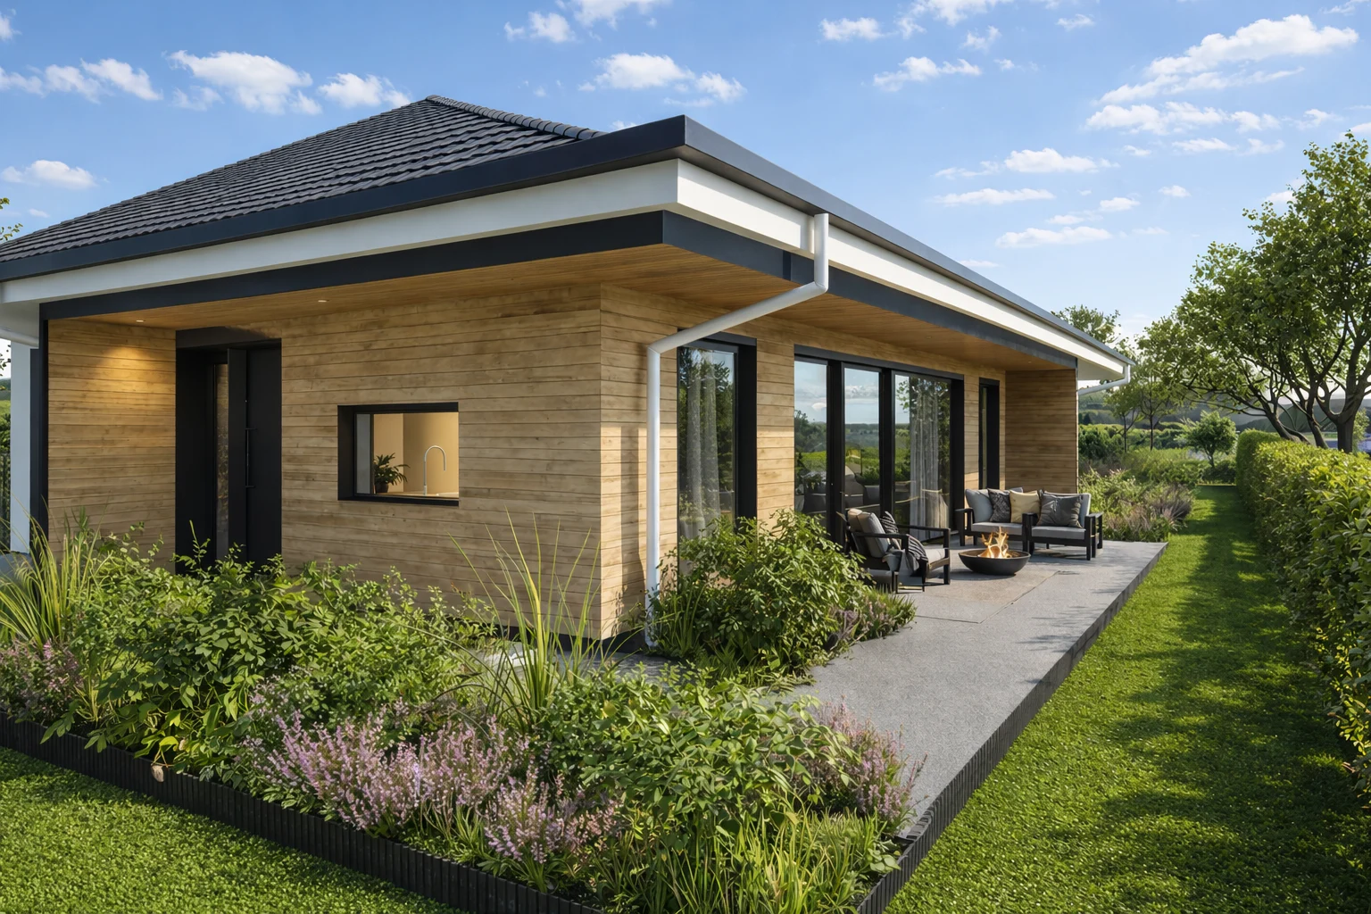
EXTERIOR VIEWS
A calm expression of a contemporary home.
The exterior views show a simple, refined home with natural scale, clean lines and garden connections. The materials support a warm, timeless character.
MATERIAL PALETTE
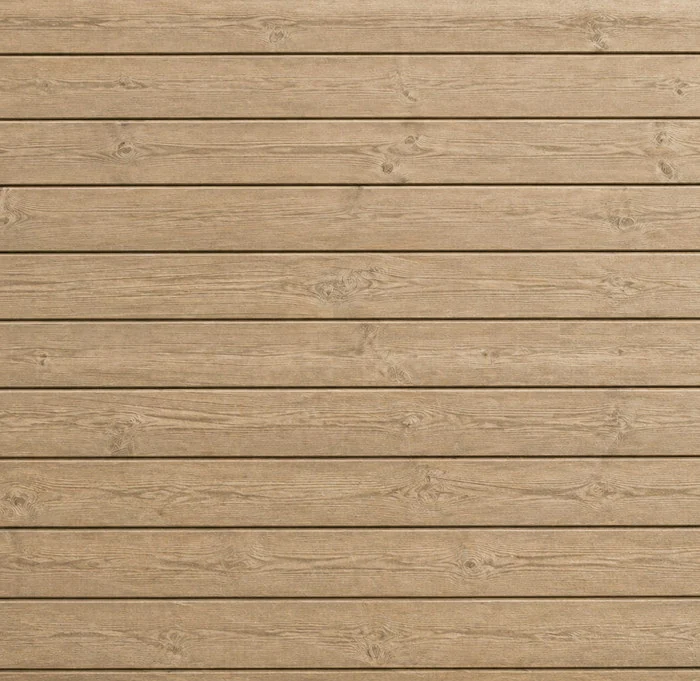
Thermowood
Aspen
facade cladding
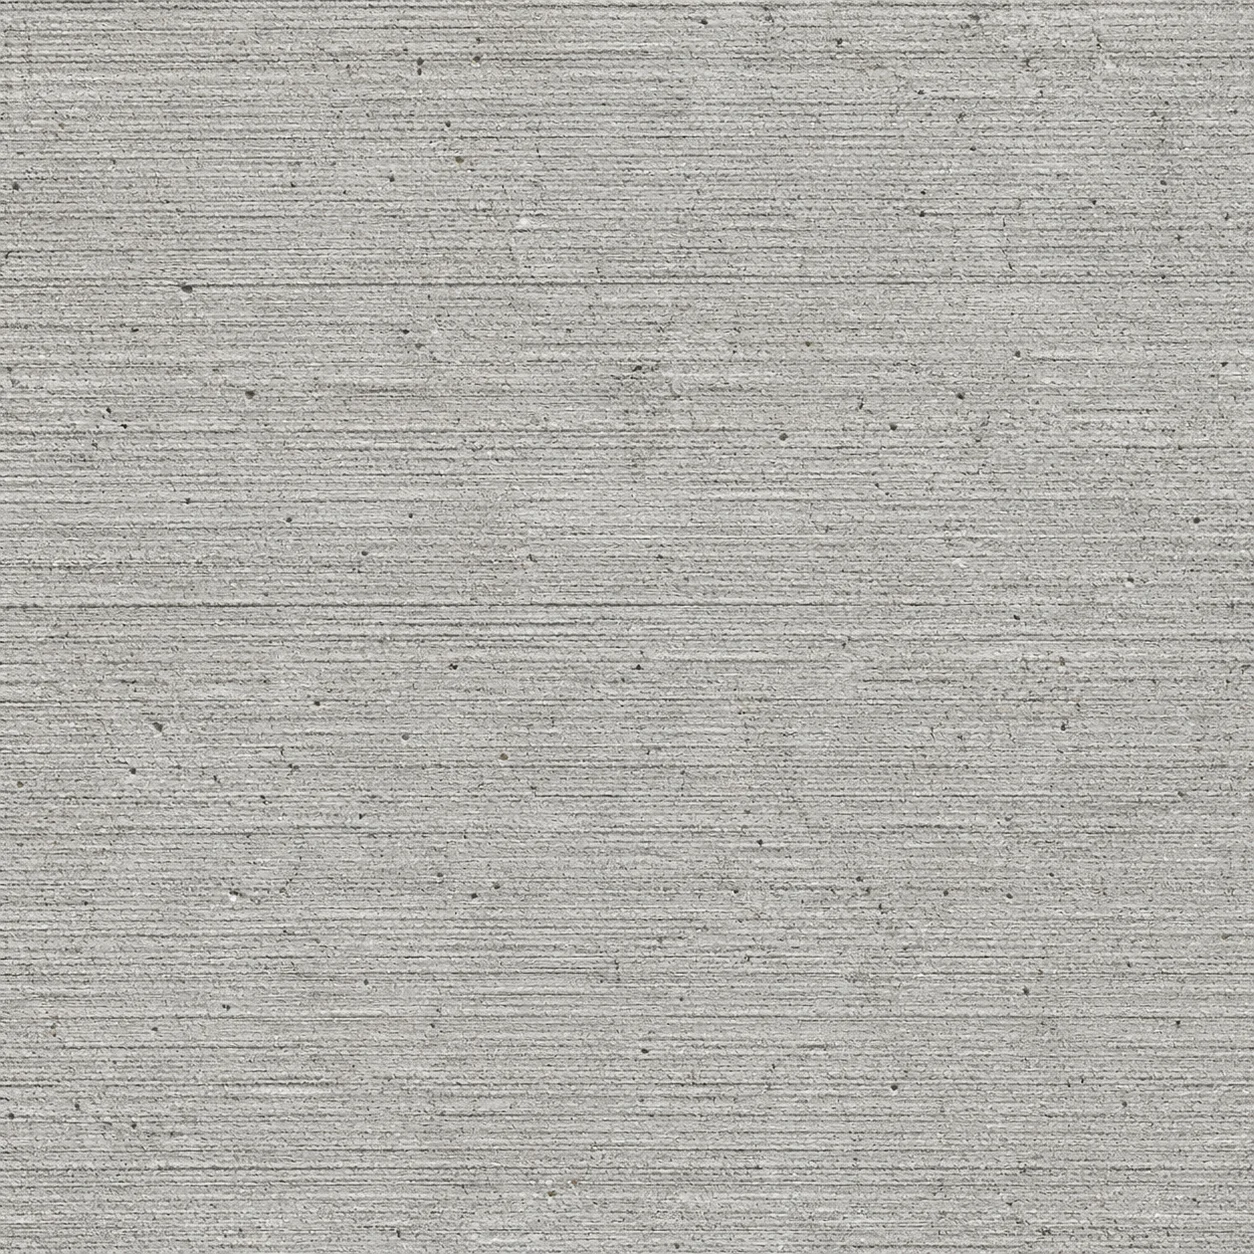
Textured concrete
continuous, non-slip
terraces and paths

Baumit W1200
StarWhite
smooth finish
facade render

Coating
RAL 7016
frames and fencing
Timber cladding as a warm natural accent.
Light facade surfaces, timber accents and subtle contrasting details create a calm, natural appearance that supports a welcoming family home.
FLOOR PLAN & ELEVATIONS
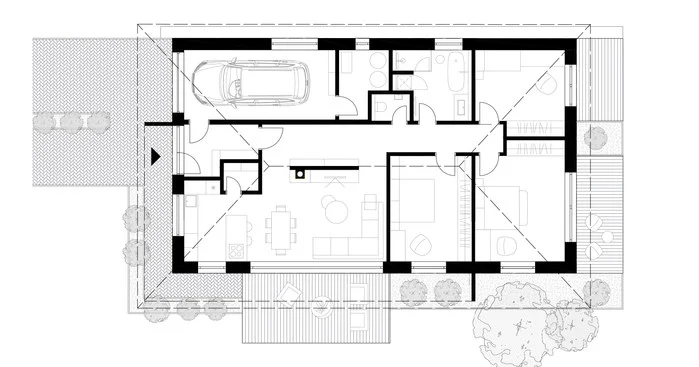
PROPOSED GROUND FLOOR
Contemporary family living with a clear layout and calm form.
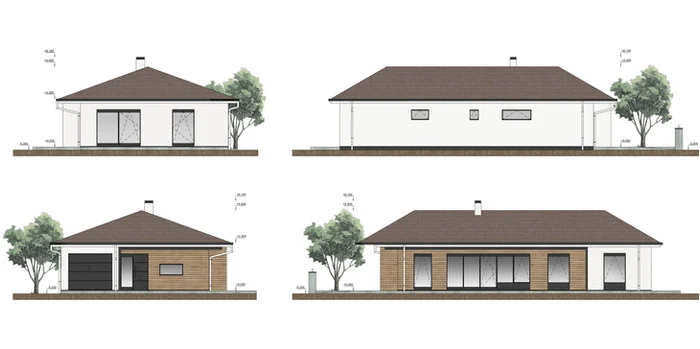
EXTERIOR VIEWS
The family home’s form and materials viewed from every side.
The house is organised around practical connections between its different areas.
The layout combines functional zoning, practical support spaces and a natural connection between living areas and the garden.